

Lowton · WA3
Kenyon Lane
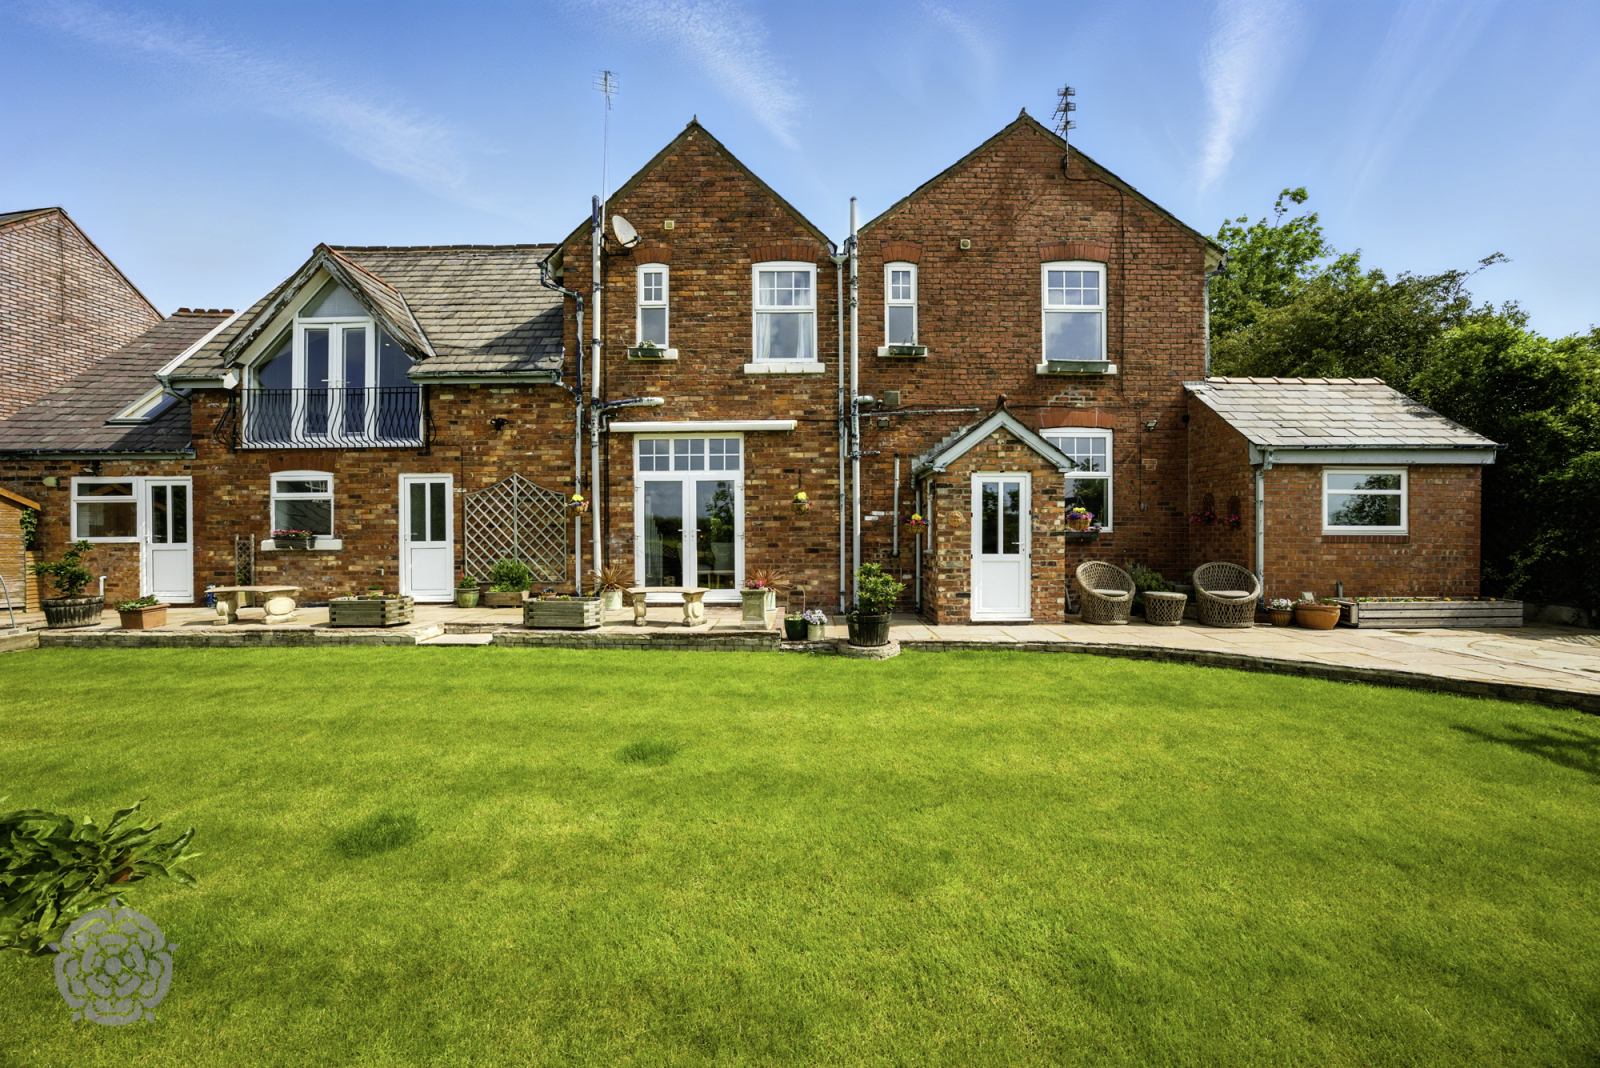
***A charming period property, with annex, countryside views and flexible living space*** Built in 1934, this character period property presents a rare opportunity to acquire a substantial and versatile family home in a semi-rural setting, with scenic views over the surrounding countryside. Boasting a total of five bedrooms, four in the main house and one in the self-contained annex, this home offers a wealth of adaptable living space suited to multi-generational living or those seeking a home with work-from-home potential.
The home, in the agent’s words
- FAMILY HOUSE WITH ANNEX
- VIEWS OVER LOCAL COUNTRYSIDE TO REAR
- WELL PLACED FOR MOTORWAY NETWORK & A580
- OPPORTUNITY FOR UPDATING
Read the full agent description
***A charming period property, with annex, countryside views and flexible living space***
Built in 1934, this character period property presents a rare opportunity to acquire a substantial and versatile family home in a semi-rural setting, with scenic views over the surrounding countryside. Boasting a total of five bedrooms, four in the main house and one in the self-contained annex, this home offers a wealth of adaptable living space suited to multi-generational living or those seeking a home with work-from-home potential.
The main property is accessed via a welcoming entrance hallway with an original tiled floor, leading to two spacious and elegant reception rooms, each with period features. A well-equipped fitted dining kitchen offers ample room for family gatherings and entertaining, while a large utility room and rear porch add to the home’s practicality.
Upstairs, the first floor features four generously sized bedrooms, two being served by en suite shower rooms and a family bathroom which serves the other two bedrooms. The annex can be accessed from the main house, or via its own separate access and comprises of a lounge and bedroom to the first floor, with a shower room complete with a sauna and reception room on the ground floor. The reception room is currently used as a study, but provides potential to be converted into a kitchen to fully service the annex if desired, ideal for guests or independent living.
Outside, the property sits behind a mature hedge border and benefits from a horseshoe driveway offering ample off-road parking and access to a single garage. To the rear, a beautifully maintained south-facing lawn garden with planted borders and a paved patio area provides a peaceful spot to relax and enjoy the beautiful open countryside views.
Ideally located for commuters, the property offers excellent connectivity via the A580 and the wider motorway network. With an abundance of period charm and scope for modernisation, this home is perfect for buyers seeking a flexible and spacious home they can tailor to their own taste.
A feel for the area
Connected for everyday life
100%of homes in the postcode can access 100+ Mbps broadband.
Available speed bands
- 30+ Mbps
- 100%
- 100+ Mbps
- 100%
- 300+ Mbps
- 100%
- 1,000+ Mbps
- 100%
Getting about
2.1 milesto Newton-le-Willows Rail Station
Approximate straight-line distance · DfT NaPTAN · 13 Sept 2026Background air quality
- Fine particles · PM₂.₅
- 6.6 µg/m³ · Above the WHO guideline · well within the UK legal limit
- Nitrogen dioxide · NO₂
- 10.4 µg/m³ · Above the WHO guideline · well within the UK legal limit
Annual background levels. For scale: the WHO 2021 guideline is 5 µg/m³ for PM₂.₅ and 10 for NO₂; the UK legal limit is 20 and 40. Lower is better; this is a 1 km model, not a reading at the door.
Defra · 2024 annual model · 1 km areaLocal information is approximate. Distances are straight-line estimates from the available location. Broadband describes postcode coverage, not the speed or service available at this home; check the address with a provider. Air quality is a modelled annual background estimate.
Checking nearby places…
Picture your everyday
Start with the agent's details and explore the area guide to get a feel for daily life here.
Other homes nearby
Homes in WA3 postcode area →About these property details
The information provided in this listing is for general information purposes only and does not constitute property particulars. We make no warranties or guarantees, express or implied, regarding the accuracy, completeness, or availability of the information.
Property details are provided by the listing agent, developer, or other third parties, and we have no control over the content provided. Prospective buyers or tenants should make their own enquiries and verify all information directly with the agent or relevant party.
Information relating to Energy Performance Certificates, Home Reports, or other statutory documents should be obtained directly from the selling agent or developer where applicable.