

Thorn Lea Close · BL1
Woodstock
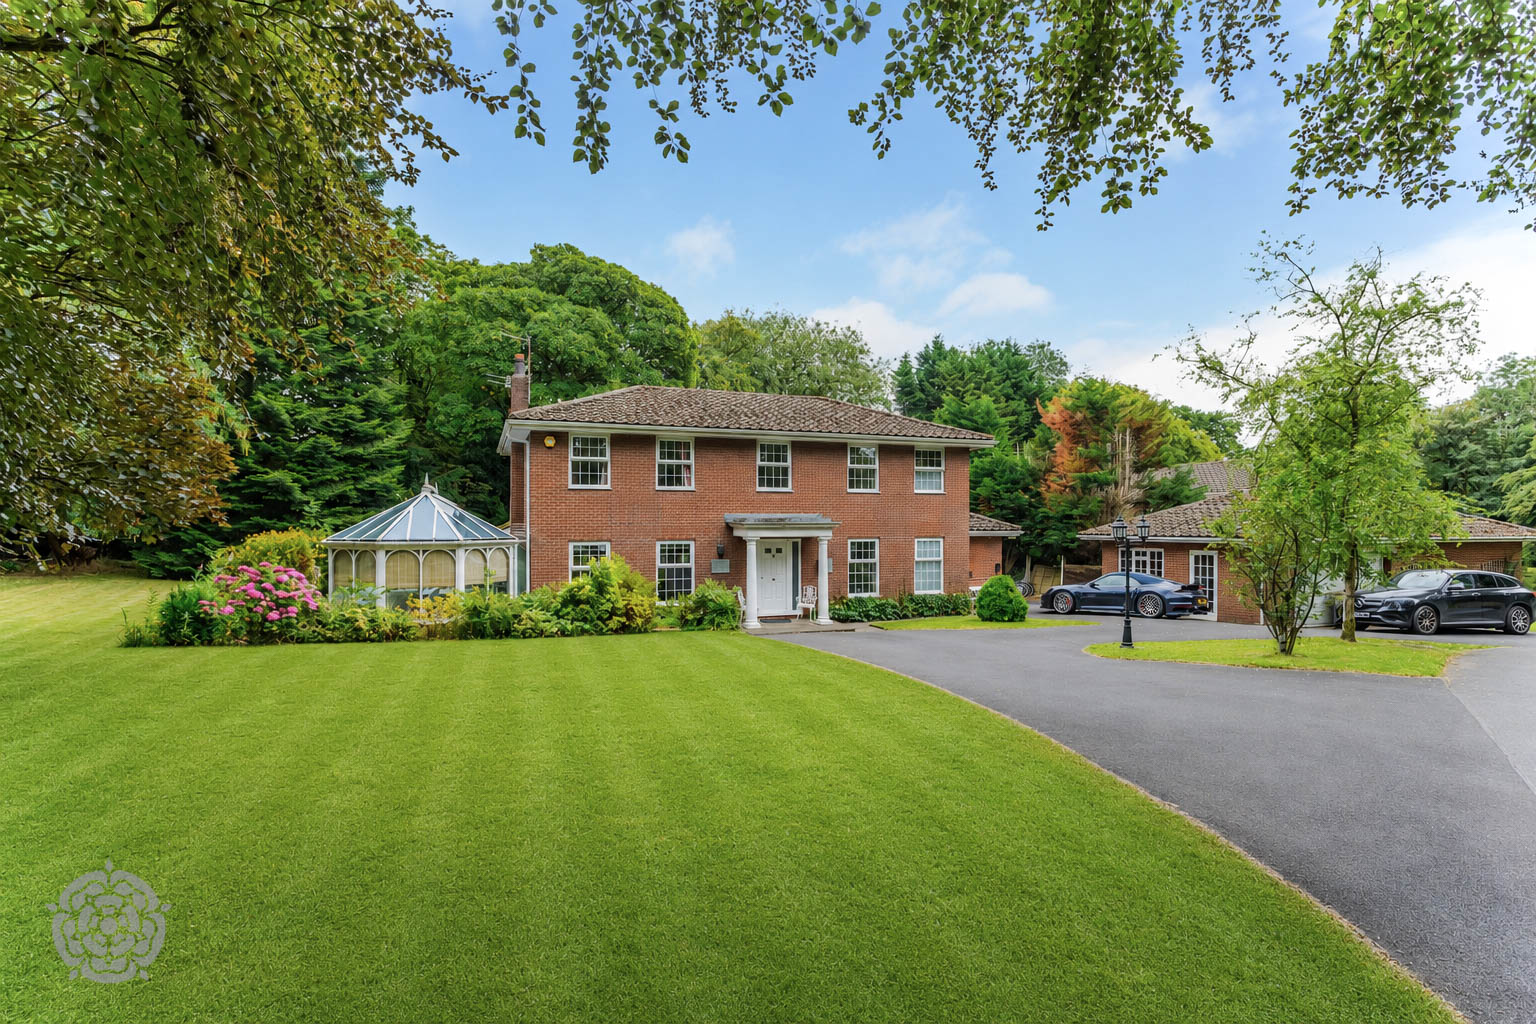
Elegant Georgian-style 4-bed detached home in private gated hamlet off Chorley New Road. Set in half-acre landscaped grounds, with scope to extend (STPP), near top schools and local amenities.
The home, in the agent’s words
- Exclusive Private Gated Development Of Just Four Individual Homes
- Magnificent Georgian-Style Detached Residence On Approx. Half An Acre
- Four Double Bedrooms & Three Versatile Reception Rooms
- Outstanding Potential To Extend & Enhance (STPP)
Read the full agent description
Magnificent in both appearance and setting, this distinguished Georgian-style detached residence occupies one of just four individually designed homes within an exclusive private hamlet, discreetly positioned behind electric gates just off the prestigious Chorley New Road. Combining timeless elegance with exceptional privacy, this is a rare opportunity to acquire a substantial family home standing proudly within beautifully established grounds approaching half an acre, offering enormous potential to further enhance and extend, subject to the necessary planning permissions.
Constructed in the early 1970s with striking Georgian architecture that delivers outstanding kerb appeal, the property has been lovingly maintained to create a warm and welcoming family home. Flooded with natural light throughout, the accommodation offers an excellent balance of formal and informal living spaces, perfectly suited to modern family life while retaining an abundance of character and charm.
The ground floor is centred around a spacious entrance hall which leads to three versatile reception rooms. A formal drawing room provides the ideal setting for entertaining guests, whilst the additional reception rooms lend themselves perfectly as a snug, children's playroom, home office or further sitting room, adapting effortlessly to the needs of a growing family. Completing the ground floor is a well-appointed fitted kitchen with adjoining utility room, guest WC and a delightful conservatory overlooking the gardens, providing a peaceful place to relax throughout the seasons.
To the first floor, a generous landing serves four well-proportioned double bedrooms, including an impressive principal suite with en-suite shower room, together with a spacious family bathroom.
Without doubt, one of the property's most outstanding attributes is its magnificent plot. Extending to approximately half an acre, the beautifully landscaped gardens are framed by mature trees, established hedgerows and colourful planting, creating a wonderful sense of privacy rarely found so close to excellent local amenities. The extensive grounds not only provide an exceptional outdoor environment for families to enjoy but also offer exciting scope to substantially extend the property, whether by enlarging the kitchen, adding further reception space or creating additional bedrooms with a two-storey extension, all subject to the relevant planning consents.
Positioned within one of Bolton's most desirable residential locations, the property enjoys immediate access to the excellent amenities of Heaton, including highly regarded schools such as Bolton School, an excellent selection of shops, supermarkets, restaurants, leisure facilities and convenient transport links.
Offering immediate comfort with tremendous scope for future enhancement, this exceptional residence presents a rare opportunity for discerning buyers seeking an elegant family home in an exclusive setting, where privacy, space and future potential combine to create something truly special.
A feel for the area
Connected for everyday life
100%of homes in the postcode can access 100+ Mbps broadband.
Available speed bands
- 30+ Mbps
- 100%
- 100+ Mbps
- 100%
- 300+ Mbps
- 100%
- 1,000+ Mbps
- 100%
Getting about
1 milesto Lostock Rail Station
Approximate straight-line distance · DfT NaPTAN · 13 Sept 2026Background air quality
- Fine particles · PM₂.₅
- 6.6 µg/m³ · Above the WHO guideline · well within the UK legal limit
- Nitrogen dioxide · NO₂
- 9.9 µg/m³ · Meets the WHO guideline
Annual background levels. For scale: the WHO 2021 guideline is 5 µg/m³ for PM₂.₅ and 10 for NO₂; the UK legal limit is 20 and 40. Lower is better; this is a 1 km model, not a reading at the door.
Defra · 2024 annual model · 1 km areaLocal information is approximate. Distances are straight-line estimates from the available location. Broadband describes postcode coverage, not the speed or service available at this home; check the address with a provider. Air quality is a modelled annual background estimate.
Checking nearby places…
Picture your everyday
Start with the agent's details and explore the area guide to get a feel for daily life here.
Other homes nearby
Homes in BL1 postcode area →About these property details
The information provided in this listing is for general information purposes only and does not constitute property particulars. We make no warranties or guarantees, express or implied, regarding the accuracy, completeness, or availability of the information.
Property details are provided by the listing agent, developer, or other third parties, and we have no control over the content provided. Prospective buyers or tenants should make their own enquiries and verify all information directly with the agent or relevant party.
Information relating to Energy Performance Certificates, Home Reports, or other statutory documents should be obtained directly from the selling agent or developer where applicable.