

Bude, Cornwall · EX23
Bramble Hill
Guide price
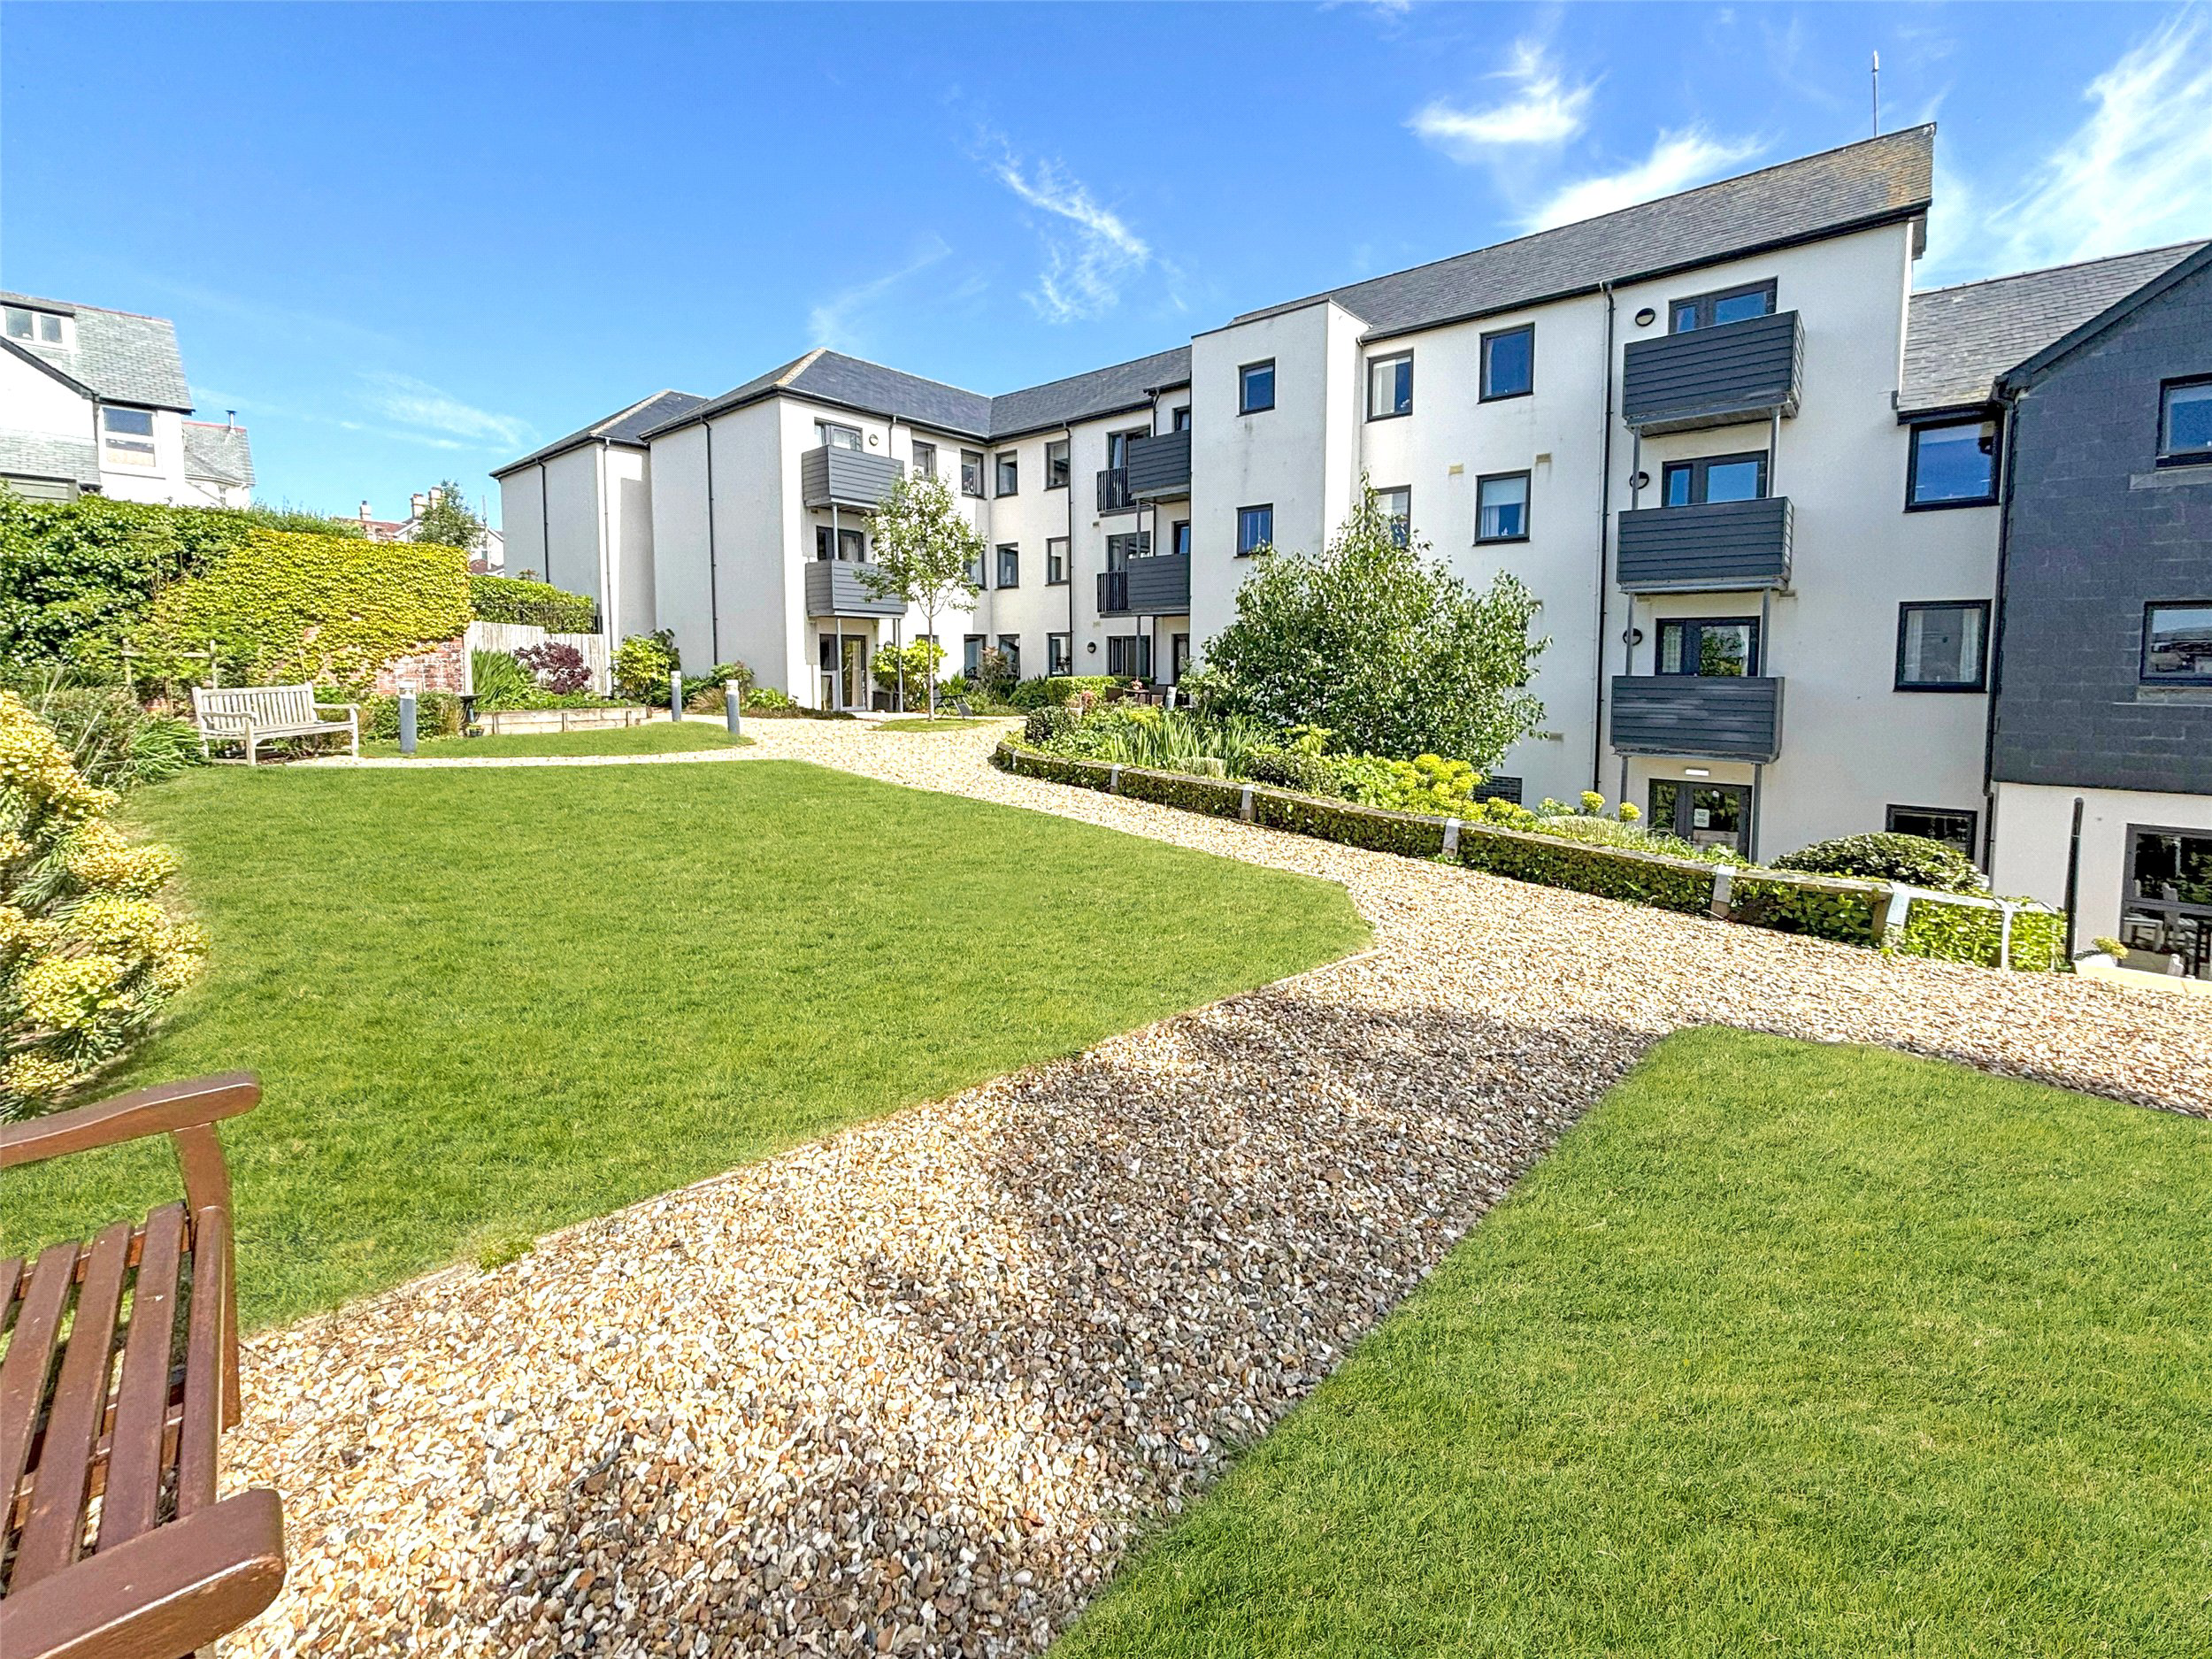
A beautifully presented ground floor apartment offering comfortable retirement living within the popular Pen Morvah development. A private patio overlooks landscaped communal gardens, while allocated parking, generous living space, excellent storage and resident facilities create an appealing, practical home within easy reach of town amenities.
Tenure - Leasehold
EPC - B
Local Authority - Cornwall Council
Council Tax Band - B
The home, in the agent’s words
- Purpose Built
- Retirement
Read the full agent description
Designed for comfortable independent living, this superbly presented ground floor apartment combines generous proportions, attractive garden outlooks and the reassurance of a well-managed retirement setting. Forming part of the popular Pen Morvah Retirement Living development by McCarthy Stone, the home is available exclusively to those aged 60 and above and offers a practical, low maintenance lifestyle close to the town centre and local amenities.
The accommodation is centred around a spacious living room, where a French door opens directly onto a private patio overlooking the landscaped communal gardens. This connection to the outside gives the room a bright and welcoming feel while creating an appealing place to sit and enjoy the surroundings. A glazed door leads through to the modern kitchen, which is fitted with a stylish range of wall and base units, integrated appliances and tiled flooring.
The bedroom is generously proportioned and has an individual irregular shape that gives the room character. A large walk-in wardrobe provides excellent storage, with fitted shelving, hanging rails, drawers and automatic lighting. The contemporary shower room is equally well considered, featuring a level access shower with both raindrop and handheld shower heads, a vanity unit, illuminated mirror, heated towel rail and extensive tiling.
Residents also have use of a comfortable communal lounge, a scooter store with charging points and a guest suite for visiting friends or family, subject to a nightly fee. A house manager oversees the development, while a 24 hour emergency call system and video/audio door entry provide added reassurance.
The beautifully maintained communal areas further enhance the sense of quality and care. An allocated parking space completes this appealing apartment.
Services: Mains Electricity, Water and Drainage
LEASE DETAILS
The property is sold with a 999 year lease which commenced in 2018 (992 years remaining).
Service Charge: £3422.69 per annum approximately £285.22 per month.
Ground Rent - Approximately £425 per annum.
Reviewed annually. The services charges include: Buildings insurance, water and drainage, electricity/heating and lighting of communal areas, development staff and emergency call system.
A feel for the area
Connected for everyday life
100%of homes in the postcode can access 100+ Mbps broadband.
Available speed bands
- 30+ Mbps
- 100%
- 100+ Mbps
- 100%
- 300+ Mbps
- 100%
- 1,000+ Mbps
- 100%
Getting about
24.7 milesto Okehampton Rail Station
Approximate straight-line distance · DfT NaPTAN · 13 Sept 2026Background air quality
- Fine particles · PM₂.₅
- 4.6 µg/m³ · Meets the WHO guideline
- Nitrogen dioxide · NO₂
- 2.5 µg/m³ · Meets the WHO guideline
Annual background levels. For scale: the WHO 2021 guideline is 5 µg/m³ for PM₂.₅ and 10 for NO₂; the UK legal limit is 20 and 40. Lower is better; this is a 1 km model, not a reading at the door.
Defra · 2024 annual model · 1 km areaLocal information is approximate. Distances are straight-line estimates from the available location. Broadband describes postcode coverage, not the speed or service available at this home; check the address with a provider. Air quality is a modelled annual background estimate.
Checking nearby places…
Picture your everyday
Start with the agent's details and explore the area guide to get a feel for daily life here.
Other homes nearby
Homes in EX23 postcode area →About these property details
The information provided in this listing is for general information purposes only and does not constitute property particulars. We make no warranties or guarantees, express or implied, regarding the accuracy, completeness, or availability of the information.
Property details are provided by the listing agent, developer, or other third parties, and we have no control over the content provided. Prospective buyers or tenants should make their own enquiries and verify all information directly with the agent or relevant party.
Information relating to Energy Performance Certificates, Home Reports, or other statutory documents should be obtained directly from the selling agent or developer where applicable.