
Hereford, Herefordshire · HR2
Wormelow
Offers in region of
- Beautifully presented three bedroom Georgian semi-detached property
- Superb country-style kitchen with granite work surfaces and substantial central island, induction hobs and two large separate ovens and built-in dual fridge freezer
- Elegant principal sitting room with traditional fireplace and tall sash windows
- Versatile music room leading through to the formal dining room
- Three generous and exceptionally well proportioned bedrooms
- Generous downstairs family bathroom with roll-top bath and additional bathroom on first floor
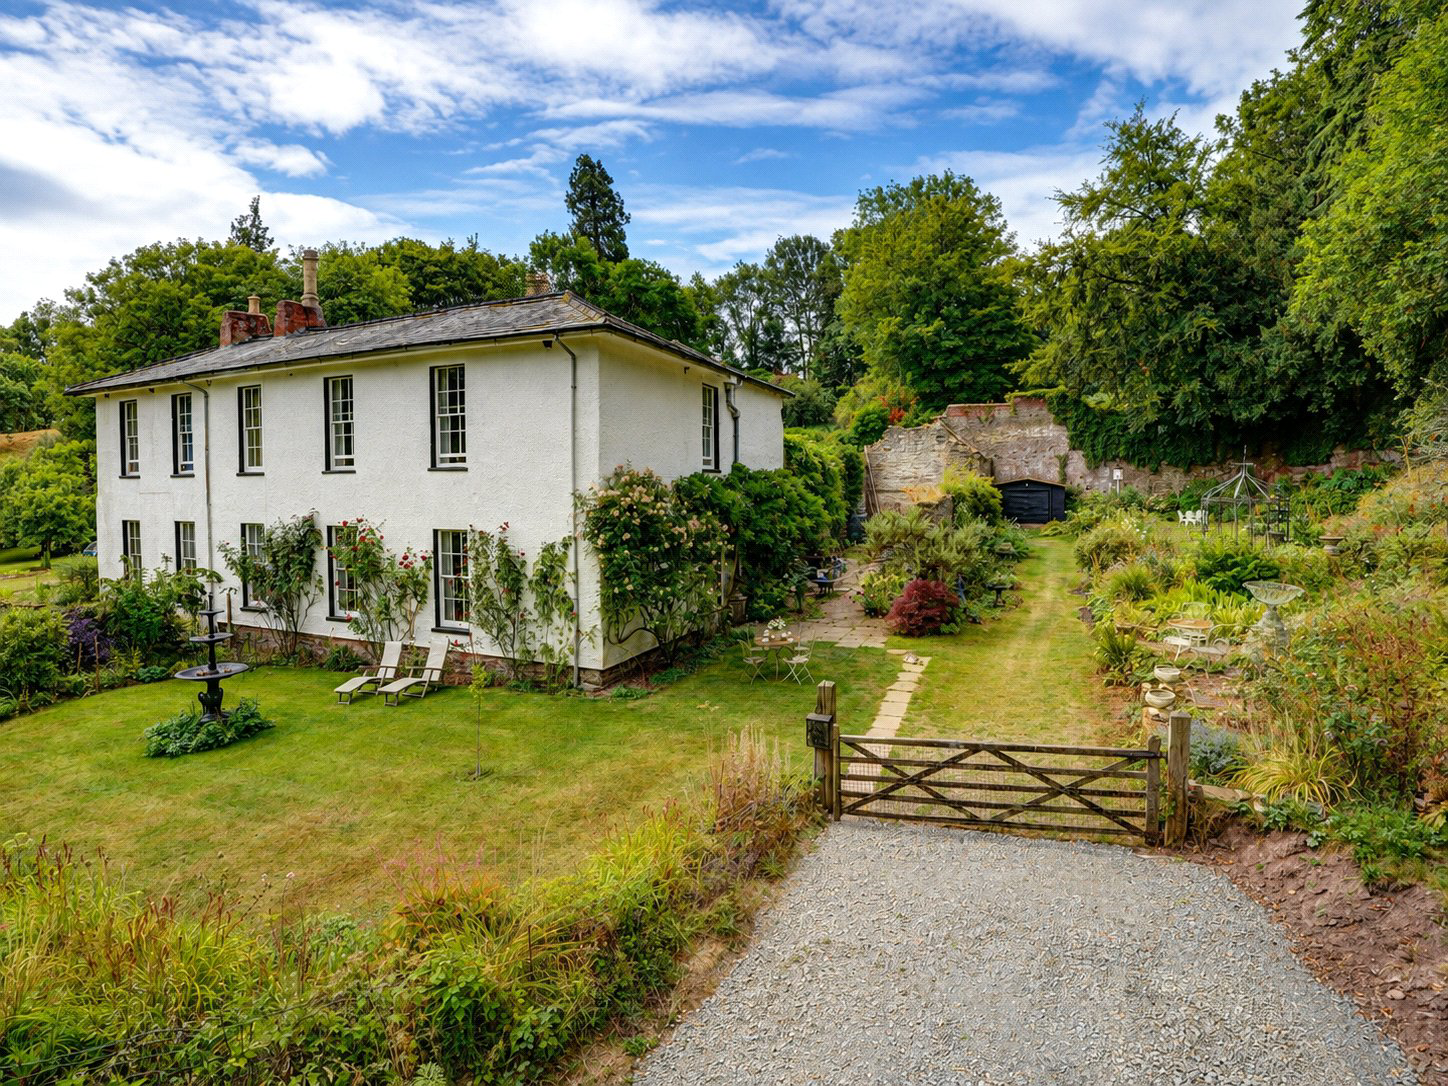
- Enchanting mature wrap-around gardens with a variety of distinct seating and entertaining areas
A beautifully presented three-bedroom Georgian property, rich in period character and offering an exceptional sequence of elegant reception rooms
Approached through a traditional entrance, this handsome Georgian semi-detached residence immediately conveys the charm and gravitas of a much-loved period home.
Stepping inside, the entrance hall pro…
The home, in the agent’s words
Read the full agent description
- Beautifully presented three bedroom Georgian semi-detached property
- Superb country-style kitchen with granite work surfaces and substantial central island, induction hobs and two large separate ovens and built-in dual fridge freezer
- Elegant principal sitting room with traditional fireplace and tall sash windows
- Versatile music room leading through to the formal dining room
- Three generous and exceptionally well proportioned bedrooms
- Generous downstairs family bathroom with roll-top bath and additional bathroom on first floor
- Enchanting mature wrap-around gardens with a variety of distinct seating and entertaining areas
A beautifully presented three-bedroom Georgian property, rich in period character and offering an exceptional sequence of elegant reception rooms
Approached through a traditional entrance, this handsome Georgian semi-detached residence immediately conveys the charm and gravitas of a much-loved period home.
Stepping inside, the entrance hall provides a striking introduction, with original flagstone flooring, beautifully panelled walls and an impressive feature staircase rising elegantly to the first floor. The sense of history is tangible, yet the house has been arranged with modern family life and entertaining very much in mind.
At the heart of the home is a superb country-style kitchen, combining timeless materials with excellent contemporary functionality.
The kitchen features granite work surfaces and a substantial central island, incorporating a traditional Belfast sink. A built-in dual fridge freezer, range cooker and separate additional oven provide an impressive level of practicality, while a dedicated pantry offers further storage.
A characterful fireplace adds warmth and architectural interest, whilst a door opens directly onto the rear patio, making the kitchen an inviting space for both relaxed family breakfasts and informal entertaining.
One of the defining features of this exceptional home is the wonderful succession of interconnecting reception rooms, each retaining its own sense of identity whilst allowing the ground floor to flow naturally from one space to the next.
The principal sitting room is a beautifully light and elegant room, centred around a traditional fireplace and enhanced by tall sash windows which draw an abundance of natural light into the interior.
Traditional timber double doors lead through to a versatile music room, before continuing into the formal dining room beyond.
This arrangement is particularly successful for entertaining, allowing the reception rooms to be opened together to create an impressive series of connected spaces. Equally, the traditional double doors can be closed, giving each room a more intimate and wonderfully cosy atmosphere.
The generous sash windows throughout are a particular highlight, bringing changing views and beautiful natural light into the principal living spaces whilst reinforcing the property's unmistakable Georgian character.
The feature staircase rises to the first floor, where three generous bedrooms provide exceptionally well-proportioned accommodation. Also downstairs benefits from a large family bathroom with roll top bath.
The principal bedroom suite is an especially appealing room, with a handsome feature fireplace and large sash window creating a calm and elegant retreat. The adjoining en-suite bathroom is beautifully appointed with a freestanding roll-top bath and his-and-hers wash hand basins, creating a luxurious private sanctuary.
Two further large bedrooms offer considerable flexibility, whether required for family, guests or as dedicated home-working spaces.
The family bathroom is particularly generous in size and combines a classic roll-top bath with a large separate shower, creating a refined and practical bathroom with a timeless aesthetic.
The gardens are a particularly enchanting feature of this property, wrapping around the house and offering a succession of distinct spaces, each with its own character and atmosphere.
The mature wrap-around garden has been thoughtfully arranged to create a wonderful sense of discovery, with different areas to explore and enjoy throughout the seasons.
Immediately adjoining the house is a paved patio seating area, providing an idyllic setting for outdoor dining and entertaining. A beautiful feature fountain provides a focal point, adding both movement and tranquillity to the space. Beyond, a generous lawned area is framed by mature planting, creating a lush and established backdrop of colour, texture and seasonal interest. Tucked away within the garden is a private walled area, offering the enchanting feel of a secret garden, a secluded space in which to sit quietly, read, relax or simply enjoy the surrounding planting.
The garden then opens out towards the rolling Herefordshire countryside, creating an exceptional sense of space and privacy. From here, the surrounding landscape provides an inviting opportunity to step directly into the countryside, with wonderful routes for dog walking, exploring and enjoying the rural surroundings. The combination of formal and informal spaces makes the garden wonderfully versatile: equally suited to summer entertaining, family life, quiet contemplation or simply enjoying the changing seasons.
Wormelow provides an appealing village setting surrounded by the rolling countryside for which Herefordshire is renowned, whilst the cathedral city of Hereford is readily accessible.
Tax band: E
Services: Septic tank, mains electric, mains water and drainage, oil
A feel for the area
Connected for everyday life
46%of homes in the postcode can access 100+ Mbps broadband.
Available speed bands
- 30+ Mbps
- 100%
- 100+ Mbps
- 46%
- 300+ Mbps
- 46%
- 1,000+ Mbps
- 46%
Getting about
6.6 milesto Hereford Rail Station
Approximate straight-line distance · DfT NaPTAN · 13 Sept 2026Background air quality
- Fine particles · PM₂.₅
- 5.2 µg/m³ · Above the WHO guideline · well within the UK legal limit
- Nitrogen dioxide · NO₂
- 3.0 µg/m³ · Meets the WHO guideline
Annual background levels. For scale: the WHO 2021 guideline is 5 µg/m³ for PM₂.₅ and 10 for NO₂; the UK legal limit is 20 and 40. Lower is better; this is a 1 km model, not a reading at the door.
Defra · 2024 annual model · 1 km areaLocal information is approximate. Distances are straight-line estimates from the available location. Broadband describes postcode coverage, not the speed or service available at this home; check the address with a provider. Air quality is a modelled annual background estimate.
Checking nearby places…
Picture your everyday
Start with the agent's details and explore the area guide to get a feel for daily life here.
Other homes nearby
Homes in HR2 postcode area →About these property details
The information provided in this listing is for general information purposes only and does not constitute property particulars. We make no warranties or guarantees, express or implied, regarding the accuracy, completeness, or availability of the information.
Property details are provided by the listing agent, developer, or other third parties, and we have no control over the content provided. Prospective buyers or tenants should make their own enquiries and verify all information directly with the agent or relevant party.
Information relating to Energy Performance Certificates, Home Reports, or other statutory documents should be obtained directly from the selling agent or developer where applicable.