

Torquay · TQ1
Higher Woodfield Road
Guide Price
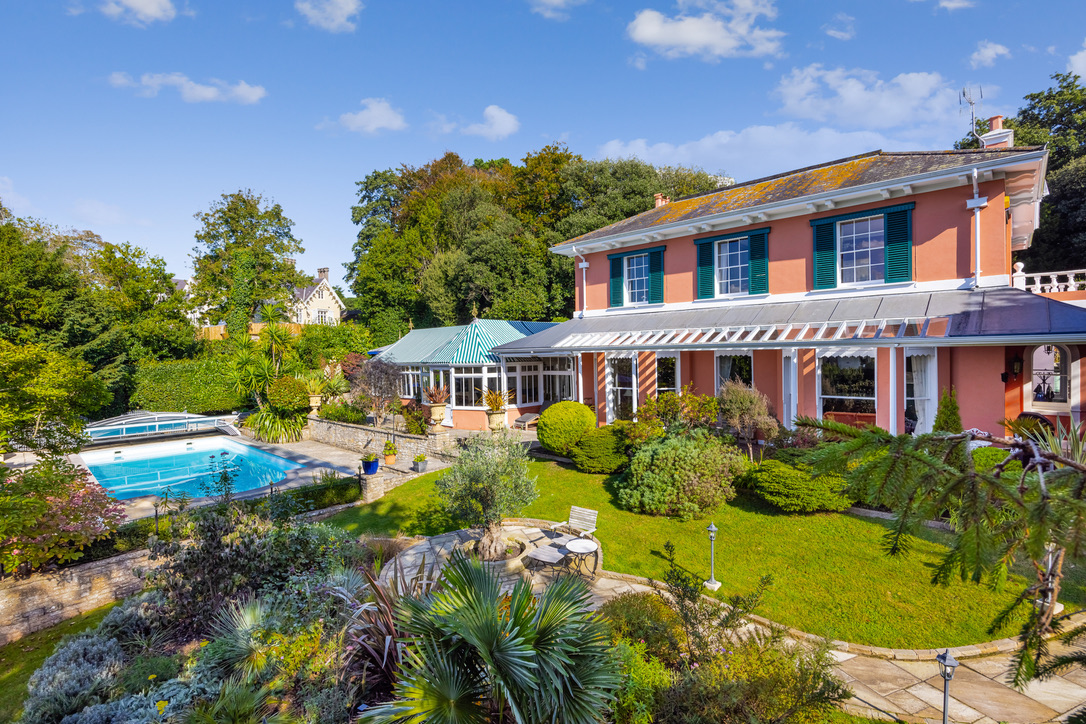
A landmark Grade II listed Victorian villa, once owned by Herbert Minton, set within private Mediterranean-style grounds with pool.
Exceptional versatility with main house, apartment & coach house—ideal for multi-generational living or income.
The home, in the agent’s words
- Grade II listed Victorian villa dating to circa 1834
- Former residence of renowned ceramicist Herbert Minton
- Exceptional original features including rare encaustic Minton tiles
- Extensive and versatile accommodation across main house, apartment & coach house
- Six elegant reception rooms including conservatory and orangery
- Five bedrooms within the main residence, with multiple en-suites
- Private, landscaped Mediterranean-style gardens with rose garden and mature planting
- Heated swimming pool (approx. 35’ x 17’) with year-round use
- Gated driveway, ample parking, EV charger, garages and cellar with wine storage
- Prime Torquay location offering privacy, lifestyle appeal and income potential
Read the full agent description
INTRODUCTION
Occupying a private position on Higher Woodfield Road in the heart of Torquay, Mintons is an exceptional Grade II listed Victorian residence, dating back to circa 1834 and steeped in rich heritage. Once owned by the renowned industrialist Herbert Minton—whose pioneering work in ceramics and porcelain influenced design across the world and was ordered by Queen Victoria—the home carries a legacy that is both rare and remarkable.
This heritage is beautifully expressed throughout, most notably in the exquisite encaustic tiles synonymous with Minton’s craftsmanship, showcasing intricate geometric patterns that echo a period of true artistic innovation.
Architecturally striking, the property evokes an elegant Italianate charm, with grand, light-filled rooms flowing effortlessly onto private, landscaped gardens inspired by the Mediterranean. The atmosphere is one of timeless sophistication—where classical proportions, high ceilings, decorative cornicing, and original sash windows with shutters combine to create a home of enduring character.
Despite its history, Mintons has been thoughtfully maintained and sensitively enhanced, offering a seamless balance between period grandeur and modern-day living.
The accommodation is both substantial and versatile. The principal residence provides five generous bedrooms and six impressive reception rooms, including a conservatory and an orangery—ideal for both formal entertaining and relaxed family living. Complementing the main house are two self-contained apartments—a one-bedroom flat and a two-bedroom coach house—perfect for multi-generational living, guest accommodation, or income potential. The accommodation could be used as one residence as all connects, but could also be used as three self contained properties.
Further benefits include a swimming pool, two garages, extensive storage, and a highly usable cellar incorporating a dedicated wine cellar—completing a residence that is as functional as it is beautiful.
SELLERS INSIGHT
“Mintons captivated us at first sight. A welcoming, bright, and historic house with an attractive conservatory and orangery plus a unique pavilion. It’s more reminiscent of a villa on Lake Como but fits perfectly on the English Riviera.
The location is ideal being just a short walk from the harbour (perfect for boat owners), the beautiful harbour / waterfront promenade and of course the restaurants and shops in the centre.
It’s also just a few minutes walk to Meadfoot Beach with its café overlooking the bay and a little further on to Ilsham Green, where dogs and kids can run around and play.
We were very impressed by the secure driveway with ample parking, the beautiful house and the privacy offered by the large garden with its swimming pool. Thanks to the mild climate we were finally able to create a garden filled with exotic and Mediterranean plants.
Moving from a very modern house to this historic period house was exciting; to design the various rooms with high ceilings and ornate details - according to our vision while still preserving their historic character.
The modern, spacious and bright kitchen is the perfect gathering place to treat family and friends with delicacies. Enjoying breakfast in the conservatory and watching the sun set in the orangery while having a drink is one of the highlights of the day.
In summer we also thoroughly enjoy the garden, sitting at different places and look at diverse perspectives.
The outdoor area with its various terraces is perfect for entertaining and pool amenities.
Despite the central location nights are surprisingly quiet - often all you hear are the hoots of the owl.
It’s such a privilege to live at Mintons and we are aware that we’ll possibly never find an impressive home like this again”
STEP INSIDE
Set privately within its own established grounds in Torquay, Mintons reveals its scale and elegance from the very first moment of arrival.
An enclosed entrance vestibule—now fully usable year-round—provides a refined introduction, where elegant arch detailing above the doors and windows immediately sets the architectural tone. A striking front door with handmade glass opens into a breathtaking reception hall, where the influence of Herbert Minton is unmistakable. Here, exquisite encaustic tiles adorn both the floors and walls, creating a rare and visually rich centrepiece, framed by high ceilings and continued arch motifs.
The principal reception rooms unfold beautifully from the hallway, offering both grandeur and flexibility. To the front, a refined study features decorative coving, an original bookcase, sash window with shutters, and an electric fire—an ideal work-from-home space or quiet retreat.
The drawing room is a statement of classic Victorian elegance, with parquet flooring, ornate cornicing, and tall sash windows that draw in natural light and frame views of the gardens beyond. This flows seamlessly into the formal dining room, where an elegant ceiling and bay window—with direct access onto the verandah—create a perfect setting for entertaining. From here, the accommodation continues into a charming music room, complete with inset arched shelving and wooden flooring, offering yet another versatile reception space.
Curved doors from the dining room open into a beautifully appointed conservatory, fully glazed and fitted with blinds, with double doors leading out to the south-facing gardens and swimming pool. The adjoining orangery mirrors this connection to the outdoors, providing additional, light-filled seating areas ideal for both relaxed living and hosting. A fully integrated Sonos sound system runs throughout these spaces, enhancing the home’s entertaining credentials.
The kitchen, accessed from both the conservatory and the main hallway, introduces a more contemporary aesthetic without compromising quality. Thoughtfully designed, it features bespoke cabinetry in soft grey and cream tones, sleek granite worktops, and a substantial central island with breakfast bar. High-spec integrated appliances include a Rangemaster with five-ring gas hob, electric teppanyaki plate, twin electric ovens, grill, and slow cooker. Two atrium-style ceiling lights flood the space with natural light, complemented by motorised blinds, while a tiled floor ensures practicality. A separate laundry room and cloakroom complete the ground floor of the main house, with bifold doors opening onto a courtyard that connects seamlessly to the Butler’s flat.
Steps lead down to a highly functional cellar level, offering extensive storage, plant systems for the swimming pool, and a dedicated wine cellar, carefully designed to maintain optimal temperature and humidity. This level also provides an additional cloakroom and internal access to a garage with electric door.
The self-contained one-bedroom apartment is accessed independently from the front courtyard, offering excellent flexibility for guests, staff, or rental income. It comprises a characterful living room with ornate fireplace, a double bedroom, fitted kitchen, and a shower room, with access to the courtyard garden connected to the main homes kitchen.
Upstairs, a light-filled landing leads to four beautifully appointed en-suite double bedrooms. The principal suite is particularly impressive, featuring wooden flooring, bespoke fitted wardrobes with integrated lighting, and a dual aspect that captures morning light. A luxurious en-suite completes the space, with both bath and double shower.
Further bedrooms continue the theme of space and quality—each with fitted wardrobes and attractive outlooks over the grounds. One benefits from its own dressing room and en-suite via a split-level design, while another features a cleverly concealed en-suite. An additional bedroom has an en-suite bathroom, finished to an equally high standard, also accessed from the landing
A further bedroom and bathroom, accessed from the landing, offer exceptional flexibility—either as a fifth bedroom for the main residence or as part of the adjoining Coach House.
The Coach House itself presents a superb opportunity for multi-generational living or income generation. Connected internally yet capable of complete independence, it offers a fully integrated kitchen, dining area, and a striking vaulted living room with skylights, creating a wonderfully bright and spacious environment. A double bedroom with en-suite opens onto a private terrace, as does the living space, both enjoying elevated views.
On the lower level, a generous entrance hall with cloakroom and storage leads to a further bedroom with en-suite—currently utilised as a gym. Externally, the cobbled courtyard—once used for horse-drawn coaches—adds further character and provides access to a garage, large workshop, and tool shed.
Altogether, Mintons is a home of remarkable versatility—equally suited to grand family living, multi-generational arrangements, or those seeking supplementary income—without ever compromising on its sense of history, privacy, or architectural distinction.
STEP OUTSIDE
The grounds at Mintons are as impressive as the house itself—an established setting that perfectly complements the home’s grandeur, all set within one of Torquay’s most desirable residential enclaves.
On arrival, a sense of seclusion is immediate. Automated gates open onto a sweeping driveway, where mature hedging provides natural screening and privacy, while discreet parking and an EV charging point cater effortlessly to modern living. Thoughtfully placed exterior lighting ensures the property is as welcoming by evening as it is by day.
A charming covered verandah extends gracefully from the front porch along the drawing and dining rooms, offering a sheltered vantage point to sit and enjoy the grounds throughout the seasons—whether for morning coffee or evening drinks.
Adjacent to the house, a generous patio terrace creates the perfect setting for al fresco dining and relaxed entertaining, seamlessly connecting indoor and outdoor living. As dusk falls, carefully positioned LED lighting enhances the atmosphere, casting a soft glow across the gardens and highlighting the property’s architectural beauty.
The gardens themselves are beautifully established and thoughtfully arranged, with areas of level lawn framed by mature planting and a delightful rose garden adding colour, fragrance, and a timeless elegance. At the heart of the grounds, a further expanse of lawn features a striking central island, planted with sculptural palms and an ancient olive tree—evoking a distinctly Mediterranean feel.
Meandering pathways wind gently through the gardens, creating a sense of discovery and quiet formality, while at the far boundary, a gated access leads conveniently onto Lower Woodfield Road.
For leisure, a heated swimming pool (approximately 35’ x 17’) forms a true focal point—complete with a removable segmented enclosure, allowing for year-round enjoyment in complete privacy.
Tucked discreetly into the upper corner of the garden lies a truly special and rare feature—a charming pavilion, richly adorned with original Minton tiles. Believed to be unique within the area, this exquisite structure provides a final nod to the home’s heritage and craftsmanship, offering a characterful retreat within the grounds.
Altogether, the gardens at Mintons offer a refined balance of structure and softness—designed not only to impress, but to be lived in and enjoyed throughout the year.
USEFUL INFORMATION
Local Authority: Torbay Council
Tenure: Freehold
Grade II Listed
Services: Mains water, gas, electricity and drainage. Gas fired central heating with radiators.
Separate water meter for pool and garden.
Council Tax: Main House Band G. Butlers Flat Band A. The Coach House Band B
EPC Rating: E
A feel for the area
Connected for everyday life
88%of homes in the postcode can access 100+ Mbps broadband.
Available speed bands
- 30+ Mbps
- 100%
- 100+ Mbps
- 88%
- 300+ Mbps
- 88%
- 1,000+ Mbps
- 88%
Getting about
1.2 milesto Torquay Rail Station
Approximate straight-line distance · DfT NaPTAN · 13 Sept 2026Background air quality
- Fine particles · PM₂.₅
- 5.3 µg/m³ · Above the WHO guideline · well within the UK legal limit
- Nitrogen dioxide · NO₂
- 4.9 µg/m³ · Meets the WHO guideline
Annual background levels. For scale: the WHO 2021 guideline is 5 µg/m³ for PM₂.₅ and 10 for NO₂; the UK legal limit is 20 and 40. Lower is better; this is a 1 km model, not a reading at the door.
Defra · 2024 annual model · 1 km areaLocal information is approximate. Distances are straight-line estimates from the available location. Broadband describes postcode coverage, not the speed or service available at this home; check the address with a provider. Air quality is a modelled annual background estimate.
Picture your everyday
Start with the agent's details and explore the area guide to get a feel for daily life here.
Other homes nearby
Homes in TQ1 postcode area →About these property details
The information provided in this listing is for general information purposes only and does not constitute property particulars. We make no warranties or guarantees, express or implied, regarding the accuracy, completeness, or availability of the information.
Property details are provided by the listing agent, developer, or other third parties, and we have no control over the content provided. Prospective buyers or tenants should make their own enquiries and verify all information directly with the agent or relevant party.
Information relating to Energy Performance Certificates, Home Reports, or other statutory documents should be obtained directly from the selling agent or developer where applicable.