

Devon · EX18
Chulmleigh
Asking price
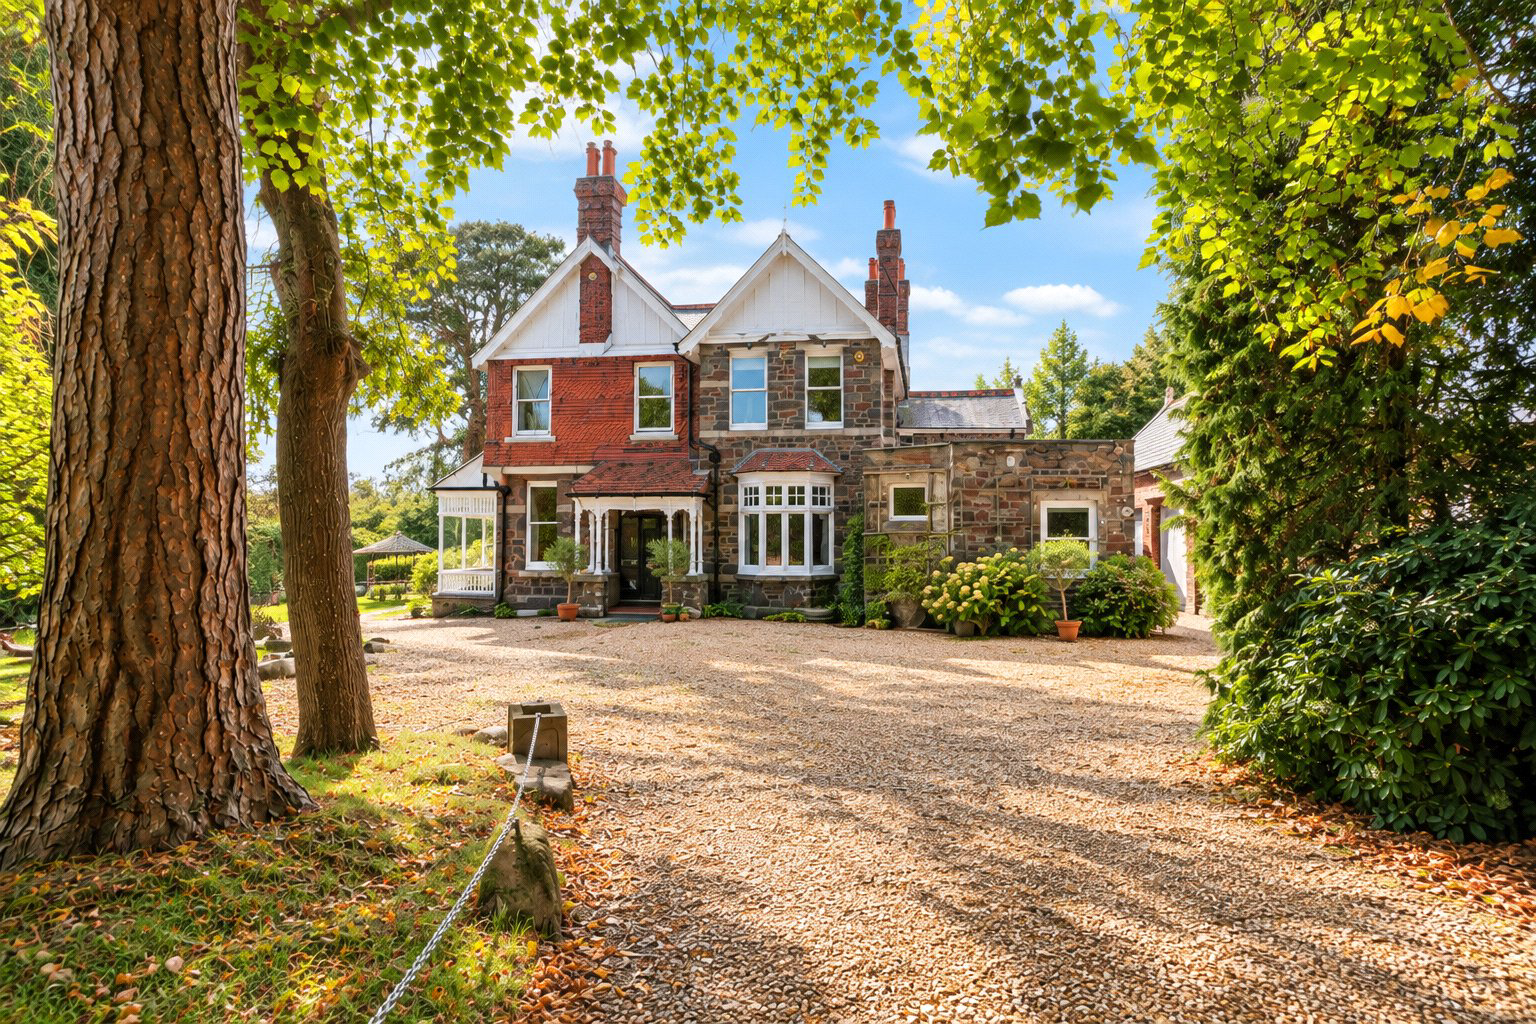
An impressive Arts & Crafts country house of considerable character, occupying a wonderfully private setting on the edge of Chulmleigh, with established gardens and grounds of approximately five acres and far-reaching views towards Dartmoor. EPC Rating E.
The home, in the agent’s words
- Annexe
- Fine & Country
Read the full agent description
The Property
Dating from 1892, Rocklands House is a handsome and distinctive Arts & Crafts residence offering an exceptional combination of period character, generous accommodation and privacy, whilst remaining within easy reach of the centre of Chulmleigh.
The house retains a wealth of original character, including high ceilings, sash windows, decorative fireplaces and timber floors, complemented by sympathetic improvements made over the years. Secondary glazing has been added to many of the windows, whilst a number of windows are double glazed, helping to improve comfort and efficiency whilst retaining the character of the property.
Internally, the house is notable for its beautifully proportioned accommodation, with four separate reception rooms in addition to the breakfast room and kitchen, making it particularly well suited to both family life and entertaining.
Inside
The ground floor offers particularly generous and versatile accommodation, with four individual reception rooms providing an excellent balance of formal entertaining space and more relaxed everyday living.
The drawing room is a wonderfully proportioned room with a southerly aspect and views across the grounds and surrounding countryside. Alongside this is the impressive sitting room, another substantial reception space featuring an attractive bay window with french doors opening onto the veranda, and providing a comfortable family living area. A separate dining room offers a more intimate setting for entertaining, whilst the study provides an ideal home office or additional reception room.
At the heart of the house is the spacious breakfast room, with triple sash windows overlooking the grounds and a natural connection through to the adjoining kitchen. Together these rooms create a generous everyday family space. A separate laundry/utility room and WC complete the ground-floor accommodation.
Upstairs, the spacious landing leads to four double bedrooms. The principal bedroom benefits from an en suite shower room, with a further bedroom also having its own en suite facilities. The remaining bedrooms are served by the family bathroom and separate WC. Many of the rooms enjoy attractive views across the grounds and surrounding countryside.
A permanent staircase rises from the first floor to the substantial loft room, extending to approximately 980 sq ft. Already providing an exceptionally useful and versatile space, it offers considerable scope for a variety of uses and possible further adaptation, subject to any necessary consents.
The Former Stables
The former stables have been converted to provide excellent ancillary accommodation, offering considerable flexibility for visiting family and guests or potential holiday accommodation.
The ground floor incorporates a reception area, wet room and double bedroom, whilst upstairs are two further bedrooms set within the eaves, including a twin room and a principal double bedroom with useful under-eaves storage.
Set separately from the main house, the building provides a valuable degree of independence and considerably enhances the versatility of Rocklands House.
Gardens & Grounds
Rocklands House is approached over a private gravelled driveway, providing ample parking alongside the garage. The house is tucked away from the road and enjoys an excellent degree of privacy.
The established gardens surround the house and provide an attractive mixture of lawns, mature trees, shrubs and planting. Of particular note is the rhododendron garden to the front, together with a number of mature specimen trees which contribute greatly to the character and setting of the property. The grounds enjoy a predominantly rural outlook, with far-reaching views across the surrounding countryside.
Beyond the main gardens are four separately enclosed paddocks, including an established orchard, with the largest paddock extending towards a stream in the valley. A substantial agricultural barn provides useful livestock, storage or amenity space and may offer potential for alternative uses, subject to any necessary consents.
In all, the property extends to approximately five acres.
A Little History
Rocklands House was built in 1892 during the Arts & Crafts period and is recorded by North Devon Council as having been commissioned by Newton Wallop, 6th Earl of Portsmouth, whose family were significant landowners in the area.
Although not nationally listed, Rocklands House is recognised as a Building of Local Interest and stands within the Chulmleigh Conservation Area. Its handsome stone elevations, decorative brick chimneys, timber gables, traditional windows and attractive veranda all contribute to its distinctive architectural character.
More than 130 years later, Rocklands House remains an impressive example of a late-Victorian country residence, retaining much of its period character whilst providing substantial and versatile accommodation for modern family life.
A feel for the area
Connected for everyday life
0%of homes in the postcode can access 100+ Mbps broadband.
Available speed bands
- 30+ Mbps
- 50%
- 100+ Mbps
- 0%
- 300+ Mbps
- 0%
- 1,000+ Mbps
- 0%
Getting about
1.7 milesto Eggesford Rail Station
Approximate straight-line distance · DfT NaPTAN · 13 Sept 2026Background air quality
- Fine particles · PM₂.₅
- 4.9 µg/m³ · Meets the WHO guideline
- Nitrogen dioxide · NO₂
- 2.5 µg/m³ · Meets the WHO guideline
Annual background levels. For scale: the WHO 2021 guideline is 5 µg/m³ for PM₂.₅ and 10 for NO₂; the UK legal limit is 20 and 40. Lower is better; this is a 1 km model, not a reading at the door.
Defra · 2024 annual model · 1 km areaLocal information is approximate. Distances are straight-line estimates from the available location. Broadband describes postcode coverage, not the speed or service available at this home; check the address with a provider. Air quality is a modelled annual background estimate.
Picture your everyday
Start with the agent's details and explore the area guide to get a feel for daily life here.
Other homes nearby
Homes in EX18 postcode area →About these property details
The information provided in this listing is for general information purposes only and does not constitute property particulars. We make no warranties or guarantees, express or implied, regarding the accuracy, completeness, or availability of the information.
Property details are provided by the listing agent, developer, or other third parties, and we have no control over the content provided. Prospective buyers or tenants should make their own enquiries and verify all information directly with the agent or relevant party.
Information relating to Energy Performance Certificates, Home Reports, or other statutory documents should be obtained directly from the selling agent or developer where applicable.