

Minehead, Somerset · TA24
Marsh Gardens, Dunster
Asking price
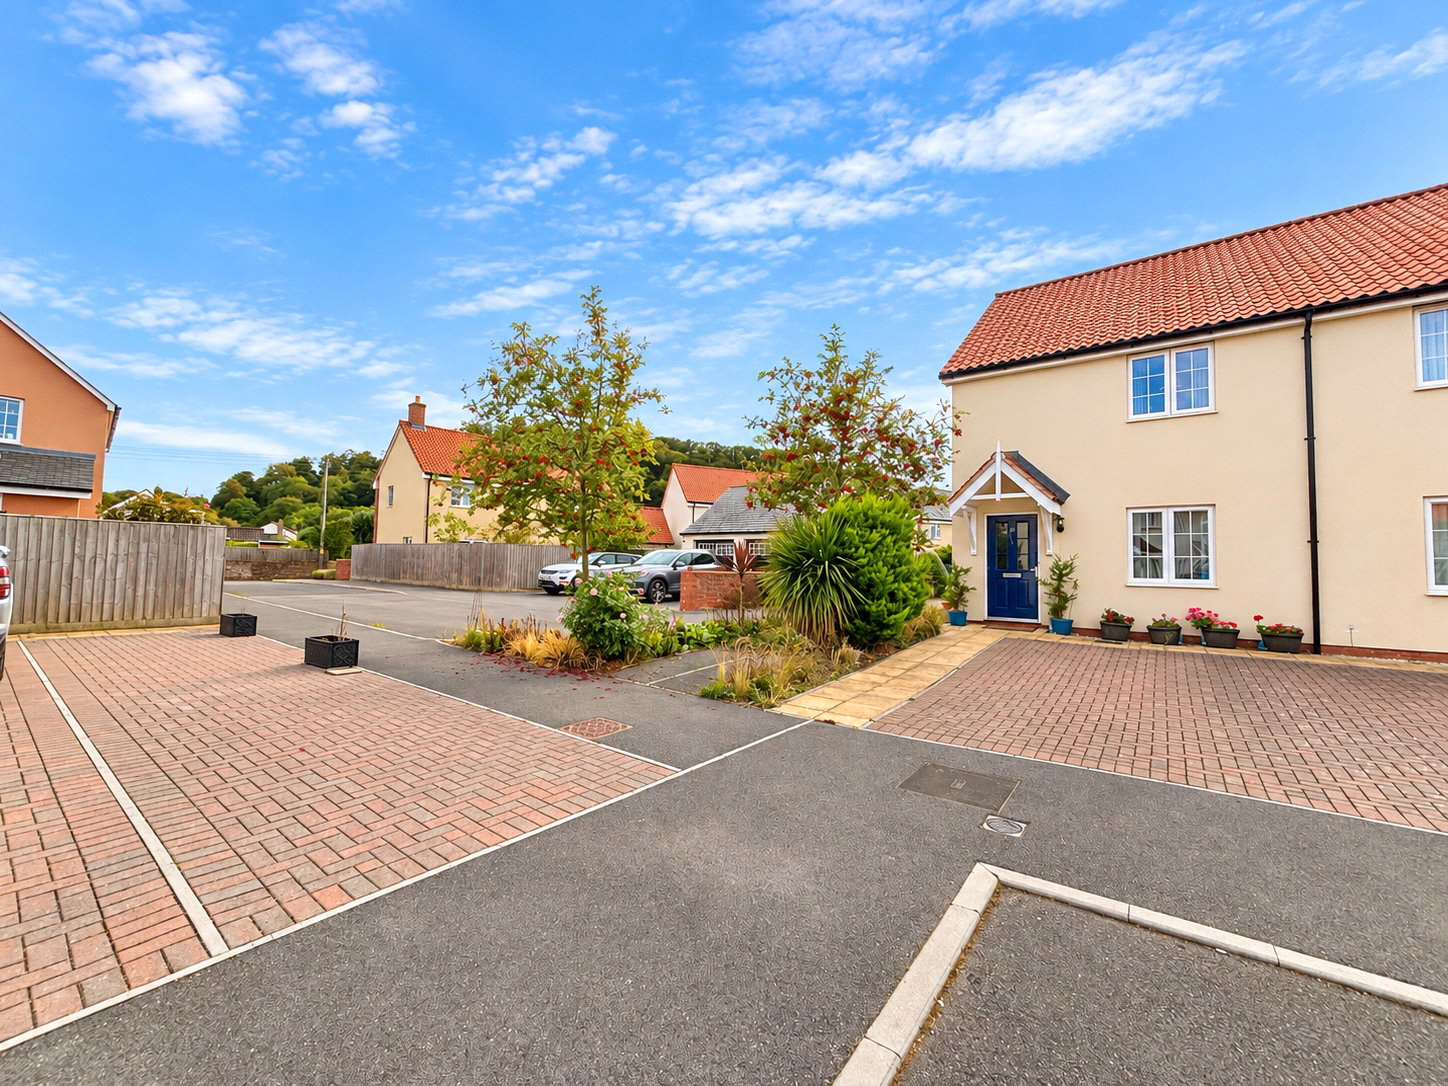
A modern affordable home with a particularly appealing south west facing garden, generous kitchen and dining space and a quiet cul de sac setting close to Dunster Beach. Built in 2017 by Strongvox Homes, the property forms part of an affordable housing scheme and is marketed at 70% of the market value, subject to purchaser eligibility criteria. The accommodation is well arranged for everyday living, with a comfortable front lounge, spacious kitchen and dining room, useful rear lobby and covered patio. 2 driveways offering substantial parking, gas central heating and double glazing add further practicality. EPC Rating B. Council Tax C.
The home, in the agent’s words
Read the full agent description
Built in 2017 by Strongvox Homes, this modern semi detached home combines a practical layout with well considered outside space and a quiet cul de sac position. Its setting offers particular appeal for buyers who value modern living while remaining within easy reach of the coast at Dunster Beach.
The ground floor is arranged with clear separation between the main living spaces. To the front is the lounge, providing a comfortable room for relaxing away from the busier kitchen and dining area.
To the rear, the spacious modern kitchen and dining room forms an important part of the home. Its proportions provide room for both cooking and dining, creating a sociable everyday space suited to family meals, entertaining and time spent together. A spacious understairs storage cupboard.
Beyond the kitchen and dining room is a useful rear lobby. This provides practical space for coats and shoes before heading into the garden, while also giving access to the ground floor WC. A further door opens directly to the rear garden.
The outside space has been designed with ease of maintenance in mind. Immediately adjoining the house is a covered patio, providing a sheltered area for sitting and outdoor dining while making the most of the south west facing aspect. The remainder of the enclosed rear garden offers straightforward outdoor space without demanding extensive upkeep, complemented by a timber garden shed and a further storage area. A useful timber garden pedestrian gate.
On the first floor are three bedrooms together with the family shower room, giving the home a straightforward and practical arrangement for couples, families or those looking for additional space for guests or home working.
Further benefits include gas central heating, double glazing and driveway parking. The property was constructed in 2017 and is understood to have approximately one year remaining on its NHBC guarantee.
AGENTS NOTE: The property forms part of an affordable housing scheme whereby the property is marketed at 70% of the market value. Purchasers must have been permanently resident in the former Somerset West and Taunton Council Area for a continuous period of 5 years or more immediately preceding the date of occupation of a dwelling. Any buyer must also meet the Council's eligibility criteria, details of which may be obtained from the agent. Although the property is freehold, there is a service charge currently set at £150.00 per annum, payable for the upkeep of common areas in Marsh Gardens.
A feel for the area
Connected for everyday life
100%of homes in the postcode can access 100+ Mbps broadband.
Available speed bands
- 30+ Mbps
- 100%
- 100+ Mbps
- 100%
- 300+ Mbps
- 100%
- 1,000+ Mbps
- 100%
Getting about
14.1 milesto Rhoose Rail Station
Approximate straight-line distance · DfT NaPTAN · 13 Sept 2026Background air quality
- Fine particles · PM₂.₅
- 4.6 µg/m³ · Meets the WHO guideline
- Nitrogen dioxide · NO₂
- 2.9 µg/m³ · Meets the WHO guideline
Annual background levels. For scale: the WHO 2021 guideline is 5 µg/m³ for PM₂.₅ and 10 for NO₂; the UK legal limit is 20 and 40. Lower is better; this is a 1 km model, not a reading at the door.
Defra · 2024 annual model · 1 km areaLocal information is approximate. Distances are straight-line estimates from the available location. Broadband describes postcode coverage, not the speed or service available at this home; check the address with a provider. Air quality is a modelled annual background estimate.
Picture your everyday
Start with the agent's details and explore the area guide to get a feel for daily life here.
Other homes nearby
Homes in TA24 postcode area →About these property details
The information provided in this listing is for general information purposes only and does not constitute property particulars. We make no warranties or guarantees, express or implied, regarding the accuracy, completeness, or availability of the information.
Property details are provided by the listing agent, developer, or other third parties, and we have no control over the content provided. Prospective buyers or tenants should make their own enquiries and verify all information directly with the agent or relevant party.
Information relating to Energy Performance Certificates, Home Reports, or other statutory documents should be obtained directly from the selling agent or developer where applicable.