

Hawkinge · CT18
Heron Forstal Avenue
Guide Price
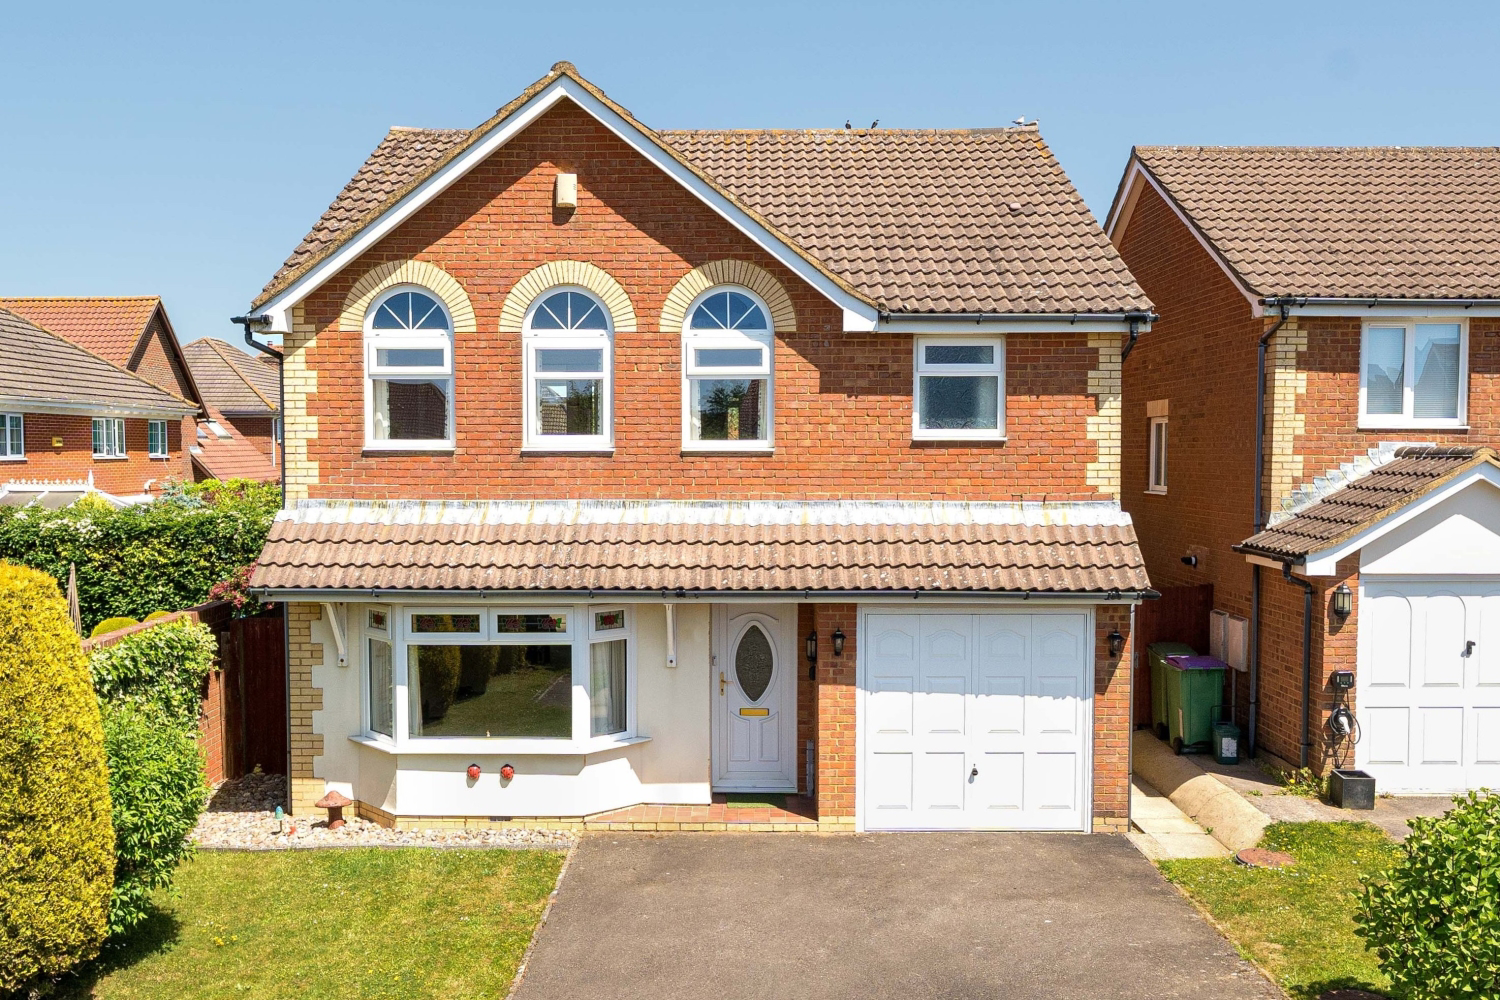
Offered to the market chain free, this impressive four bedroom detached family home enjoys a peaceful position in one of Hawkinge's most sought-after locations, situated adjacent to the village Green and Community Centre. Having been lovingly maintained by the current owners for the past twenty-four years, this substantial property now awaits its next chapter and offers an exciting opportunity for new owners to add their personal touch while enjoying generous accommodation that flows beautifully throughout.
The home, in the agent’s words
- CHAIN FREE!!
- Four Bedroom Detached House
- Three Double Bedrooms & Large Single
- Spacious Kitchen/Breakfast Room
- Separate Lounge & Dining Room
- En-Suite, Family Bathroom & Downstairs W/C
- Conservatory
- Private Garden
- Driveway & Integrated Garage
- Sought After Hawkinge Location
Read the full agent description
Offered to the market chain free, this impressive four bedroom detached family home enjoys a peaceful position in one of Hawkinge's most sought-after locations, situated adjacent to the village Green and Community Centre. Having been lovingly maintained by the current owners for the past twenty-four years, this substantial property now awaits its next chapter and offers an exciting opportunity for new owners to add their personal touch while enjoying generous accommodation that flows beautifully throughout.
Upon entering, you are greeted by an inviting hallway with elegant glass double doors leading through to the spacious lounge. This wonderful reception room benefits from a large bay window that floods the space with natural light, creating a warm and welcoming atmosphere perfect for family living. The lounge opens seamlessly through to the dining room, providing that all-important connectivity between living spaces that modern family life demands. From the dining room, sliding doors lead into the charming conservatory, which in turn offers direct access out to the garden patio, making it an ideal spot for relaxing with morning coffee or entertaining guests during the warmer months.
The heart of this home is undoubtedly the stunning kitchen and breakfast room, which has been thoughtfully updated with sleek handleless cabinetry that gives a contemporary feel whilst maximising both cupboard and worksurface space through clever design. The kitchen is well-equipped with a built-in double oven, gas hob with extractor above, and a feature sink that adds a touch of character. There is ample space for essential appliances including a dishwasher and washing machine, whilst a breakfast bar provides the perfect spot for casual dining or keeping the chef company. A separate utility area positioned conveniently next to the back door adds further practicality to this well-planned space. A downstairs cloakroom completes the ground floor accommodation.
Rising to the first floor, the accommodation continues to impress with four well-proportioned bedrooms. The master bedroom is an exceptional space, generously sized and complemented by a spacious ensuite bathroom featuring a large walk-in shower, providing a private sanctuary for the homeowners. The remaining bedrooms include two further doubles and a large single, with the double bedrooms benefiting from built-in wardrobes that offer excellent storage solutions. The family bathroom serves these bedrooms well, featuring a bath with shower over and a large vanity unit providing additional storage.
Externally, the property continues to deliver with a private garden that is predominantly east facing, ideal for those who enjoy morning sunshine. A patio wraps around the conservatory and rear of the house, providing ample space for outdoor dining and garden furniture, before stepping to the lawn bordered by mature flower beds and shrubs that add colour and interest throughout the seasons. To the front, a driveway accessed via a private shared drive provides parking for multiple vehicles, whilst an integrated large garage offers secure storage, workshop potential, or additional parking as required.
This is a home that has been genuinely cared for and is now ready to welcome a new family who will appreciate its generous proportions, thoughtful layout and wonderful location within the thriving village of Hawkinge. With local amenities, excellent schools and beautiful Kent countryside all within easy reach, this property represents a fantastic opportunity to secure a substantial family home in a community-focused setting. An internal viewing is highly recommended to fully appreciate all that this lovely home has to offer.
A feel for the area
Connected for everyday life
100%of homes in the postcode can access 100+ Mbps broadband.
Available speed bands
- 30+ Mbps
- 100%
- 100+ Mbps
- 100%
- 300+ Mbps
- 100%
- 1,000+ Mbps
- 100%
Getting about
2 milesto Folkestone West Rail Station
Approximate straight-line distance · DfT NaPTAN · 13 Sept 2026Background air quality
- Fine particles · PM₂.₅
- 6.7 µg/m³ · Above the WHO guideline · well within the UK legal limit
- Nitrogen dioxide · NO₂
- 7.0 µg/m³ · Meets the WHO guideline
Annual background levels. For scale: the WHO 2021 guideline is 5 µg/m³ for PM₂.₅ and 10 for NO₂; the UK legal limit is 20 and 40. Lower is better; this is a 1 km model, not a reading at the door.
Defra · 2024 annual model · 1 km areaLocal information is approximate. Distances are straight-line estimates from the available location. Broadband describes postcode coverage, not the speed or service available at this home; check the address with a provider. Air quality is a modelled annual background estimate.
Checking nearby places…
Picture your everyday
Start with the agent's details and explore the area guide to get a feel for daily life here.
Other homes nearby
Homes in CT18 postcode area →About these property details
The information provided in this listing is for general information purposes only and does not constitute property particulars. We make no warranties or guarantees, express or implied, regarding the accuracy, completeness, or availability of the information.
Property details are provided by the listing agent, developer, or other third parties, and we have no control over the content provided. Prospective buyers or tenants should make their own enquiries and verify all information directly with the agent or relevant party.
Information relating to Energy Performance Certificates, Home Reports, or other statutory documents should be obtained directly from the selling agent or developer where applicable.