
Emsworth · PO10
Warblington Road
Guide price
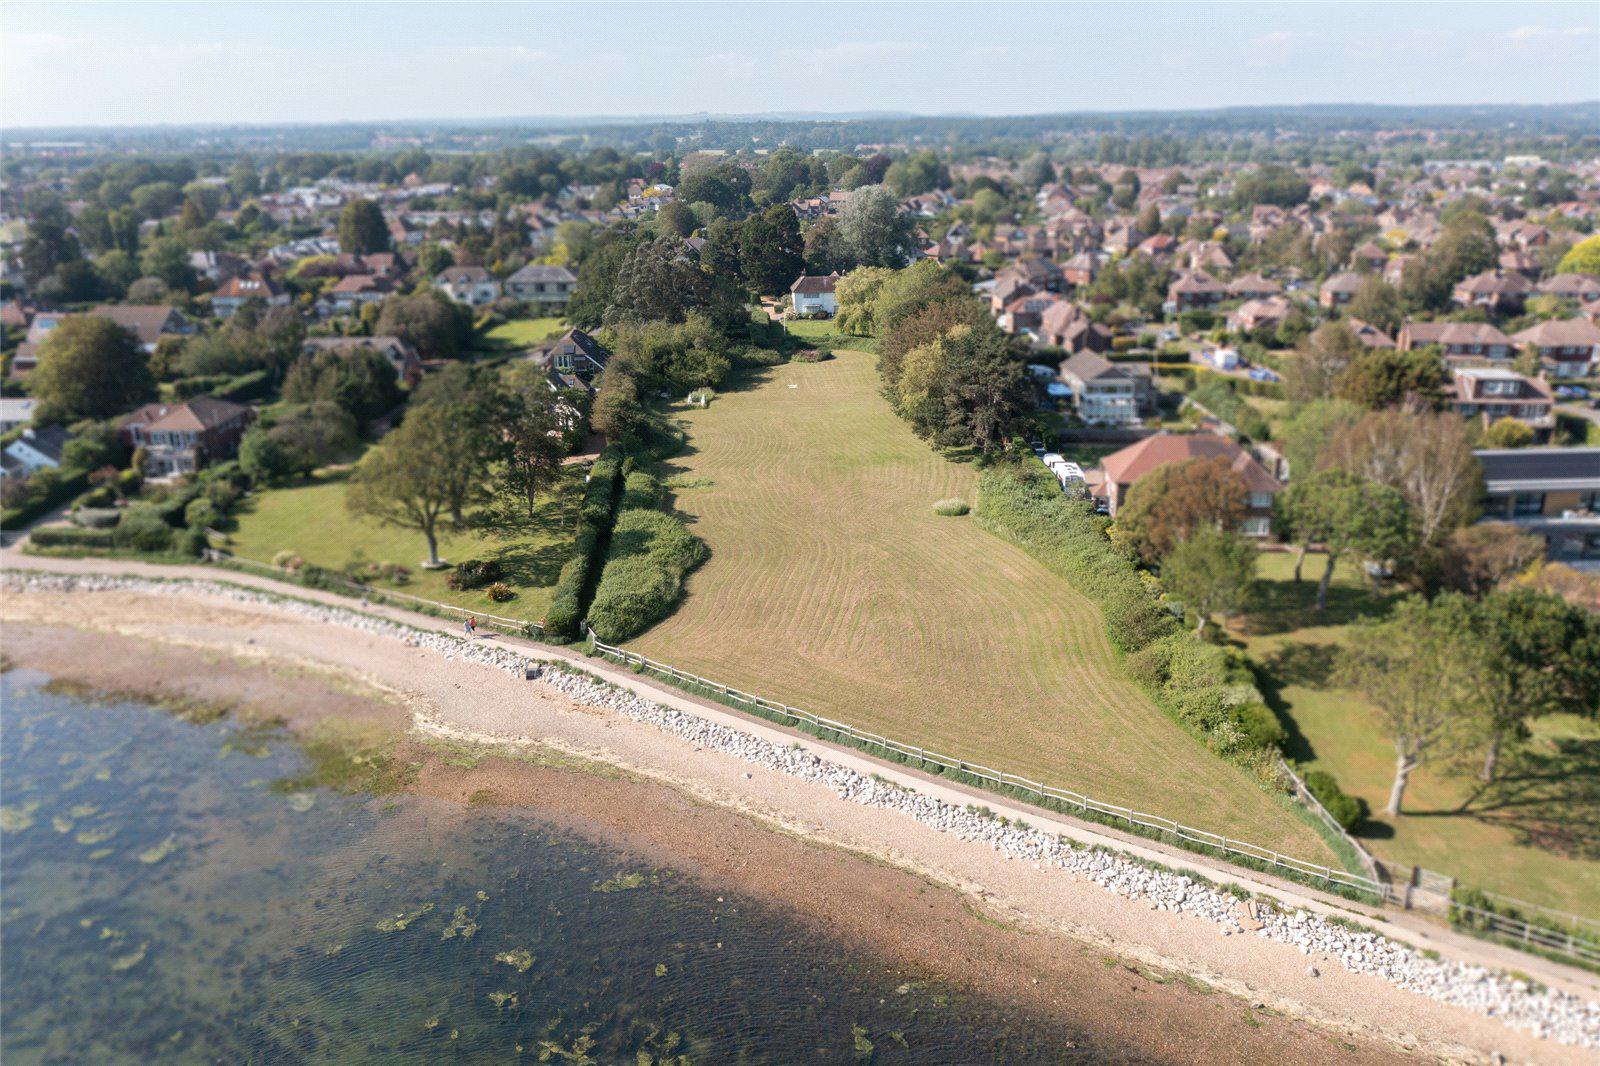
An outstanding waterside 2.834-acre (1.147 hectares) development opportunity site in a desirable south coast town with direct views over Chichester Harbour and a pending Local Plan allocation for approximately 20 residential dwellings.
The home, in the agent’s words
Read the full agent description
THE OPPORTUNITY
Fowley Cottage represents an unrivalled opportunity to undertake a sensitive re-development of a significant land parcel with direct water views and access to the foreshore and within walking distance of Emsworth’s sailing clubs and the amenities of the town centre.
The property was previously consented (renewal application 01/516000/005) for 7 detached houses in addition to the refurbishment and retention of Fowley Cottage (now lapsed), but which has now been identified within in the 2019 Submission Draft Havant Local Plan (now under final consideration pending adoption) for redevelopment to provide approximately 20 dwellings. A copy of this draft allocation is available on request.
The site comprises the existing unmodernised house (Fowley Cottage) and attendant outbuildings with a total existing GIA of 3563 sq ft (331 sqm) together with formal gardens, hard tennis court and informally managed grassland and with direct access southwards to the coastal path and foreshore. In total, the curtilage extends to approximately 2.834 acres (1.147 hectares). The site lends itself to a number of residentially led development solutions and including the refurbishment and retention of the Fowley Cottage and which would seek to complement and enhance the exceptional setting.
There have been two recent planning applications which focused on a smaller quantum of larger units, and which sought to build upon the expired permission but with a change in planning policy, whilst the principle of development appears not to be in doubt, the Local Planning Authority are currently seeking an enhanced overall density on the site. Full details of the previous planning applications are available on the Council’s website (references APP/20/00376 and APP/19/00623), and which will also include copies of previous plans and accompanying specialist reports.
It is advised that there are a number of trees that are protected by Tree Preservation Orders, that there is public sewer that crosses the site, and which will require a 3-metre easement. There is also a surface water sewer on the western boundary. The main vehicular access is from Warblington Road but there is also the opportunity to acquire an additional access via neighbouring Curlew Close albeit there are legal restrictions as to how many units can be served off this access. Further details can be provided on request.
Purchasers are advised that the site includes land that is within Flood Zones 1, 2 and 3 and with the southern part of the site most affected by these designations in terms of potential development. Interested parties are encouraged to fully satisfy themselves in this regard. Future developments are likely to require financial contributions towards the Solent Recreation Mitigation Strategy as well as to mitigate the water quality impacts of a development on the Solent European sites. Current policy includes the payment of the Community Infrastructure Levy on new developments and the provision of on-site affordable housing which will be required above a threshold.
A feel for the area
Connected for everyday life
100%of homes in the postcode can access 100+ Mbps broadband.
Available speed bands
- 30+ Mbps
- 100%
- 100+ Mbps
- 100%
- 300+ Mbps
- 100%
- 1,000+ Mbps
- 100%
Getting about
0.6 milesto Emsworth Rail Station
Approximate straight-line distance · DfT NaPTAN · 13 Sept 2026Background air quality
- Fine particles · PM₂.₅
- 6.1 µg/m³ · Above the WHO guideline · well within the UK legal limit
- Nitrogen dioxide · NO₂
- 7.4 µg/m³ · Meets the WHO guideline
Annual background levels. For scale: the WHO 2021 guideline is 5 µg/m³ for PM₂.₅ and 10 for NO₂; the UK legal limit is 20 and 40. Lower is better; this is a 1 km model, not a reading at the door.
Defra · 2024 annual model · 1 km areaLocal information is approximate. Distances are straight-line estimates from the available location. Broadband describes postcode coverage, not the speed or service available at this home; check the address with a provider. Air quality is a modelled annual background estimate.
Checking nearby places…
Picture your everyday
Start with the agent's details and explore the area guide to get a feel for daily life here.
Other homes nearby
Homes in PO10 postcode area →About these property details
The information provided in this listing is for general information purposes only and does not constitute property particulars. We make no warranties or guarantees, express or implied, regarding the accuracy, completeness, or availability of the information.
Property details are provided by the listing agent, developer, or other third parties, and we have no control over the content provided. Prospective buyers or tenants should make their own enquiries and verify all information directly with the agent or relevant party.
Information relating to Energy Performance Certificates, Home Reports, or other statutory documents should be obtained directly from the selling agent or developer where applicable.