

Merton · OX25
Forge Close
Guide Price
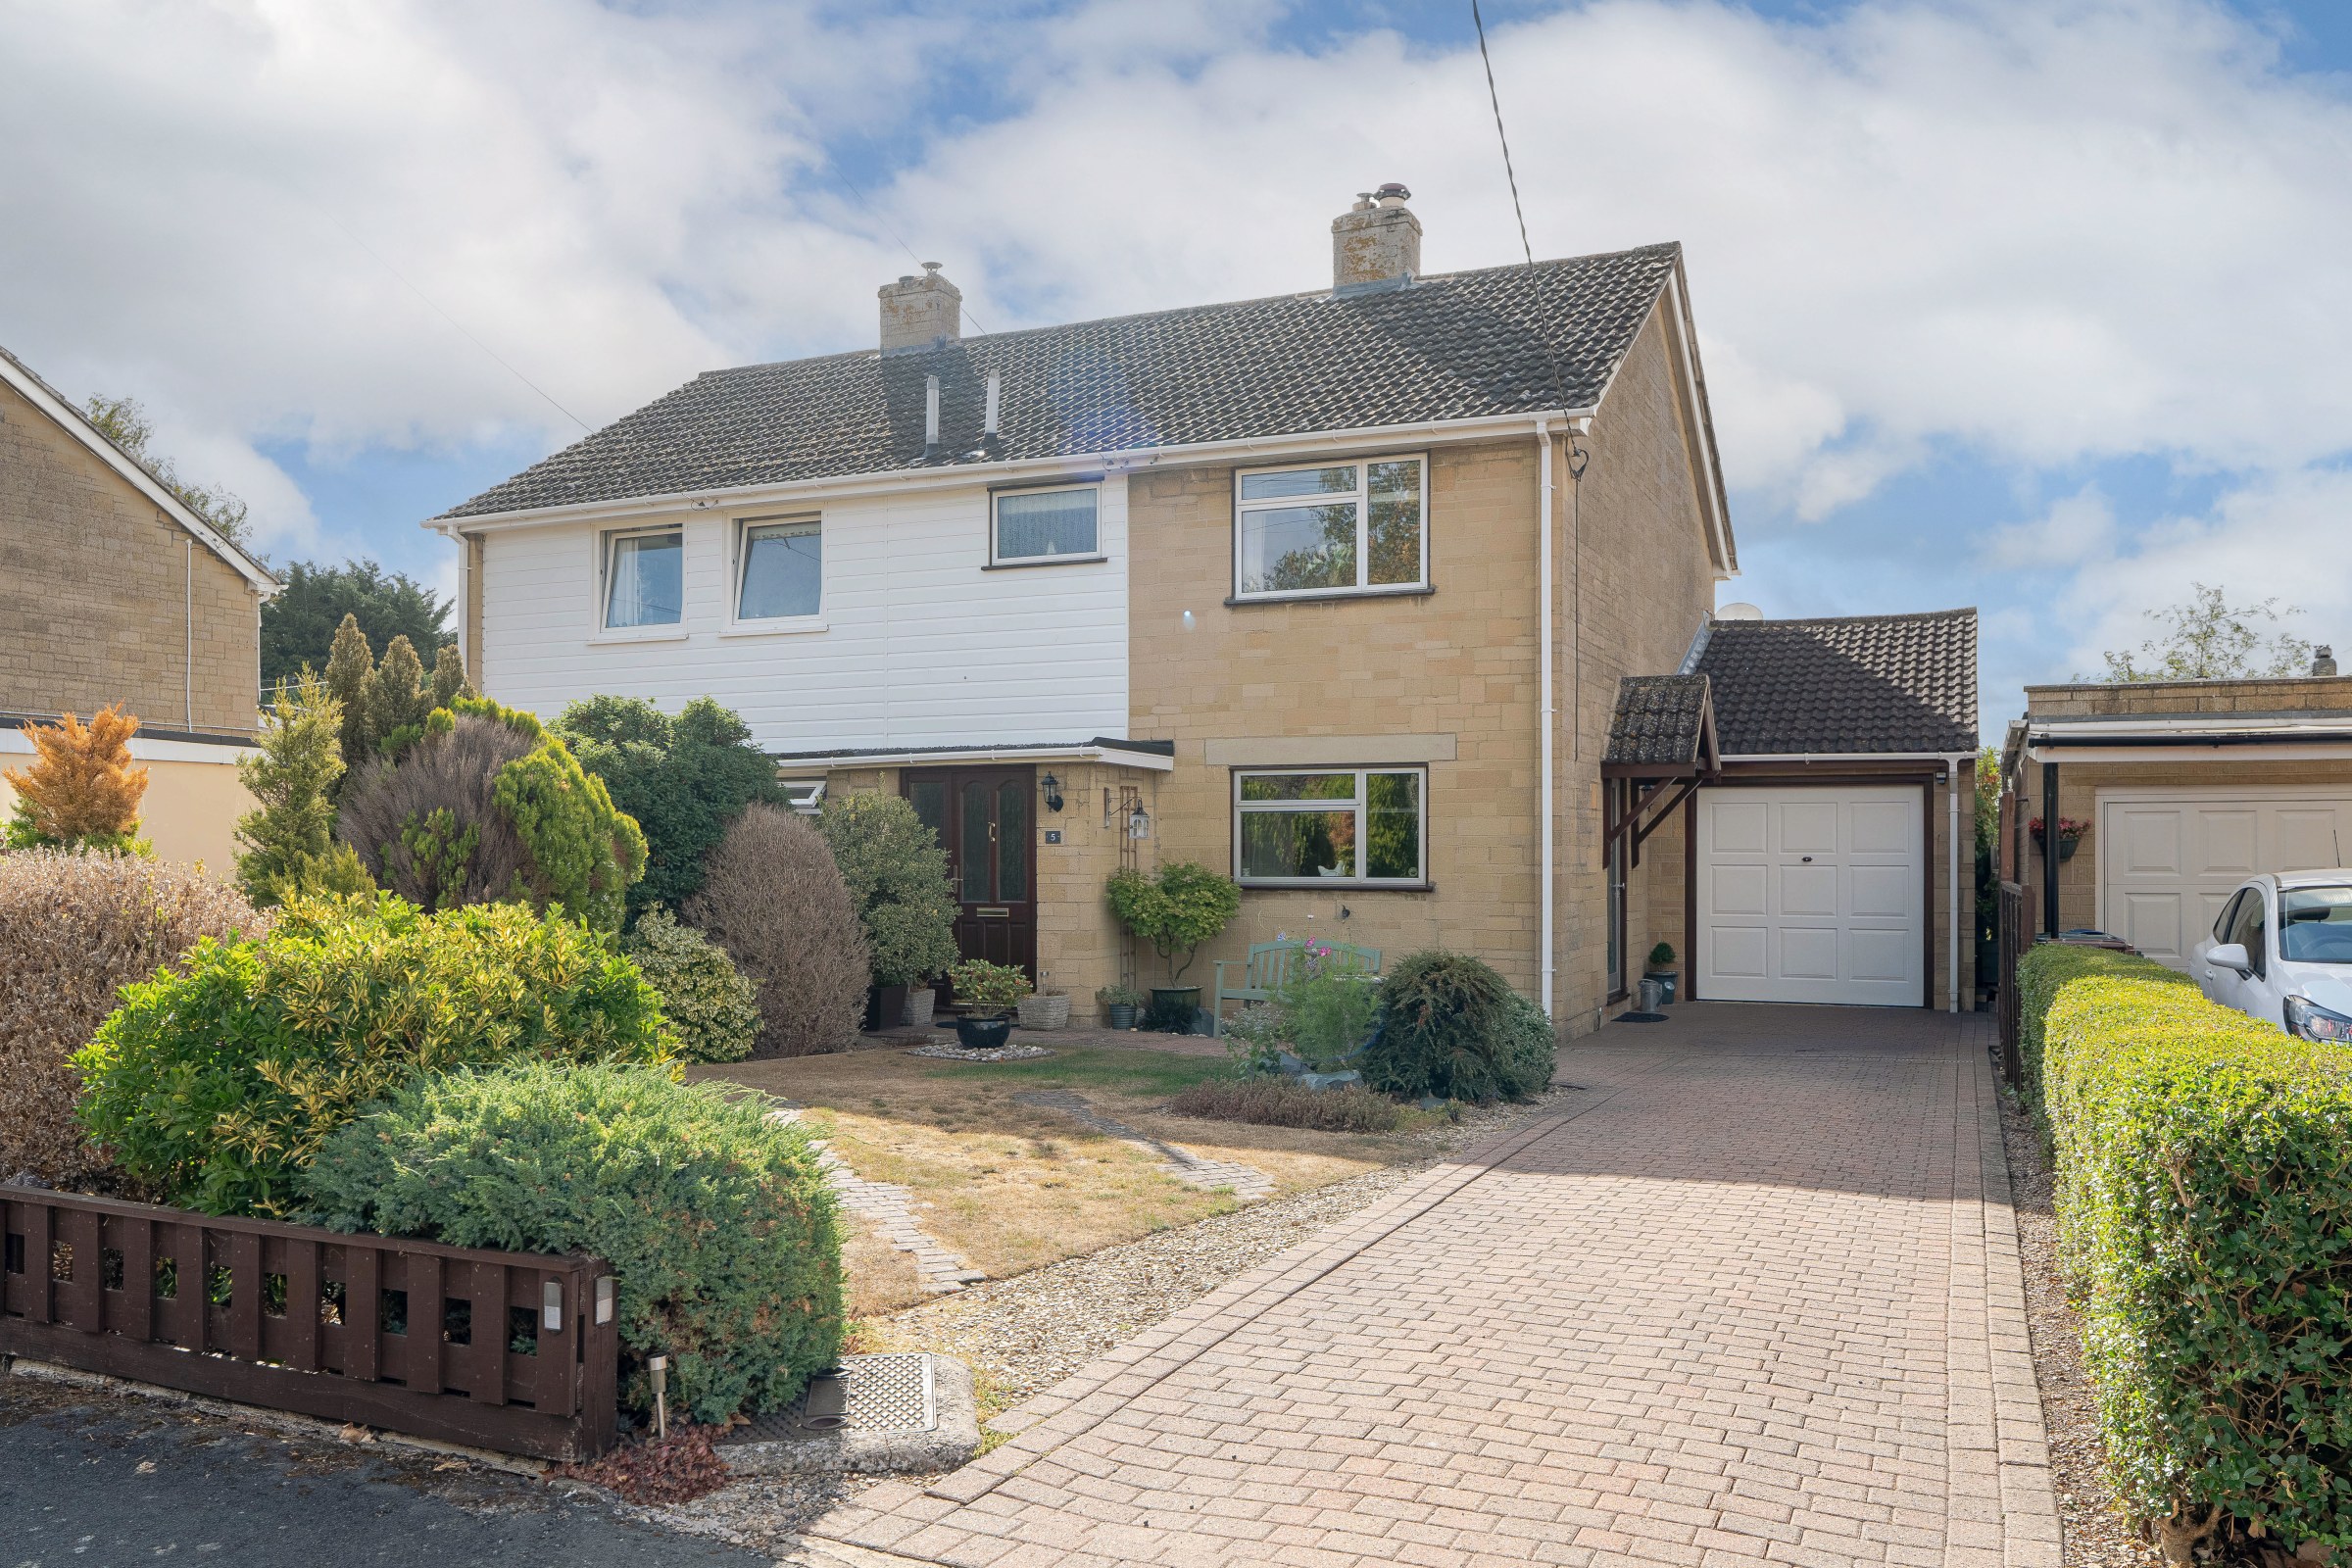
Situated in a highly sought-after village location, this beautifully presented three-bedroom semi-detached house offers an exceptional opportunity for families and professionals seeking a contemporary and comfortable lifestyle with convenient access to local amenities. Upon entering the property, you are immediately greeted by a sense of light and space, with large windows throughout the home allowing natural light to flood each room, creating an inviting and airy atmosphere.
The home, in the agent’s words
- Popular Village Location
- Modern Kitchen with Integral Appliances
- Three Well Proportioned Bedrooms
- Garage & Considerable Off Street Parking
- Ample Family Accommodation
- Ready To Move In To Condition
- Good Access To Local Amenities
- Large Garden With Patio
Read the full agent description
Situated in a highly sought-after village location, this beautifully presented three-bedroom semi-detached house offers an exceptional opportunity for families and professionals seeking a contemporary and comfortable lifestyle with convenient access to local amenities. Upon entering the property, you are immediately greeted by a sense of light and space, with large windows throughout the home allowing natural light to flood each room, creating an inviting and airy atmosphere.
The kitchen is a true highlight, featuring a comprehensive range of integral appliances (including a built-in oven, hob, fridge freezer, microwave and tumble dryer.), sleek cabinetry, and ample countertop space, with a spacious living and dining area -making it perfectly suited for both every-day living and entertaining guests. There is also parquet flooring under lounge and hall carpet. The spacious living and dining areas are thoughtfully designed to provide flexible accommodation, whether you are relaxing with family or hosting friends.
Each of the three bedrooms is generously proportioned, offering bright, comfortable and versatile accommodation that can be easily adapted to suit a variety of needs. Whether used as peaceful bedrooms, a home office, dressing room or occasional guest accommodation, each space provides plenty of flexibility for modern family living. The rooms are very well proportioned allowing for a good range of furniture while still maintaining a comfortable and inviting feel. The family bathroom has also been finished to a high standard.
The property also benefits from a well maintained private rear garden, large front garden, driveway and garage - so can accommodate parking up to 5 cars. The garage footings are also to a depth of 1 metre so there is potential to build up if needed.
The property is conveniently located within easy reach of a variety of village amenities, including shops, schools, cafes, and healthcare facilities, ensuring that daily essentials are always close at hand. Excellent transport links provide straightforward access to nearby towns and cities, making this an ideal base for commuters as well. This light and airy home has been meticulously maintained and is ready to welcome its new owners, offering a harmonious blend of modern convenience, practical design, and a warm, welcoming ambience.
Early viewing is highly recommended to fully appreciate the quality, space, and lifestyle on offer in this home!
A feel for the area
Connected for everyday life
100%of homes in the postcode can access 100+ Mbps broadband.
Available speed bands
- 30+ Mbps
- 100%
- 100+ Mbps
- 100%
- 300+ Mbps
- 100%
- 1,000+ Mbps
- 100%
Getting about
2.8 milesto Bicester Village Rail Station
Approximate straight-line distance · DfT NaPTAN · 13 Sept 2026Background air quality
- Fine particles · PM₂.₅
- 6.9 µg/m³ · Above the WHO guideline · well within the UK legal limit
- Nitrogen dioxide · NO₂
- 6.9 µg/m³ · Meets the WHO guideline
Annual background levels. For scale: the WHO 2021 guideline is 5 µg/m³ for PM₂.₅ and 10 for NO₂; the UK legal limit is 20 and 40. Lower is better; this is a 1 km model, not a reading at the door.
Defra · 2024 annual model · 1 km areaLocal information is approximate. Distances are straight-line estimates from the available location. Broadband describes postcode coverage, not the speed or service available at this home; check the address with a provider. Air quality is a modelled annual background estimate.
Checking nearby places…
Picture your everyday
Start with the agent's details and explore the area guide to get a feel for daily life here.
Other homes nearby
Homes in OX25 postcode area →About these property details
The information provided in this listing is for general information purposes only and does not constitute property particulars. We make no warranties or guarantees, express or implied, regarding the accuracy, completeness, or availability of the information.
Property details are provided by the listing agent, developer, or other third parties, and we have no control over the content provided. Prospective buyers or tenants should make their own enquiries and verify all information directly with the agent or relevant party.
Information relating to Energy Performance Certificates, Home Reports, or other statutory documents should be obtained directly from the selling agent or developer where applicable.