
St Leonards, Exeter · EX2
Magdalen Road
Guide price
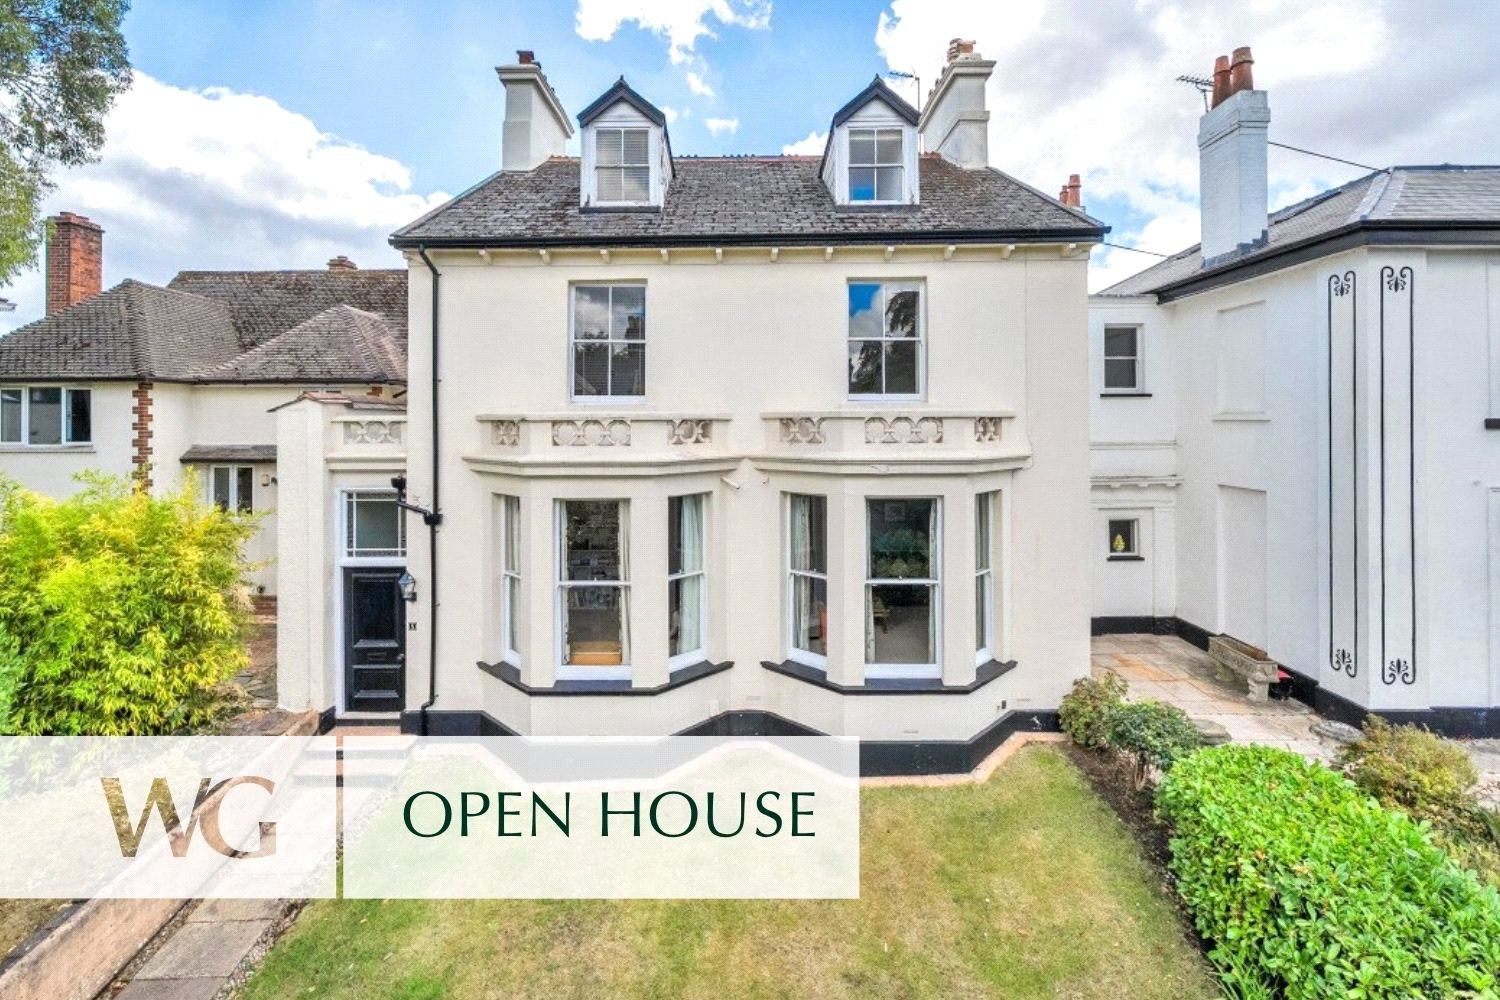
A substantial and characterful five bedroom period home in sought after St. Leonards, with generous reception space, kitchen family room, useful basement, south facing rear garden and private parking. Village shops are yards away, with The Maynard, Exeter School and St. Leonard’s Primary School all within easy reach, plus the city centre and Quayside nearby.
The home, in the agent’s words
- Views
Read the full agent description
**OPEN HOUSE - SATURDAY 19TH SEPTEMBER - contact us to book your viewing!**
A handsome and substantial period home occupying a highly regarded position in St. Leonards, 8 Magdalen Road provides exceptionally generous and versatile accommodation arranged over three floors, complemented by useful basement space, a south facing rear garden and private parking. The property retains a wealth of period character, including original sash windows, stained glass, exposed floorboards, picture rails and attractive fireplaces, while offering the scale and flexibility required for modern family life.
The house is approached through an entrance porch, with an original stained glass feature above the door and decorative tiled flooring. Patterned glass leads into the reception hallway, which continues with the original tiled floor and features a further stained glass window above. From here, the main hallway opens into the principal living accommodation, with exposed floorboards providing a warm and characterful feel.
The front facing snug is an inviting reception room with a sash bay window, full height fitted bookcases, a fitted cupboard and traditional picture rails. Adjacent, the impressive sitting room has a tall sash bay window overlooking the front garden, together with a handsome fireplace featuring a marble hearth, surround and mantel. Moulded coving and a feature arched recess add to its period appeal.
To the rear is the heart of the home, with a generous dining room opening through to the kitchen and creating a sociable space for family life and entertaining. The dining area has exposed floorboards, picture rails and a feature fireplace with tiled hearth and decorative wooden surround and mantel, while French doors provide a direct connection with the garden and raised terrace.
The adjoining kitchen is well equipped with a comprehensive range of fitted wall and base cupboards, work surfaces and a stainless steel sink and drainer with mixer tap. There is a four ring gas hob, fitted single oven and microwave oven, with part tiled walls and exposed floorboards. A door leads through to the particularly useful boot room, which has extensive fitted storage, space for a fridge and further storage, tiled flooring, a double glazed Velux window and part glazed door providing access outside.
The utility room is separately positioned and fitted with a sink and drainer, work surface, storage and wall cupboards, together with space and plumbing for laundry appliances and housing for the boiler. Dual aspect double glazed windows and tiled flooring complete this practical area.
A turning staircase rises to the first floor, where there are four well proportioned double bedrooms and the main family bathroom. The rear facing double bedroom has a sash window overlooking the garden and a sealed fireplace with an attractive surround and mantel. A further double bedroom enjoys a dual aspect, with a rear bay incorporating a window seat and useful storage, together with a wash hand basin.
The rear facing bedroom has a range of fitted wardrobes, together with a recessed shelf behind the bed. A door and steps lead down to a private en suite shower room, fitted with a modern wash hand basin set into a wooden surface with storage, low level WC, shaver point and tiled shower enclosure with mains shower and glazed screen. A chrome ladder style heated towel rail completes the room.
The fourth bedroom is a particularly large double room, enjoying a front facing sash window and wash hand basin. The main bathroom is well appointed with a wash hand basin, panelled bath and separate shower enclosure with mains shower and glazed screen, together with a low level WC, part tiled walls and useful linen cupboard.
A half landing provides an additional WC and wash hand basin set into a wooden surface with storage beneath, along with wood effect flooring and a sash window.
The second floor is approached via a turning staircase with attractive balustrading and leads to an impressive fifth double bedroom. This is a particularly spacious room with a triple aspect and far reaching outlooks towards St. Leonards and Haldon. Fitted eaves storage, including boarded areas, provides excellent additional storage. The bedroom also benefits from a private en suite shower room, with vanity wash hand basin, low level WC, storage and tiled shower enclosure with mains shower and glazed screen, together with tiled flooring and a chrome ladder style heated towel rail.
The basement is accessed both internally and externally and provides two useful areas with good head height. Currently offering excellent storage space, this area also provides scope for a variety of alternative uses, subject to any necessary consents.
Outside, the south facing rear garden is a particularly attractive feature. A raised terrace immediately outside the French doors provides a lovely area for outdoor dining, while steps lead down to the lawned garden with established planted borders. There is outside power and a water tap, together with a paved pathway running through the garden to a rear gate. A raised strawberry bed adds a further useful touch.
A service lane gives access to the private garage and parking for three vehicles. An EV charging point is also installed.
The front garden is laid predominantly to lawn and enclosed by established perimeter borders and hedging, creating an attractive approach and a good degree of privacy.
Overall, this is a spacious and characterful St. Leonards home, offering five genuine double bedrooms, excellent reception accommodation, a large kitchen and family area, useful basement space, south facing gardens and private parking, all within one of Exeter's most sought after residential locations.
A feel for the area
Connected for everyday life
100%of homes in the postcode can access 100+ Mbps broadband.
Available speed bands
- 30+ Mbps
- 100%
- 100+ Mbps
- 100%
- 300+ Mbps
- 100%
- 1,000+ Mbps
- 100%
Getting about
0.6 milesto Exeter Central Rail Station
Approximate straight-line distance · DfT NaPTAN · 13 Sept 2026Background air quality
- Fine particles · PM₂.₅
- 5.6 µg/m³ · Above the WHO guideline · well within the UK legal limit
- Nitrogen dioxide · NO₂
- 8.0 µg/m³ · Meets the WHO guideline
Annual background levels. For scale: the WHO 2021 guideline is 5 µg/m³ for PM₂.₅ and 10 for NO₂; the UK legal limit is 20 and 40. Lower is better; this is a 1 km model, not a reading at the door.
Defra · 2024 annual model · 1 km areaLocal information is approximate. Distances are straight-line estimates from the available location. Broadband describes postcode coverage, not the speed or service available at this home; check the address with a provider. Air quality is a modelled annual background estimate.
Checking nearby places…
Picture your everyday
Start with the agent's details and explore the area guide to get a feel for daily life here.
Other homes nearby
Homes in Exeter →About these property details
The information provided in this listing is for general information purposes only and does not constitute property particulars. We make no warranties or guarantees, express or implied, regarding the accuracy, completeness, or availability of the information.
Property details are provided by the listing agent, developer, or other third parties, and we have no control over the content provided. Prospective buyers or tenants should make their own enquiries and verify all information directly with the agent or relevant party.
Information relating to Energy Performance Certificates, Home Reports, or other statutory documents should be obtained directly from the selling agent or developer where applicable.