

Wolstanton, Newcastle-under-Lyme · ST5
Dimsdale Hall Drive
If you’ve ever dreamed of swapping the fairway for your own private acre, the exceptional detached Old Dimsdale Hall might just be your perfect hole-in-one.
The home, in the agent’s words
- APPROXIMATELY ONE ACRE OF PRIVATE LAND
- SUBSTANTIAL DETACHED FAMILY HOME
- TUCKED AWAY BEHIND WOLSTANTON GOLF COURSE
- FOUR SPACIOUS 4
- OPEN PLAN LIVING AND DINING AREA WITH CHARACTER FEATURES
- EXPOSED BRICKWORK AND ORIGINAL BEAMS THROUGHOUT
- VAULTED CEILINGS ADDING HEIGHT AND CHARACTER
- DETACHED DOUBLE GARAGE WITH ELECTRIC DOORS
- GENEROUS COBBLED DRIVEWAY WITH AMPLE PARKING
- AVAILABLE IMMEDIATELY
Read the full agent description
Council tax band: G.
If you’ve ever dreamed of swapping the fairway for your own private acre, the exceptional detached Old Dimsdale Hall might just be your perfect hole-in-one.
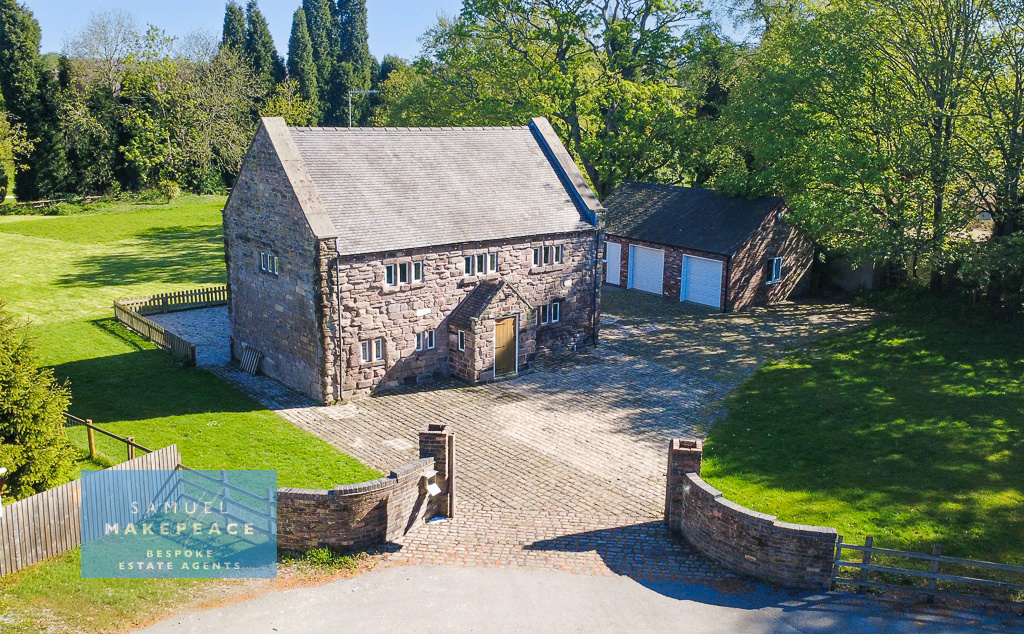
Set within approximately one acre of beautifully private grounds, this exceptional and substantial detached home offers an outstanding opportunity to rent a truly unique home, quietly tucked away behind Wolstanton Golf Course on the highly sought-after Dimsdale Hall Drive.
This remarkable residence blends rustic charm with generous proportions, showcasing an abundance of character throughout, including exposed brickwork, impressive vaulted ceilings, and striking original beams. The sense of space both inside and out is immediately apparent, making this an ideal home for those seeking privacy, scale, and individuality.
Upon entering, the welcoming porch sets the tone with its exposed brickwork, paved flooring, and vaulted wooden ceiling, creating a warm and characterful introduction to the home.
The heart of the property lies in the expansive open-plan living and dining room, a stunning space flooded with natural light from four double glazed windows. Featuring wood flooring, exposed beams, and brickwork, this room offers both comfort and grandeur—perfect for entertaining or relaxing.
The kitchen continues the theme of traditional charm, fitted with a range of wooden base and wall units, complemented by a range cooker, tiled splashbacks, and ample space for appliances. Two double glazed windows allow light to pour in, enhancing the inviting atmosphere.
A convenient cloakroom/WC only enhances the practicality of this home
To the rear, the entrance hall provides additional access with an oak door, under-stairs storage, and further exposed brick and beam features.
Upstairs, the spacious landing benefits from a vaulted ceiling, exposed brickwork, and wood flooring, continuing the property’s cohesive character.
There are four well-proportioned bedrooms, each enjoying their own charm. The master bedroom features three windows, exposed brickwork, and a vaulted ceiling. Bedrooms two and three also boast exposed beams and vaulted ceilings, offering light and character, while bedroom four provides a versatile additional space.
The family bathroom is generously sized and fitted with a bath, and a separate shower cubicle beneath a vaulted ceiling.
What truly sets this property apart is its magnificent plot of approximately one acre. The outdoor space provides a rare level of privacy and freedom, ideal for families, outdoor entertaining, or simply enjoying the tranquil surroundings.
To the front, a cobbled driveway offers parking for multiple vehicles alongside lawned areas. The rear garden features a cobbled patio and further expansive lawns, creating a peaceful retreat surrounded by greenery.
The property also benefits from a detached double garage with electric roller doors, power, and lighting. An adjoining utility room is fully equipped with fitted units, work surfaces, and space for multiple appliances, alongside a separate WC, enhancing practicality for modern living.
Despite its secluded setting, the property remains conveniently positioned, offering easy access to local amenities while enjoying the privacy of its unique position behind the golf course. This is one property that truly plays well above par.
Contact Samuel Makepeace Bespoke Estate Agents to arrange your viewing.
Directions
From Hassam Parade, turn onto the road leading towards Wolstanton Golf Course. Continue along this road, staying on the route as it winds through—the property is discreetly hidden away behind the golf course, offering a peaceful and private setting rarely found.
<u>Room Details </u>
<u>Interior </u>
Ground Floor
Porch – Two double glazed windows, solid oak front door, paved flooring, exposed brickwork, wooden vaulted ceilings
Open Plan Living/Dining room – Four double glazed windows, wood flooring, two radiators, exposed brickwork, exposed beams
Kitchen – Two double guys windows, range of fitted wooden base and wall cupboard units, range cooker, tile splashback, cooker hood, space for fridge freezer, space for dishwasher, radiator, wood floor
Cloakroom/WC – Double glazed window low-level WC vanity, hand wash basin, tiled flooring, radiator
Rear Entrance Hall – Oak entrance door, wood flooring, radiator, under stairs cupboard, exposed brickwork, exposed beams
First Floor
Landing – Double glazed window, wood flooring, radiator, exposed brickwork, vaulted wooden ceilings
Bedroom One – Three double glazed windows, radiator, exposed brickwork, exposed beams, vaulted wooden ceiling
Bedroom Two – Two double windows, radiator, exposed brickwork, exposed beams, vaulted wooden ceilings
Bedroom Three – Double glazed window, radiator, exposed brickwork, exposed beams, voltage wooden ceilings
Bedroom Four – Double glazed window, radiator, vaulted wooden ceiling ceilings
Family Bathroom – Double glazed window, bath, shower cubicle, low-level WC, hand wash basin, towel warming radiator, vaulted wooden ceilings
Exterior
Front garden – Cobbled driveway for a multitude of vehicles, lawns
Rear garden – Cobbled patio, lawns
Additional exterior building
Detached Double Garage – Two x electric roller doors, power, lighting
Utility room – Double glazed window, range of fitted base and wall cupboard units, Work surfaces, sink with drainer, space for washing machine, space for tumble dryer, space for fridge freezer, space for dishwasher, wall heater, exterior UPVC door, tiled flooring
WC – Low-level WC, tiled flooring
Disclaimer:
All property particulars are provided in good faith and are believed to be accurate to the best of our knowledge at the time of publication. Samuel Makepeace (Newcastle & Stoke) Ltd t/a Samuel Makepeace Bespoke Estate Agents cannot accept any responsibility for any errors, omissions, or misstatements. Prospective purchasers are advised to verify the details independently and should not rely solely on the information provided when making decisions. These particulars remain the property of Samuel Makepeace Bespoke Estate Agents Stoke on Trent, Newcastle Under Lyme & Alsager.
A feel for the area
Connected for everyday life
0%of homes in the postcode can access 100+ Mbps broadband.
Available speed bands
- 30+ Mbps
- 100%
- 100+ Mbps
- 0%
- 300+ Mbps
- 0%
- 1,000+ Mbps
- 0%
Getting about
1 milesto Longport Rail Station
Approximate straight-line distance · DfT NaPTAN · 13 Sept 2026Background air quality
- Fine particles · PM₂.₅
- 7.0 µg/m³ · Above the WHO guideline · well within the UK legal limit
- Nitrogen dioxide · NO₂
- 10.0 µg/m³ · Meets the WHO guideline
Annual background levels. For scale: the WHO 2021 guideline is 5 µg/m³ for PM₂.₅ and 10 for NO₂; the UK legal limit is 20 and 40. Lower is better; this is a 1 km model, not a reading at the door.
Defra · 2024 annual model · 1 km areaLocal information is approximate. Distances are straight-line estimates from the available location. Broadband describes postcode coverage, not the speed or service available at this home; check the address with a provider. Air quality is a modelled annual background estimate.
Picture your everyday
Start with the agent's details and explore the area guide to get a feel for daily life here.
Other homes nearby
Homes in ST5 postcode area →About these property details
The information provided in this listing is for general information purposes only and does not constitute property particulars. We make no warranties or guarantees, express or implied, regarding the accuracy, completeness, or availability of the information.
Property details are provided by the listing agent, developer, or other third parties, and we have no control over the content provided. Prospective buyers or tenants should make their own enquiries and verify all information directly with the agent or relevant party.
Information relating to Energy Performance Certificates, Home Reports, or other statutory documents should be obtained directly from the selling agent or developer where applicable.