

Ilfracombe, Devon · EX34
Fern Way
Offers in region of
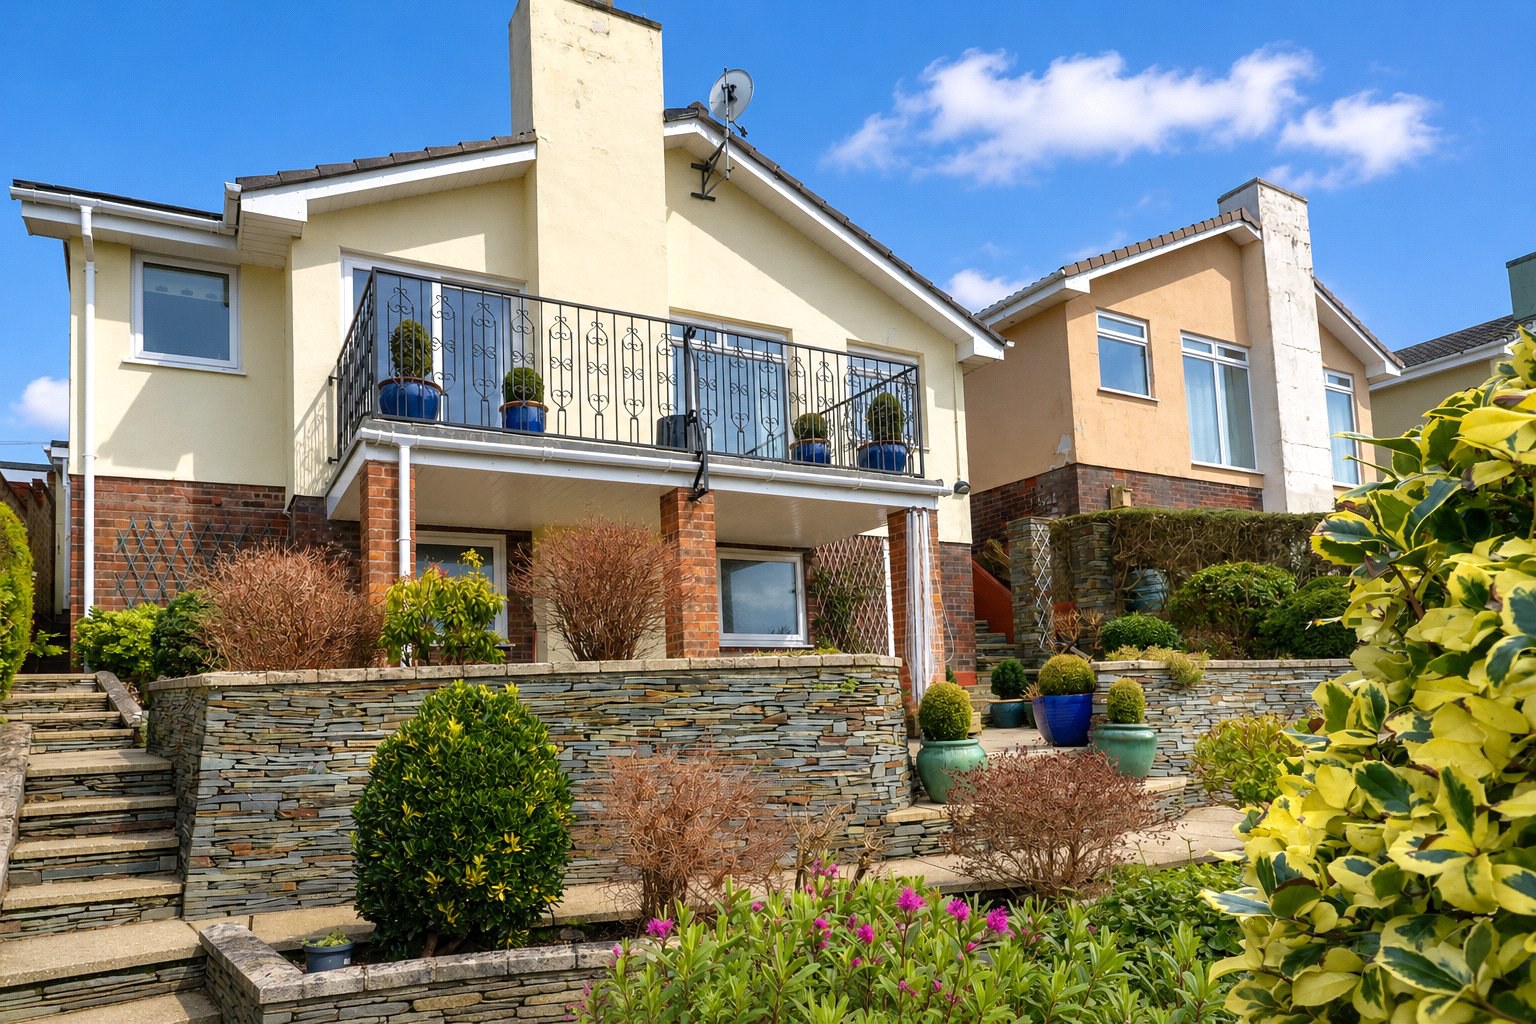
A delightful 3 bedroom detached bungalow with annex potential situated in an elevated location above the town with far reaching sea views and lovely landscaped gardens.
The home, in the agent’s words
Read the full agent description
SUPERB COASTAL VIEWS FROM THE REAR ELEVATION!
Occupying a fantastic position within a highly desirable and rarely available residential road, is the chance to acquire a beautifully presented 3 bedroom detached bungalow with a vast amount of potential to create a self-contained annex or added further living accommodation. There are many wow factors once you step inside, not least the welcoming entrance hall creating the ultimate first impression. The tasteful décor and abundance of natural light are a wonderful addition, alongside the far reaching sea views, being within walking distance of the high street and being surrounded by peace and tranquillity. The well-designed accommodation provides the perfect layout for living with defined reception rooms that seamlessly flow in to each other in a perfect layout for entertaining, social occasions and most importantly day to day life.
The property has recently undergone multiple improvements which include a new garage door, new gas fire in the living room, new Quarry Tiles in the utility room, some of the patio doors in the lounge have been replaced, and new established conifer boundary hedge in the garden. The Visioncare Sky Dish was replaced in May 2022.
With a warm welcome to the property there is an entrance hallway that has ample space to receive guests; just off the hallway is the third bedroom where sea views can be enjoyed. Moving through the property the entrance hallway opens out to a spacious Living Room/Diner with natural light flooding through the sliding doors that lead out on to balcony where far reaching sea views and panoramic views over the torrs can be enjoyed. Within the room, there is a gas fire with a wooden mantle and attractive inset and hearth, there is plenty of space for a family size dining table.
Moving through the property, there is a well presented kitchen that is fully equipped with a range of base and eye level cabinets and matching draws, a stainless steel sink and drainer unit with extensive tile splash backing inset to work top surfaces, integrated ceramic four ring electric hob with extractor hood and AEG electric double oven, integrated fridge, space and plumbing for a washing machine, ample space for table and chairs and a doorway leading to the rear garden. Across the hallway, there are two good size double bedrooms. The family bathroom is immaculate and comprises a bathtub, W.C, wash hand basin and a useful storage cupboard.
On the lower ground floor of the property is a utility room, workshop and a storage room. There is a range of base and eye level cabinets with matching draws, a wall mounted Worcester combination boiler and useful space for a freezer, tumble dryer or other white good appliances. This area could easily be incorporated into living accommodation subject to necessary consents
The garden front and rear has been designed for ease of maintenance. The raised beds have been made from Tavistock/Delabole stone and comprise mature shrubs, flowers and various other greenery. There is a tap for convenience under the balcony. To the front of the property is a private driveway for one vehicle in addition to further on street parking. The garage has an up and over door with power and light connected and a tap for convenience.
The sole agents recommend arranging a viewing at your earliest convenience to avoid disappointment.
A feel for the area
Connected for everyday life
5%of homes in the postcode can access 100+ Mbps broadband.
Available speed bands
- 30+ Mbps
- 97%
- 100+ Mbps
- 5%
- 300+ Mbps
- 5%
- 1,000+ Mbps
- 5%
Getting about
9.3 milesto Barnstaple Rail Station
Approximate straight-line distance · DfT NaPTAN · 13 Sept 2026Background air quality
- Fine particles · PM₂.₅
- 4.3 µg/m³ · Meets the WHO guideline
- Nitrogen dioxide · NO₂
- 2.6 µg/m³ · Meets the WHO guideline
Annual background levels. For scale: the WHO 2021 guideline is 5 µg/m³ for PM₂.₅ and 10 for NO₂; the UK legal limit is 20 and 40. Lower is better; this is a 1 km model, not a reading at the door.
Defra · 2024 annual model · 1 km areaLocal information is approximate. Distances are straight-line estimates from the available location. Broadband describes postcode coverage, not the speed or service available at this home; check the address with a provider. Air quality is a modelled annual background estimate.
Checking nearby places…
Picture your everyday
Start with the agent's details and explore the area guide to get a feel for daily life here.
Other homes nearby
Homes in EX34 postcode area →About these property details
The information provided in this listing is for general information purposes only and does not constitute property particulars. We make no warranties or guarantees, express or implied, regarding the accuracy, completeness, or availability of the information.
Property details are provided by the listing agent, developer, or other third parties, and we have no control over the content provided. Prospective buyers or tenants should make their own enquiries and verify all information directly with the agent or relevant party.
Information relating to Energy Performance Certificates, Home Reports, or other statutory documents should be obtained directly from the selling agent or developer where applicable.