

Barnstaple, Devon · EX32
Ashleigh Road
Guide Price
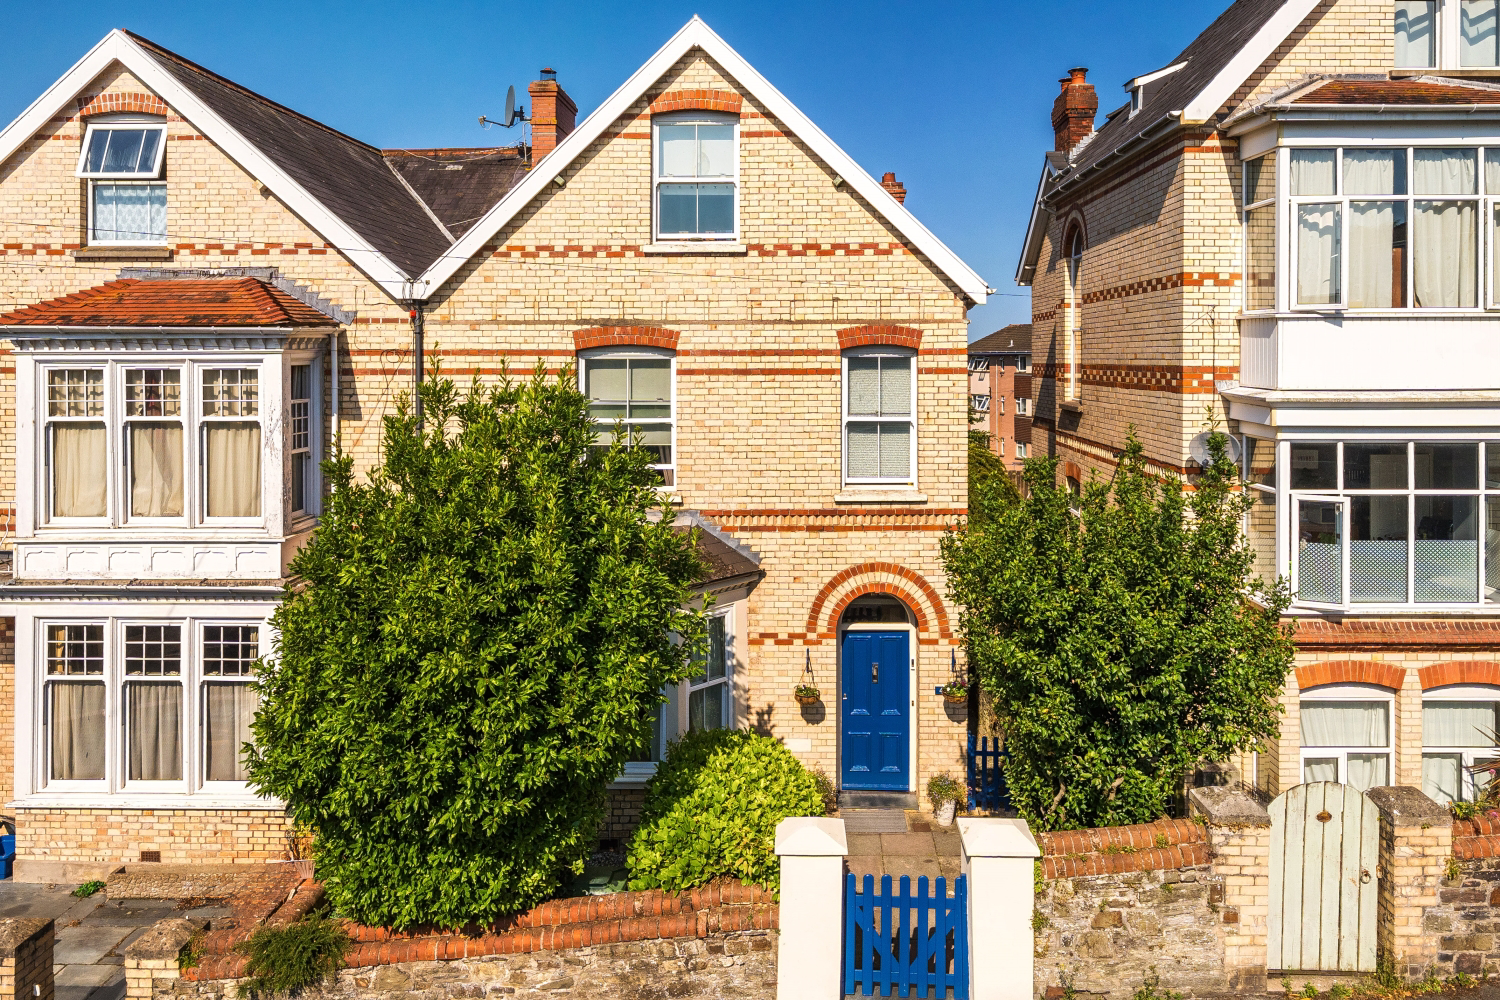
If space is top of your wish list, this five-bedroom Victorian home delivers with versatile accommodation, a beautiful garden and town-centre convenience!
The home, in the agent’s words
- Large Period Property
- Three-Storey Home
- Master En-Suite
- Five Bedrooms
- Close To Local Schools
- Ideal Family Home
- Close To Town Centre
- Call Now To Arrange Your Viewing!
Read the full agent description
Occupying a prominent position on one of Barnstaple's established residential roads, this substantial Victorian semi-detached home offers an exceptional amount of living space, blending period charm with a layout designed for modern family life.
The sitting room immediately showcases the home's Victorian character, with an elegant bay window drawing in natural light and a beautiful feature fireplace creating an attractive focal point. A working open coal fire adds both warmth and atmosphere, and the room comfortably accommodates large sofas, armchairs, coffee tables and additional furniture without ever feeling crowded, making it equally suited to cosy evenings or entertaining family and friends.
To the rear, the property opens into a wonderful family space where the kitchen and dining room work effortlessly together. The kitchen offers extensive worktop space, ample storage and room for a range cooker, whilst the central island naturally becomes the place for breakfast, homework or catching up over coffee. The dining area is generous enough for a large table alongside dressers or display furniture, creating a room that feels made for everyday family life, centred around a second working open coal fire. Beyond this is a particularly practical utility room with further storage, space for appliances and a cloakroom, keeping the day-to-day running of the home neatly out of sight.
The first floor is home to three well-proportioned bedrooms. The principal bedroom is a particularly impressive room, complete with a striking period fireplace featuring a working open coal fire and enough space for a king-size bed, bedside tables, wardrobes and additional bedroom furniture, whilst also benefiting from its own en-suite shower room. The remaining bedrooms on this floor are both excellent sizes, lending themselves equally well to children, guests or home working, and are served by a spacious family bathroom.
The second floor adds two further double bedrooms, both full of character thanks to the vaulted ceilings and elevated outlook. Rather than opening directly from one another, they are connected by a sizeable central landing that creates a useful additional space, ideal for a reading area, study corner or extra storage, while access to the loft provides further practical storage. Whether used as additional family bedrooms, teenage retreats or dedicated office spaces, each comfortably accommodates a double bed together with wardrobes, drawers and further furnishings.
Outside, the rear garden is a real surprise. The paved terrace provides an excellent spot for outdoor dining before leading onto an established lawn surrounded by mature planting, creating a peaceful setting that's difficult to imagine so close to the town centre. A detached outbuilding offers useful storage or workshop space and complements the practicality of the home. The property also benefits from a private side alley, providing convenient access between the front and rear of the house without needing to pass through the property.
Beneath the property, the cellar extends the full length of the house, providing exceptional additional storage and offering exciting potential for those wanting workshop space, hobbies or further possibilities in the future.
For buyers searching for a character property that genuinely delivers on space, flexibility and family living, this impressive Victorian home offers a rare opportunity to enjoy period charm without compromising on modern practicality.
Call now to arrange your viewing!
Local Shop - 0.2 miles - // Local Pub - 0.4 miles // Local School - Ashleigh Church of England Primary School - 0.1 miles // Parking - On Road Parking // Tenure - Freehold //
A feel for the area
Connected for everyday life
97%of homes in the postcode can access 100+ Mbps broadband.
Available speed bands
- 30+ Mbps
- 100%
- 100+ Mbps
- 97%
- 300+ Mbps
- 97%
- 1,000+ Mbps
- 97%
Getting about
0.6 milesto Barnstaple Rail Station
Approximate straight-line distance · DfT NaPTAN · 13 Sept 2026Background air quality
- Fine particles · PM₂.₅
- 5.0 µg/m³ · Above the WHO guideline · well within the UK legal limit
- Nitrogen dioxide · NO₂
- 4.8 µg/m³ · Meets the WHO guideline
Annual background levels. For scale: the WHO 2021 guideline is 5 µg/m³ for PM₂.₅ and 10 for NO₂; the UK legal limit is 20 and 40. Lower is better; this is a 1 km model, not a reading at the door.
Defra · 2024 annual model · 1 km areaLocal information is approximate. Distances are straight-line estimates from the available location. Broadband describes postcode coverage, not the speed or service available at this home; check the address with a provider. Air quality is a modelled annual background estimate.
Checking nearby places…
Picture your everyday
Start with the agent's details and explore the area guide to get a feel for daily life here.
Other homes nearby
Homes in EX32 postcode area →About these property details
The information provided in this listing is for general information purposes only and does not constitute property particulars. We make no warranties or guarantees, express or implied, regarding the accuracy, completeness, or availability of the information.
Property details are provided by the listing agent, developer, or other third parties, and we have no control over the content provided. Prospective buyers or tenants should make their own enquiries and verify all information directly with the agent or relevant party.
Information relating to Energy Performance Certificates, Home Reports, or other statutory documents should be obtained directly from the selling agent or developer where applicable.