

Bideford, Devon · EX39
Bay View Road, Northam
Guide price · Originally listed at £450,000
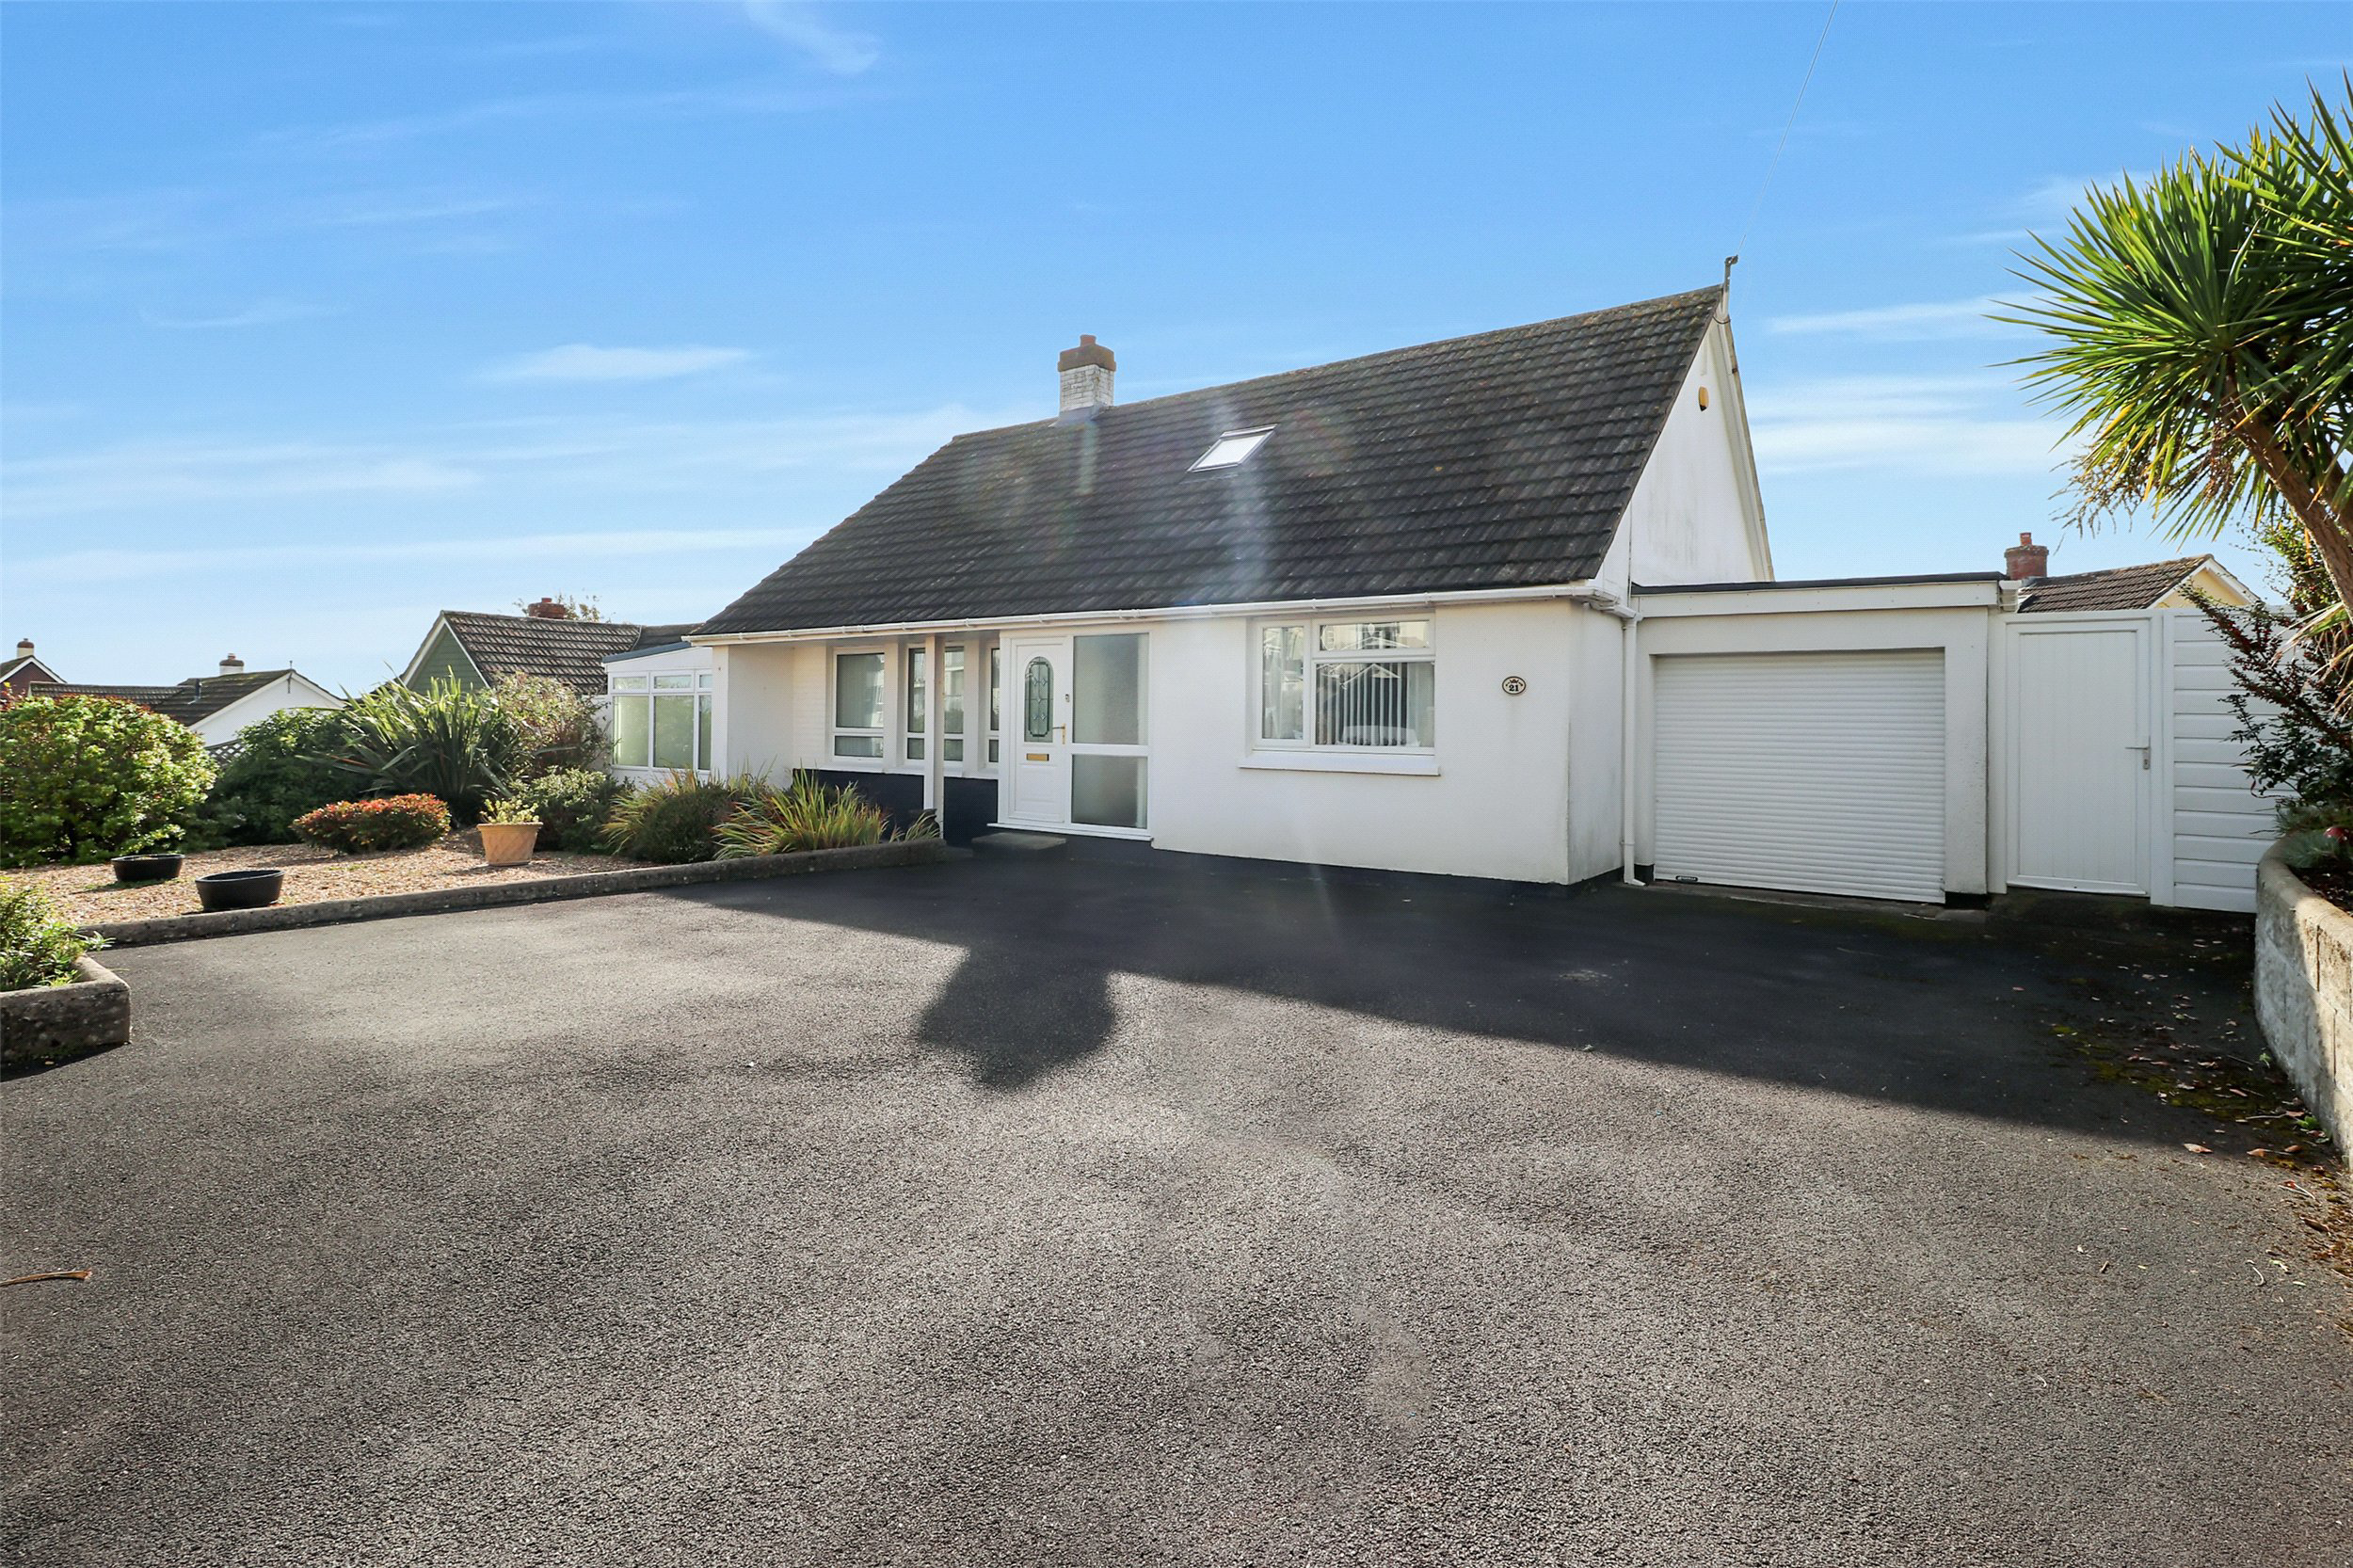
"NO ONWARD CHAIN - THREE BEDROOM CHALET STYLE BUNGALOW" This impressive, three bedroom bungalow can be found located on the popular Bay View Road features spacious living & flexible accommodation throughout including an enclosed south facing garden and garage with off road parking. EPC C
The home, in the agent’s words
Read the full agent description
Welcome to number 21 Bay View Road, this property is located in one of North Devons most sought after locations withing close proximity to local amenities and a short drive to Westward Ho! beach.
Moving inside through the main front porchway which leads onto the central hallway with doors leading to all further principle rooms and the open wooden stairs that lead to the first floor master bedroom.
At the front of the property lies a spacious lounge, offering ample room for sizeable furniture and featuring a central fireplace as a focal point. At the far end of the lounge, patio doors open to steps leading into the side extension, where a bright and welcoming sitting room provides additional seating and space for a family dining table. This room also benefits from a single door giving access to the kitchen, as well as French doors opening out onto the rear garden
The modern fitted kitchen enjoys views over the rear garden and is equipped with a range of eye-level and base units, complemented by a practical breakfast bar perfect for entertaining or enjoying a quick morning coffee. Integrated appliances include an electric oven and hob, along with a fitted dishwasher and fridge/freezer.
The two ground floor bedrooms are both comfortable doubles in size and overlook the front and rear of the property respectively. To complete the ground floor a modern fitted bathroom can be found comprising of a close coupled WC, wash basin and bath with shower over.
On the first floor, the property benefits from an open-plan layout currently arranged as a master bedroom suite, though it offers versatility for a variety of uses. The space includes built-in storage cupboards and a contemporary en-suite shower room, complete with twin sinks and WCOn the first floor, the property benefits from an open.
Outside, the property boasts a generous patio adjoining the sitting room extension, providing ample space for outdoor dining furniture and entertaining. Beyond the patio lies a level lawn, complemented by a hardstanding pathway and a decorative area of stone chippings extending the full width of the property.
A feel for the area
Connected for everyday life
100%of homes in the postcode can access 100+ Mbps broadband.
Available speed bands
- 30+ Mbps
- 100%
- 100+ Mbps
- 100%
- 300+ Mbps
- 100%
- 1,000+ Mbps
- 100%
Getting about
7.1 milesto Barnstaple Rail Station
Approximate straight-line distance · DfT NaPTAN · 13 Sept 2026Background air quality
- Fine particles · PM₂.₅
- 4.6 µg/m³ · Meets the WHO guideline
- Nitrogen dioxide · NO₂
- 2.8 µg/m³ · Meets the WHO guideline
Annual background levels. For scale: the WHO 2021 guideline is 5 µg/m³ for PM₂.₅ and 10 for NO₂; the UK legal limit is 20 and 40. Lower is better; this is a 1 km model, not a reading at the door.
Defra · 2024 annual model · 1 km areaLocal information is approximate. Distances are straight-line estimates from the available location. Broadband describes postcode coverage, not the speed or service available at this home; check the address with a provider. Air quality is a modelled annual background estimate.
Checking nearby places…
Picture your everyday
Start with the agent's details and explore the area guide to get a feel for daily life here.
Other homes nearby
Homes in EX39 postcode area →About these property details
The information provided in this listing is for general information purposes only and does not constitute property particulars. We make no warranties or guarantees, express or implied, regarding the accuracy, completeness, or availability of the information.
Property details are provided by the listing agent, developer, or other third parties, and we have no control over the content provided. Prospective buyers or tenants should make their own enquiries and verify all information directly with the agent or relevant party.
Information relating to Energy Performance Certificates, Home Reports, or other statutory documents should be obtained directly from the selling agent or developer where applicable.