

Colchester, Essex · CO3
Inglis Road, Lexden
Guide price
A stunning Victorian six bedroom, four storey town house which has been subject to a full and sympathetic refurbishment, combining both original and contemporary aesthetics covering over 3462 sqft.
The home, in the agent’s words
- Victorian town house
- Two formal reception rooms
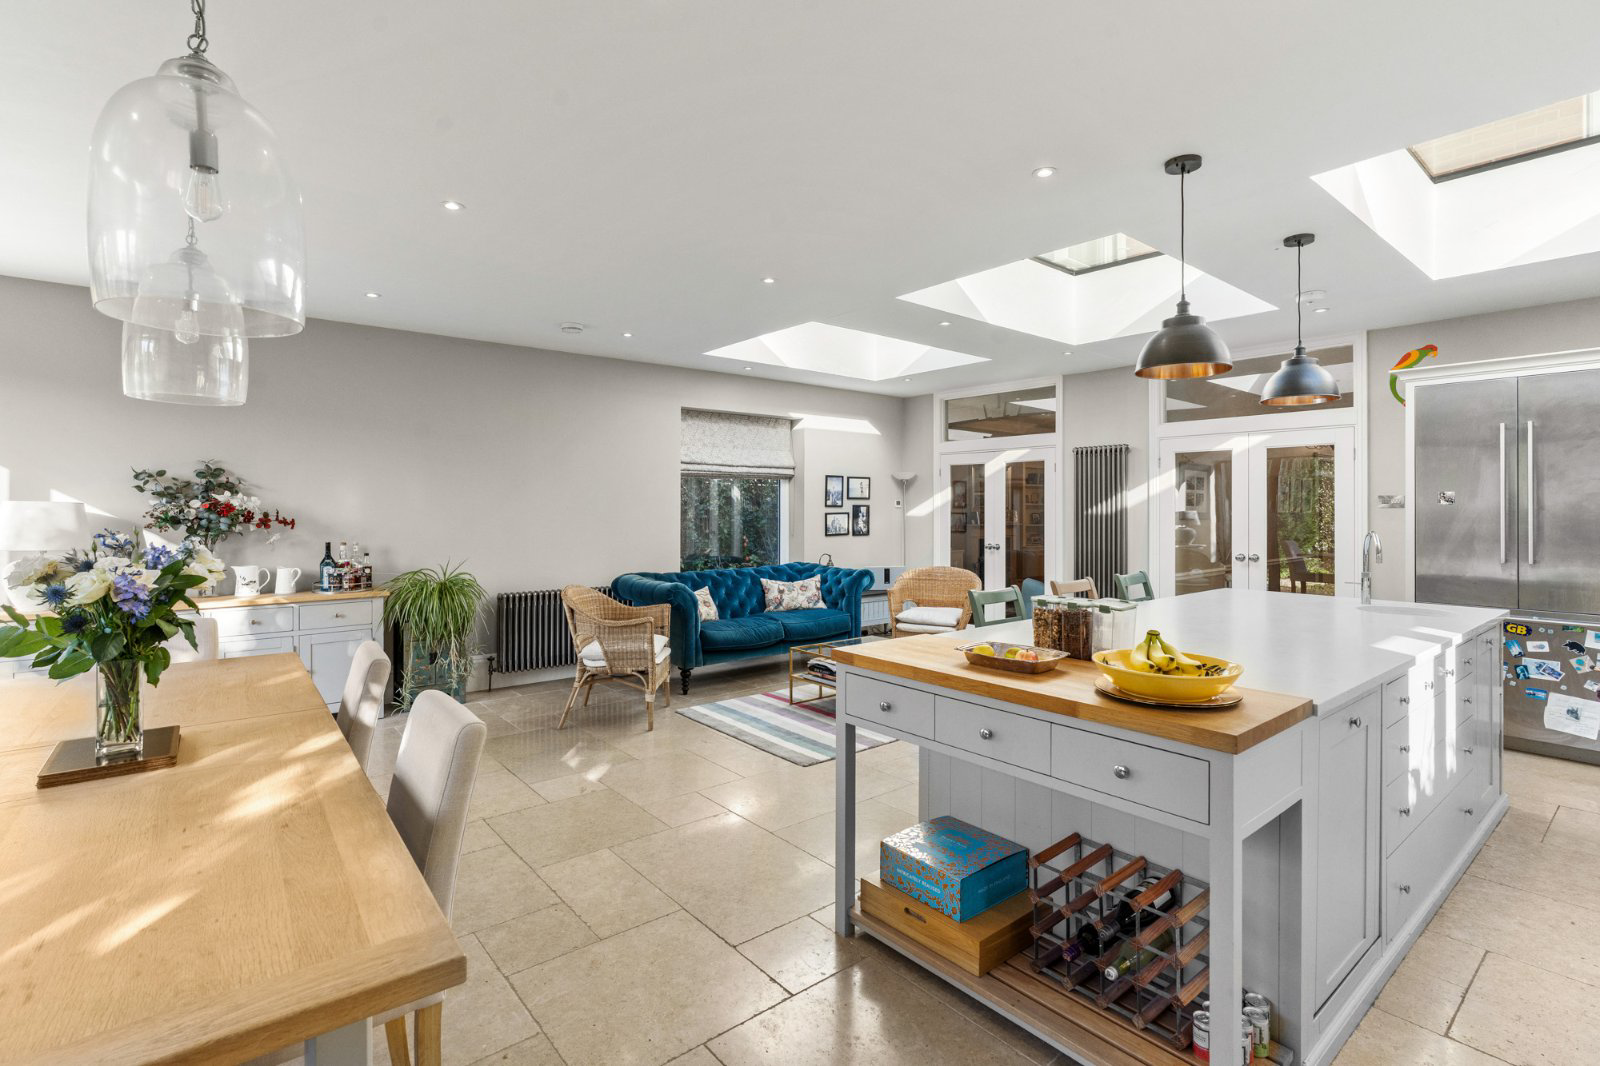
- Capacious open plan kitchen/dining/living space
- Utility room & cloaks w/c
- Cellar
- Six bedrooms
- Two bathrooms
- Jack & Jill bathroom needing to be installed
- South facing rear garden
- Sought after road
Read the full agent description
Accommodation
Ground floor
Entry is via an attractive storm porch and partly glazed entrance door with fan light above. Once inside your eyes are drawn to the limestone floor which extends to the kitchen and creates a gracious and warm welcome. You will note high ceilings, deep cornice and high skirting which is indictive of what lies beyond. A door to your left gives access to the integral garage which can be converted into another reception room (subject to planning). To the front is the dining room – currently used as a games room. A fine room with Edwardian architrave bay window, complemented with living flame gas fire. The sitting room is equally of good proportion with Edwardian architrave enhanced by recently added cabinetry either side of the fireplace housing a wood burning stove. Moving back into the hallway you will note the utility room and cloaks w/c before entering the capacious open plan kitchen/dining and living room. The open-plan layout allows the kitchen, dining, and living areas to flow seamlessly into one another, creating a sense of spaciousness and togetherness. The Neptune kitchen, with its hallmark craftsmanship and understated luxury anchors the space, while the dining and living zones extend naturally around it.
A large kitchen island often acts as a transition point between the cooking and social areas. It’s ideal for casual breakfasts, entertaining guests with a glass of wine, or serving as a prep zone during cooking.
First floor
Ascending the returning staircase a generous landing gives way to three double bedrooms – all coming with fitted wardrobes. Bedroom one comes with en-suite shower whilst a family bathroom services the remaining two bedrooms.
Second floor
The top floor comprises of three further double bedrooms - two coming with fitted wardrobes. There is a room which was formally the bathroom that has all the necessary plumbing for the new owner to develop to their own needs.
Outside
The property comes with a private driveway allowing parking for two cars. There is also an integral garage with electric door with power and light connected.
A South facing rear garden offers a degree of privacy and commences with decking area with the garden being laid to lawn. There is also side access.
What's nearby
Colchester is a thriving City set in North Essex, bordering Suffolk which is only a few miles away. The town boasts nationally acclaimed Grammar schools, fast and speedy links to London in less than an hour, and a thriving town centre, as well as first class out of town retail centres. The lovely Colne valley is within 15 minutes’ drive of the centre, and the pink towns of Suffolk are a mere twenty minutes’ drive from the town. Mersea Island, Brightlingsea, and Frinton, all stunning coastal destinations are within half an hour’s drive of the town, and Suffolk’s resorts of Aldeburgh and Southwold within an hour.
Colchester City Centre with shops and restaurants – walking distance
Schools
- Colchester Royal Grammar School, Colchester Girls High, St Mary’s, Philip Morant, St Benedicts, Oxford House, Colchester High School, Hamilton Road Primary, Prettygate Primary – all walking distance.
- Holmwood House - 0.5 miles
- Bus stop to Ipswich school, Gosfield, Royal Hospital, St Joseph’s College and Ipswich School - all leave from within 0.5 of a mile from the house
Colchester North and Town Stations – 1.2 miles (London Liverpool Street 50 mins)
Mercury Theatre and cinemas – walking distance
Hilly Fields Nature Reserve – walking distance
Lexden Park Nature Reserve – walking distance
A feel for the area
Connected for everyday life
96%of homes in the postcode can access 100+ Mbps broadband.
Available speed bands
- 30+ Mbps
- 100%
- 100+ Mbps
- 96%
- 300+ Mbps
- 96%
- 1,000+ Mbps
- 96%
Getting about
0.7 milesto Colchester Town Rail Station
Approximate straight-line distance · DfT NaPTAN · 13 Sept 2026Background air quality
- Fine particles · PM₂.₅
- 7.2 µg/m³ · Above the WHO guideline · well within the UK legal limit
- Nitrogen dioxide · NO₂
- 9.4 µg/m³ · Meets the WHO guideline
Annual background levels. For scale: the WHO 2021 guideline is 5 µg/m³ for PM₂.₅ and 10 for NO₂; the UK legal limit is 20 and 40. Lower is better; this is a 1 km model, not a reading at the door.
Defra · 2024 annual model · 1 km areaLocal information is approximate. Distances are straight-line estimates from the available location. Broadband describes postcode coverage, not the speed or service available at this home; check the address with a provider. Air quality is a modelled annual background estimate.
Checking nearby places…
Picture your everyday
Start with the agent's details and explore the area guide to get a feel for daily life here.
Other homes nearby
Homes in Colchester →About these property details
The information provided in this listing is for general information purposes only and does not constitute property particulars. We make no warranties or guarantees, express or implied, regarding the accuracy, completeness, or availability of the information.
Property details are provided by the listing agent, developer, or other third parties, and we have no control over the content provided. Prospective buyers or tenants should make their own enquiries and verify all information directly with the agent or relevant party.
Information relating to Energy Performance Certificates, Home Reports, or other statutory documents should be obtained directly from the selling agent or developer where applicable.