

Coulsdon · CR5
The Vale
In Excess of
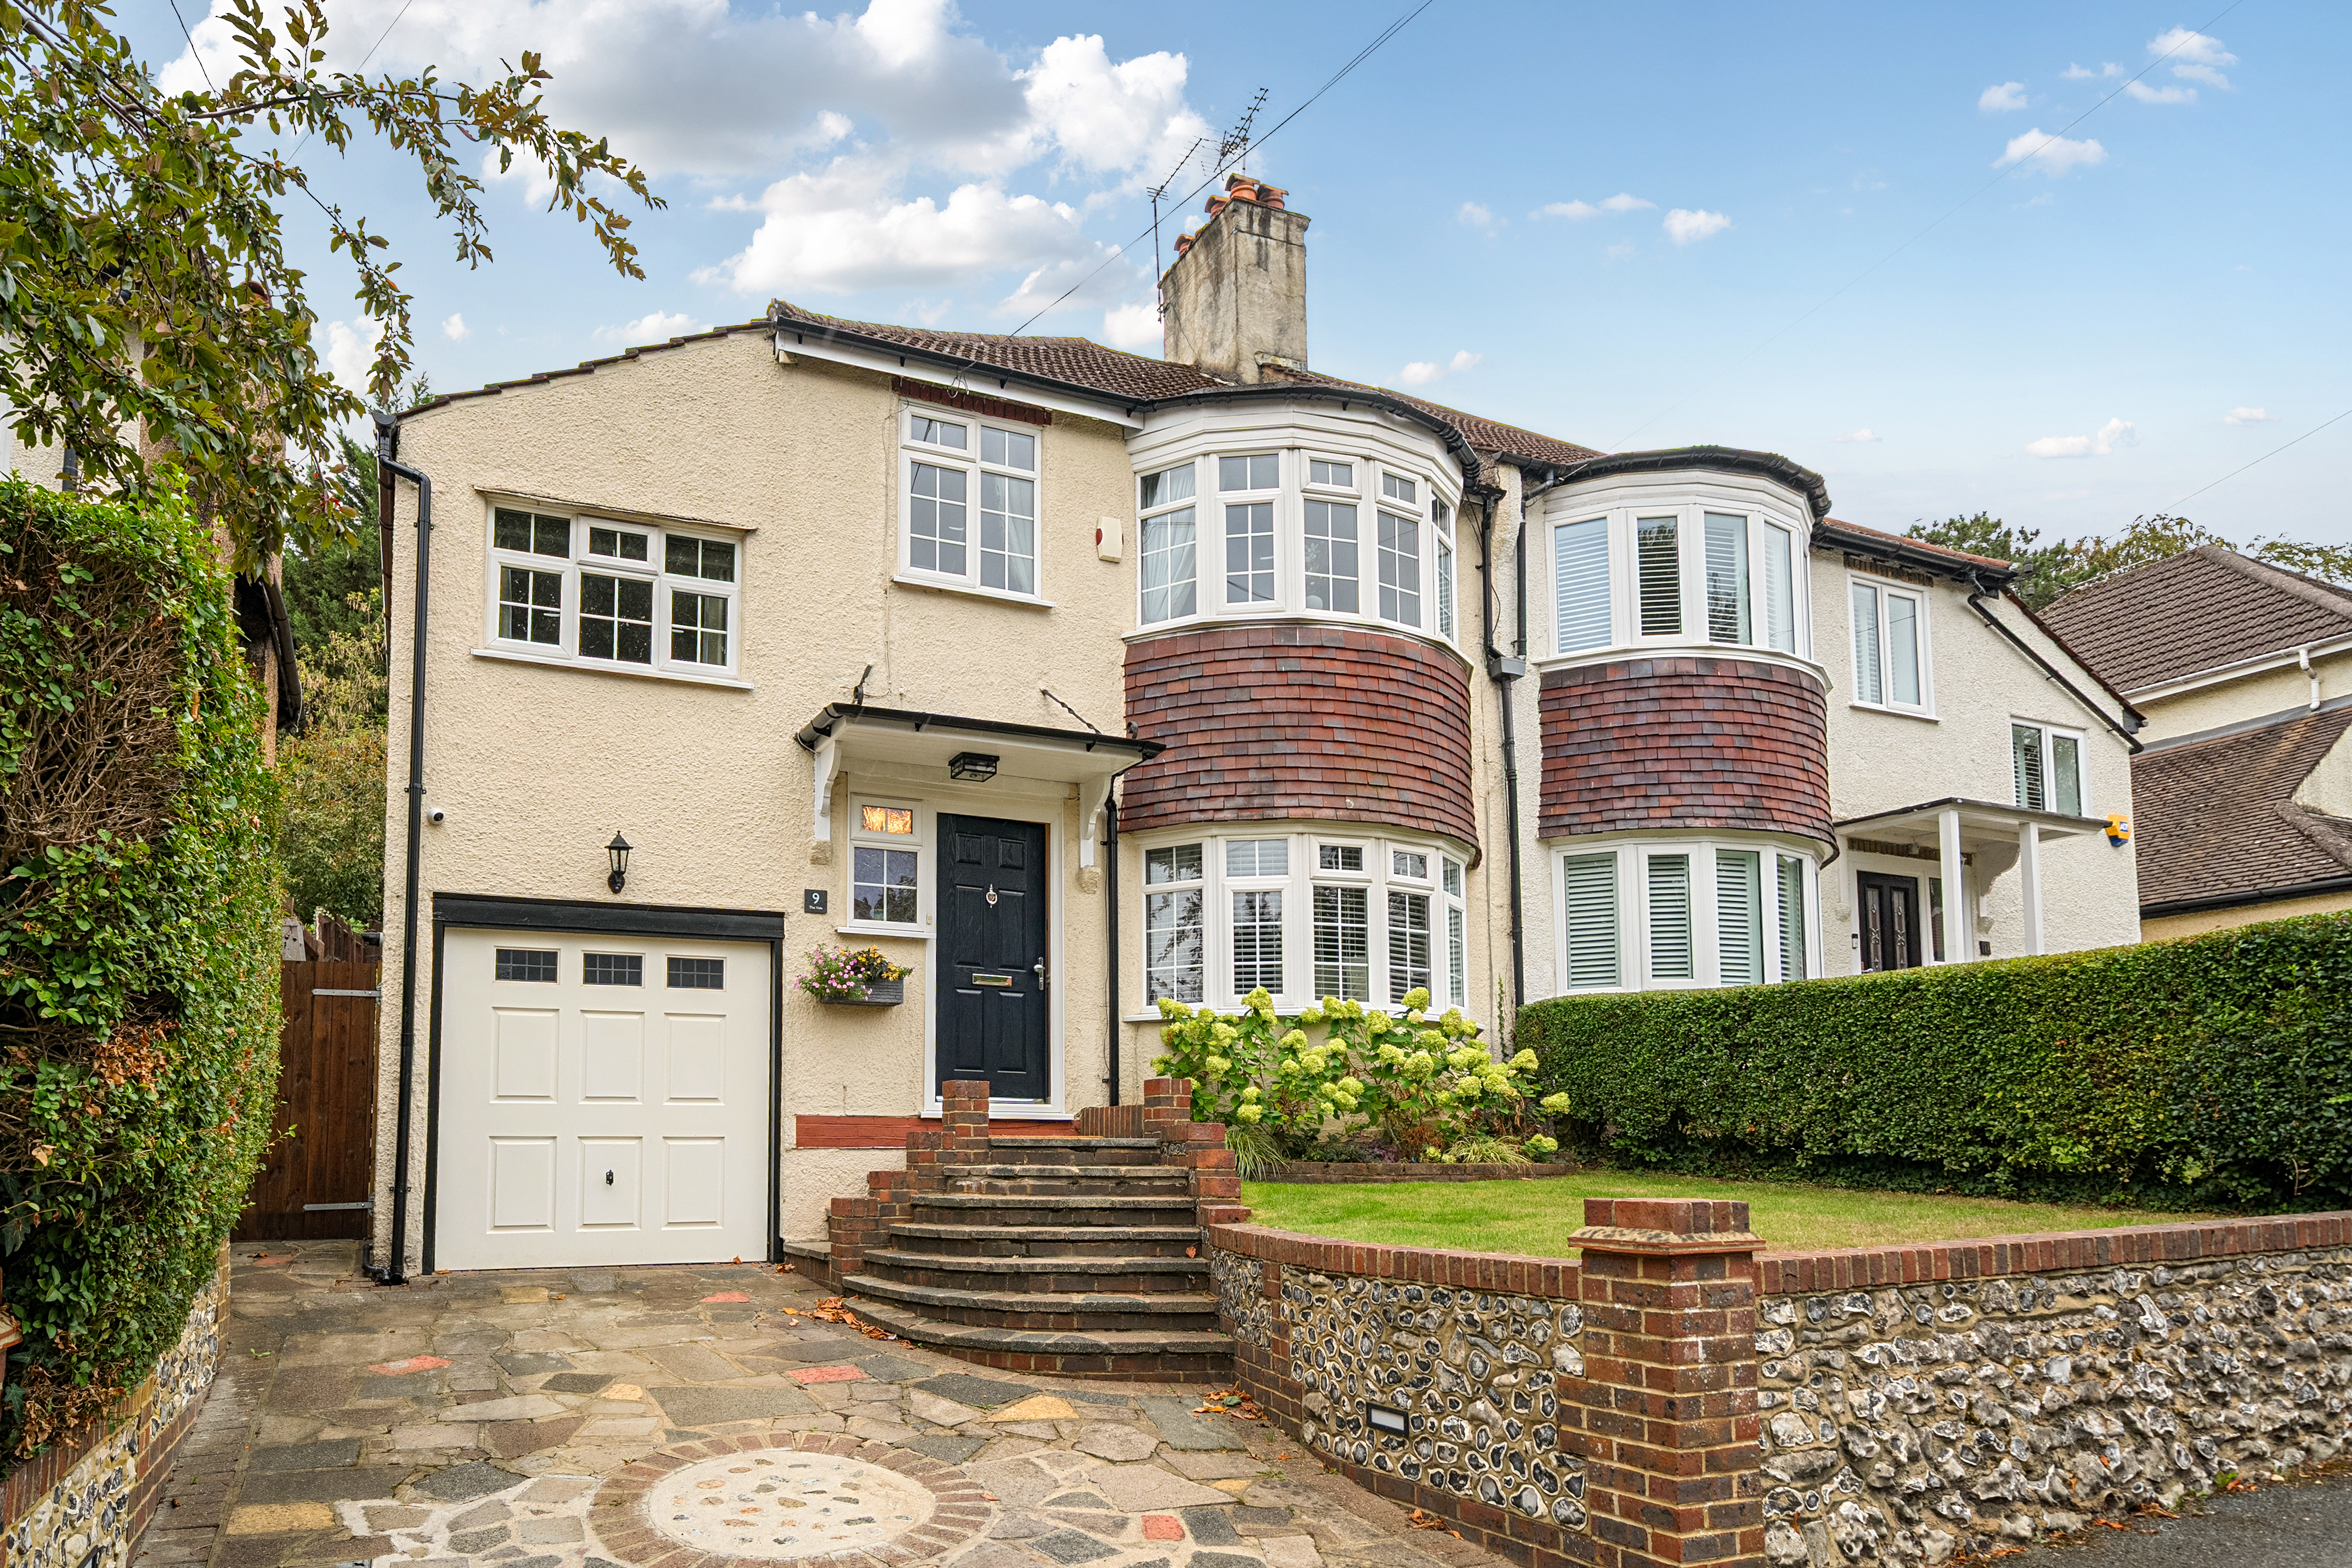
A beautifully presented four bedroom semi-detached house near Woodcote schools in Coulsdon. This wonderful home offers a good range of accommodation over two floors and includes a spacious lounge/dining room, modern fitted kitchen, conservatory with further fitted units and a garden to the rear with garage and driveway to front. A home to be viewed!
The home, in the agent’s words
- Semi-Detached Family Home
- 4 Bedrooms (3 Good Doubles and 1 Single)
- Spacious Lounge/Dining Room
- Modern Fitted Kitchen
- Generous Conservatory with Fitted Cupboards
- Beautifully Presented Throughout
- Landscaped Garden to Rear
- Driveway
- Garage
- Near to Woodcote Schools
Read the full agent description
Tucked away in one of Coulsdon's most sought-after pockets, close to the Woodcote schools, this four bedroom semi-detached home offers exactly the kind of space growing families spend years looking for.
Step through the entrance hall and into a lounge/dining room that immediately sets the tone, a circular bay window floods the front of the room with light, while a feature fireplace gives it a proper focal point. Double doors at the rear open straight through to the conservatory, so the whole downstairs flows as one bright, sociable space.
The kitchen is well equipped with a good range of fitted units and a built-in oven and grill, plus its own door out to the garden alongside a second set of double doors into the conservatory. The conservatory itself has further fitted units and its own double doors onto the rear garden, useful as a second reception space, a dining area, or simply somewhere to sit with the doors open in summer.
Upstairs, the principal bedroom echoes that lovely circular bay window to the front and comes with two sets of fitted wardrobes. The second double bedroom overlooks the rear and also has two sets of fitted wardrobes, while the third bedroom is a real standout, a genuinely double aspect double room with windows to both front and rear. A further single bedroom completes the sleeping accommodation, ideal as a child's room, guest space or home office. The floor is served by a family bathroom and a separate WC.
Outside, the rear garden has been laid out with a generous patio area, perfect for entertaining, with steps up to a lawn beyond. To the front, there's a garage and driveway providing off-street parking.
With its blend of space, storage and that all-important flow between kitchen, conservatory and garden, this is a home that's been designed for everyday family life, all within easy reach of Woodcote's popular schools.
‘My House My Home’
For over 20 years, this house has been the heart of our family and a place we have been incredibly proud to call home. We have watched our children grow up here, celebrating birthdays, Christmases, family gatherings and all the little everyday moments that make a house a home.
It has given us a wonderful place to raise our family, welcome friends and create memories that we will treasure for years to come.
We have loved the beautiful green spaces nearby, particularly Farthing Downs and Banstead Woods, as well as being close to Coulsdon, Purley and Banstead. As our family begins its next chapter, we hope another family will love this home and create their own special memories here.
London Borough of Croydon Council Tax Band F
Referral Fee Disclosure
As part of our service, we may recommend third-party providers who can assist with your property transaction, including surveyors, solicitors, removals and financial advisers. We are required to make you aware that, should you choose to use one of our recommended providers, we may receive a referral fee.
We will only share your details with these providers where you have given us your explicit consent. There is no obligation to use any of our recommended providers, and you are free to seek alternative providers or make your own arrangements.
The referral fees we may receive are as follows:
- Atrium Surveyors: £20–£50 per referral
- Cook Taylor Woodhouse Solicitors: £250 + VAT per referral
- Hawke Financial Services: 30% of the fee
- Taylor Rose Solicitors: £175 + VAT per referral
- Xander Surveying: £50–£70 per referral
- Baldwin & Robinson - £200 per referral
A feel for the area
Connected for everyday life
93%of homes in the postcode can access 100+ Mbps broadband.
Available speed bands
- 30+ Mbps
- 100%
- 100+ Mbps
- 93%
- 300+ Mbps
- 93%
- 1,000+ Mbps
- 93%
Getting about
0.4 milesto Coulsdon Town Rail Station
Approximate straight-line distance · DfT NaPTAN · 13 Sept 2026Background air quality
- Fine particles · PM₂.₅
- 7.8 µg/m³ · Above the WHO guideline · well within the UK legal limit
- Nitrogen dioxide · NO₂
- 11.0 µg/m³ · Above the WHO guideline · well within the UK legal limit
Annual background levels. For scale: the WHO 2021 guideline is 5 µg/m³ for PM₂.₅ and 10 for NO₂; the UK legal limit is 20 and 40. Lower is better; this is a 1 km model, not a reading at the door.
Defra · 2024 annual model · 1 km areaLocal information is approximate. Distances are straight-line estimates from the available location. Broadband describes postcode coverage, not the speed or service available at this home; check the address with a provider. Air quality is a modelled annual background estimate.
Checking nearby places…
Picture your everyday
Start with the agent's details and explore the area guide to get a feel for daily life here.
Other homes nearby
Homes in CR5 postcode area →About these property details
The information provided in this listing is for general information purposes only and does not constitute property particulars. We make no warranties or guarantees, express or implied, regarding the accuracy, completeness, or availability of the information.
Property details are provided by the listing agent, developer, or other third parties, and we have no control over the content provided. Prospective buyers or tenants should make their own enquiries and verify all information directly with the agent or relevant party.
Information relating to Energy Performance Certificates, Home Reports, or other statutory documents should be obtained directly from the selling agent or developer where applicable.