

Dunton · SG18
Oak Grove
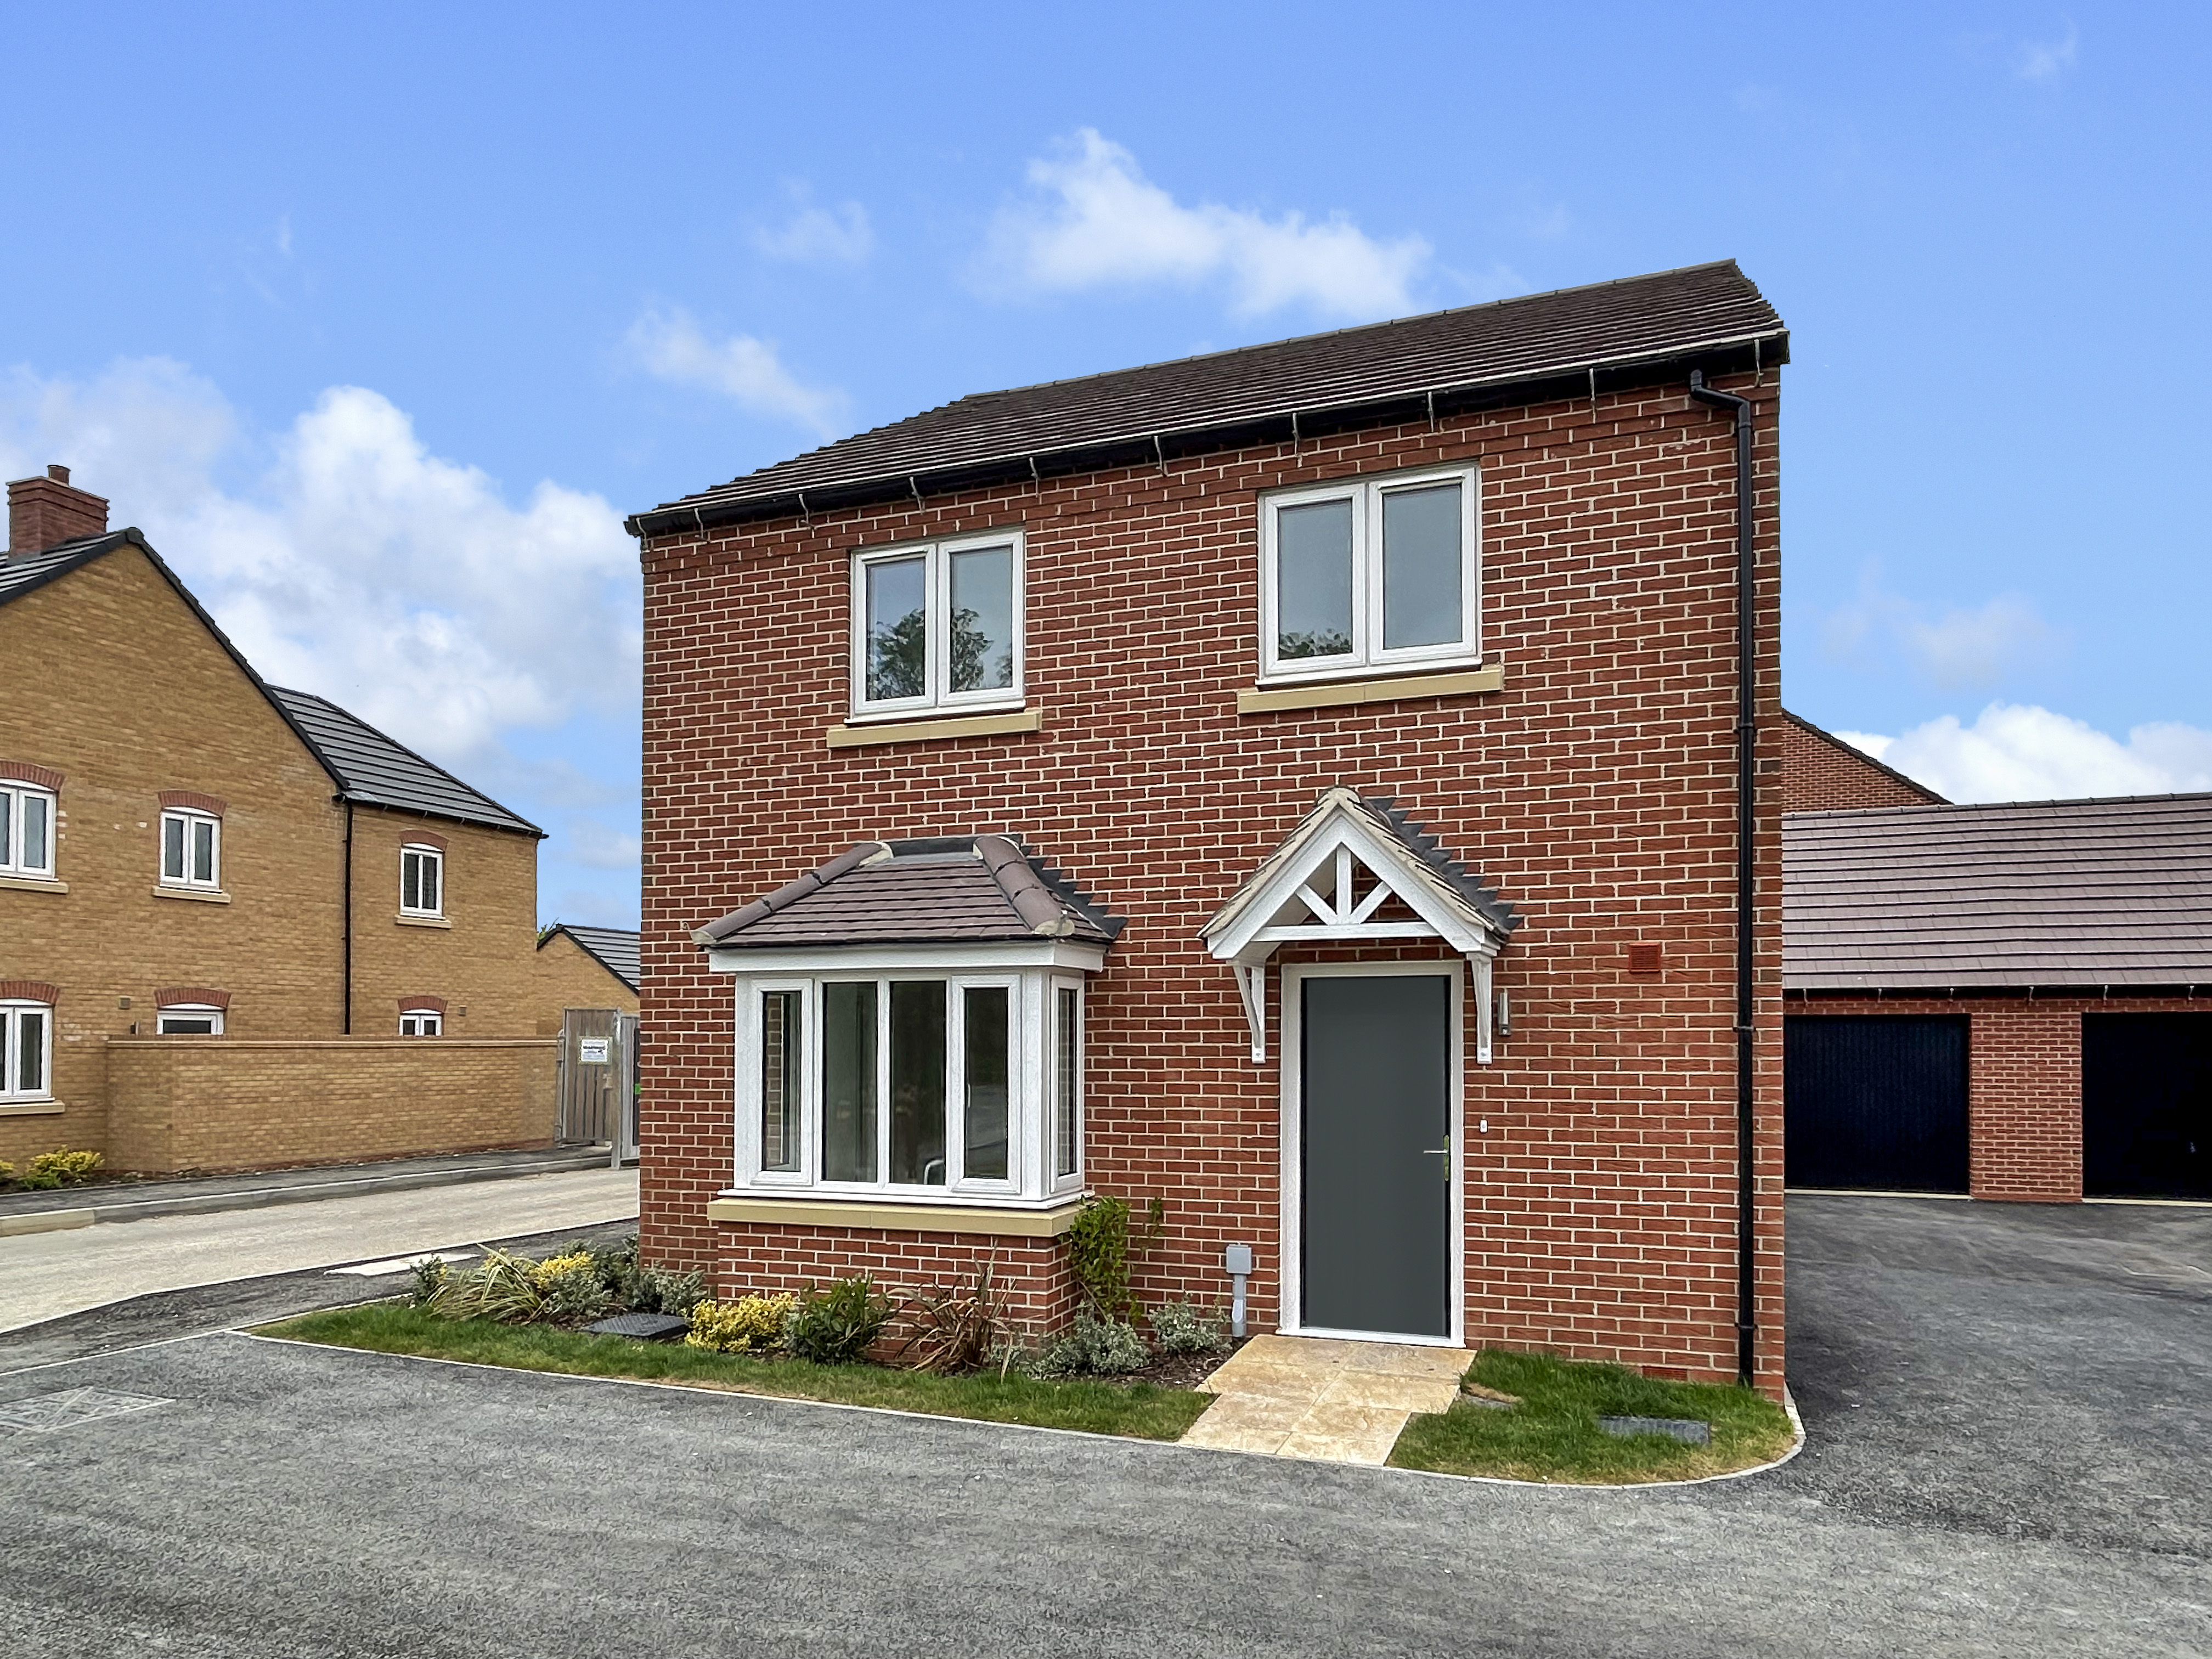
A detached four-bedroom home offering thoughtfully designed modern living spaces throughout.
The home, in the agent’s words
- Four-bedroom detached home
- Open-plan kitchen/dining with French doors
- Separate living room with bay window
- Ensuite to Principal bedroom
- Single garage and driveway parking
- Energy-efficient design with air source heat pump
- Finished to a high standard of specification
- Four bedroom/home office
- EV car charging point installed
Read the full agent description
A detached four-bedroom home offering thoughtfully designed modern living spaces throughout.
The heart of the home is the open-plan kitchen and dining area, complete with French doors that open onto a generous rear garden—perfect for entertaining or relaxing with family. A separate living room with an attractive bay window provides a bright and welcoming retreat, while a convenient cloakroom completes the ground floor layout.
Kitchen Area: 3,920 x 3,625mm / 12' 10" x 11' 11"
Dining Area: 3,920 x 2,690mm / 12' 10" x 8' 10"
Living Room: 5,283 x 3,752mm / 17' 4" x 12' 4"
Upstairs, you’ll find four well-proportioned bedrooms. The main bedroom features a private ensuite, and the family bathroom is ideally positioned to serve all bedrooms.
Bedroom 1: 3,542 x 3,013mm / 11' 7" x 9' 11"
Bedroom 2: 3,952 x 3,214mm / 13' 0" x 10' 7"
Bedroom 3: 3,171 x 3,115mm / 10' 5" x 10' 3"
Bedroom 4: 3,113 x 1,963mm / 10' 3" x 6' 5"
Externally the home includes a private rear garden, single garage and driveway parking.
About the development:
Situated on a exclusive development of just 37 beautifully designed 3, 4, and 5-bedroom homes in the peaceful village of Dunton. Surrounded by stunning Bedfordshire countryside and just 3 miles from Biggleswade, these energy-efficient homes offer the perfect mix of rural charm and modern living, with excellent local amenities and fast connections to Cambridge, London, and beyond.
About the area:
Dunton is a charming village located just four miles from Biggleswade train station and approximately 18 miles from the heart of Cambridge. The village offers a range of local amenities, including the historic St. Mary Magdalene Church, an 'Outstanding'-rated Lower School (Ofsted), a Memorial Hall, recreation ground, and a popular village pub, The March Hare, alongside a local cider brewery.
Perfect for commuters, the A1 is just a five-minute drive away, and Cambridge is reachable in under 30 minutes. Nearby train stations at Biggleswade and Ashwell provide convenient rail links to London and beyond.
Residents can enjoy an excellent selection of shops, restaurants, and leisure facilities in Biggleswade and the surrounding villages. Set amidst the beautiful Bedfordshire countryside, Dunton also offers access to scenic walking, cycling, and horse riding routes right on your doorstep.
Disclaimer - all photos shown are from similar house types are and for illustrative purposes only. All measurements are for guidance only and are subject to change during construction, they should not be used for carpet sizes, appliance spaces or items of furniture
A feel for the area
Connected for everyday life
0%of premises in the postcode can access 100+ Mbps broadband.
Available speed bands
- 30+ Mbps
- 100%
- 100+ Mbps
- 0%
- 300+ Mbps
- 0%
- 1,000+ Mbps
- 0%
Getting about
0.7 milesto Biggleswade Rail Station
Approximate straight-line distance · DfT NaPTAN · 13 Sept 2026Background air quality
- Fine particles · PM₂.₅
- 7.2 µg/m³ · Above the WHO guideline · well within the UK legal limit
- Nitrogen dioxide · NO₂
- 6.9 µg/m³ · Meets the WHO guideline
Annual background levels. For scale: the WHO 2021 guideline is 5 µg/m³ for PM₂.₅ and 10 for NO₂; the UK legal limit is 20 and 40. Lower is better; this is a 1 km model, not a reading at the door.
Defra · 2024 annual model · 1 km areaLocal information is approximate. Distances are straight-line estimates from the available location. Broadband describes postcode coverage, not the speed or service available at this home; check the address with a provider. Air quality is a modelled annual background estimate.
Picture your everyday
Start with the agent's details and explore the area guide to get a feel for daily life here.
Other homes nearby
Homes in SG18 postcode area →About these property details
The information provided in this listing is for general information purposes only and does not constitute property particulars. We make no warranties or guarantees, express or implied, regarding the accuracy, completeness, or availability of the information.
Property details are provided by the listing agent, developer, or other third parties, and we have no control over the content provided. Prospective buyers or tenants should make their own enquiries and verify all information directly with the agent or relevant party.
Information relating to Energy Performance Certificates, Home Reports, or other statutory documents should be obtained directly from the selling agent or developer where applicable.