
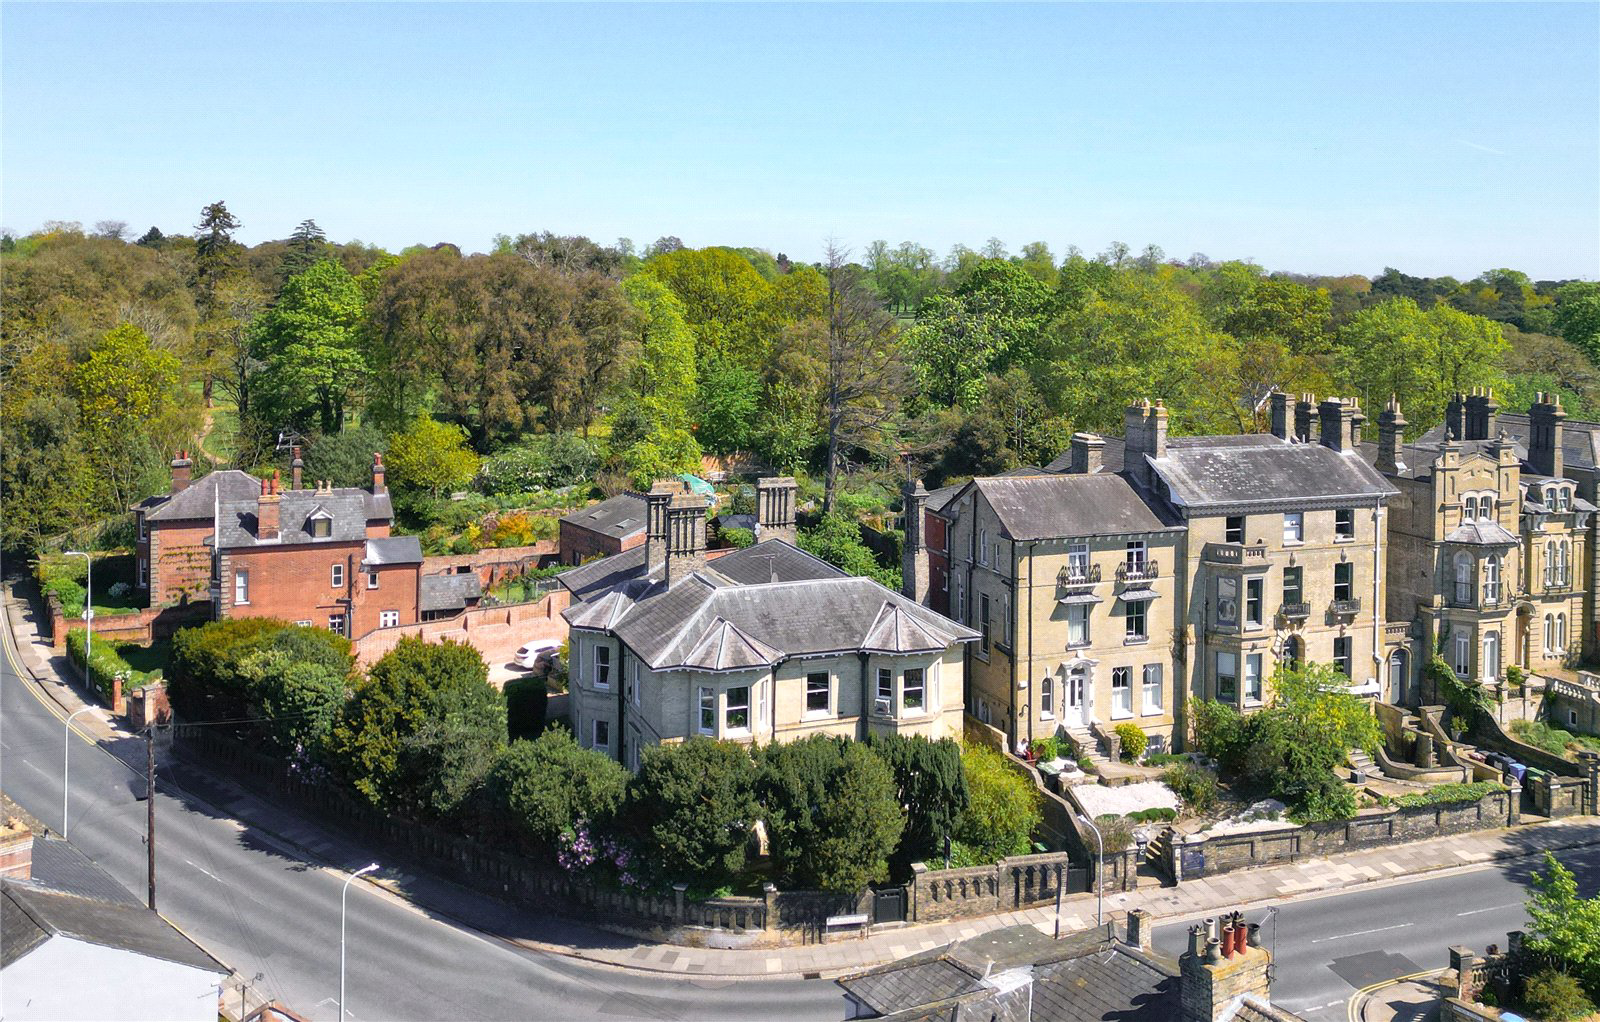

Ipswich, Suffolk · IP1
Fonnereau Road
Guide price · Originally listed at £300,000
A stunning first floor apartment with commanding south-facing views, redesigned by the architect owner.
30 Fonnereau Road is the historic former residence of the Ipswich hospital supervisor and is set in a prominent location within the Christchurch Park area of the town. The building enjoys far-reaching views over Ipswich to the south, and is well positioned for access to the town centre, park, Ipswich school and rail station.
Number 6 is the principal apartment in the building, occupying the main reception rooms of the original residence, which features two large south facing bay windows and 12ft ceilings, that offer a sense of space and grandeur. Renovated to a high standard by the architect owner, the accommodation extends to over 1,000 sq ft and is arranged as open-plan living/dining/kitchen area with sliding doors opening to a versatile room that could be utilised as a bedroom, study or additional living room. A mezzanine loft above the entrance area provides a flexible sp…
The home, in the agent’s words
Read the full agent description
A stunning first floor apartment with commanding south-facing views, redesigned by the architect owner.
30 Fonnereau Road is the historic former residence of the Ipswich hospital supervisor and is set in a prominent location within the Christchurch Park area of the town. The building enjoys far-reaching views over Ipswich to the south, and is well positioned for access to the town centre, park, Ipswich school and rail station.
Number 6 is the principal apartment in the building, occupying the main reception rooms of the original residence, which features two large south facing bay windows and 12ft ceilings, that offer a sense of space and grandeur. Renovated to a high standard by the architect owner, the accommodation extends to over 1,000 sq ft and is arranged as open-plan living/dining/kitchen area with sliding doors opening to a versatile room that could be utilised as a bedroom, study or additional living room. A mezzanine loft above the entrance area provides a flexible space, whist to the rear of the property is the bedroom and shower room.
The freehold of the building is owned and managed by leaseholders, and a programme of works has been completed over recent years, including external painting and roof repairs.
LOCATION
Fonnereau Road lies on the Northern side of Ipswich, adjacent to the historic 82-acre Christchurch Park and in the heart of the conservation area. The top performing Ipswich School is a ‘stone’s throw’ from the front door, and within walking distance are all of the town’s central amenities, its pubs, restaurants, shops and offices, together with the rail station from where regular main line rail services run to London’s Liverpool Street station in about 65 minutes.
PROPERTY INFORMATION
What3words: snow.earth.poet
Services: Mains water, gas and electric are connected.
Mobile: Ofcom reports a good mobile coverage from all four main providers.
Broadband: Ofcom reports ultrafast broadband is available at the property. The owner advises that full fibre is installed in the apartment.
EPC: E
Council Tax: Band C
Local Authority: Ipswich Borough Council.
Tenure: Leasehold with share of Freehold.
Service Charge: £160 PCM.
Fixtures and Fittings: Items regarded as fixtures and fittings are initially excluded from the sale, although certain items may be available by separate negotiation.
Viewings: By appointment with Jackson-Stops.
A feel for the area
Connected for everyday life
100%of homes in the postcode can access 100+ Mbps broadband.
Available speed bands
- 30+ Mbps
- 100%
- 100+ Mbps
- 100%
- 300+ Mbps
- 100%
- 1,000+ Mbps
- 100%
Getting about
0.9 milesto Ipswich Rail Station
Approximate straight-line distance · DfT NaPTAN · 13 Sept 2026Background air quality
- Fine particles · PM₂.₅
- 7.4 µg/m³ · Above the WHO guideline · well within the UK legal limit
- Nitrogen dioxide · NO₂
- 10.0 µg/m³ · Above the WHO guideline · well within the UK legal limit
Annual background levels. For scale: the WHO 2021 guideline is 5 µg/m³ for PM₂.₅ and 10 for NO₂; the UK legal limit is 20 and 40. Lower is better; this is a 1 km model, not a reading at the door.
Defra · 2024 annual model · 1 km areaLocal information is approximate. Distances are straight-line estimates from the available location. Broadband describes postcode coverage, not the speed or service available at this home; check the address with a provider. Air quality is a modelled annual background estimate.
Checking nearby places…
Picture your everyday
Start with the agent's details and explore the area guide to get a feel for daily life here.
Other homes nearby
Homes in Ipswich →About these property details
The information provided in this listing is for general information purposes only and does not constitute property particulars. We make no warranties or guarantees, express or implied, regarding the accuracy, completeness, or availability of the information.
Property details are provided by the listing agent, developer, or other third parties, and we have no control over the content provided. Prospective buyers or tenants should make their own enquiries and verify all information directly with the agent or relevant party.
Information relating to Energy Performance Certificates, Home Reports, or other statutory documents should be obtained directly from the selling agent or developer where applicable.