

Manningtree, Essex · CO11
Mistley
Offers in excess
A handsome and elegant, detached home built by highly regarded Rose Builders, in an area that offers the perfect combination of natural beauty with convenience.
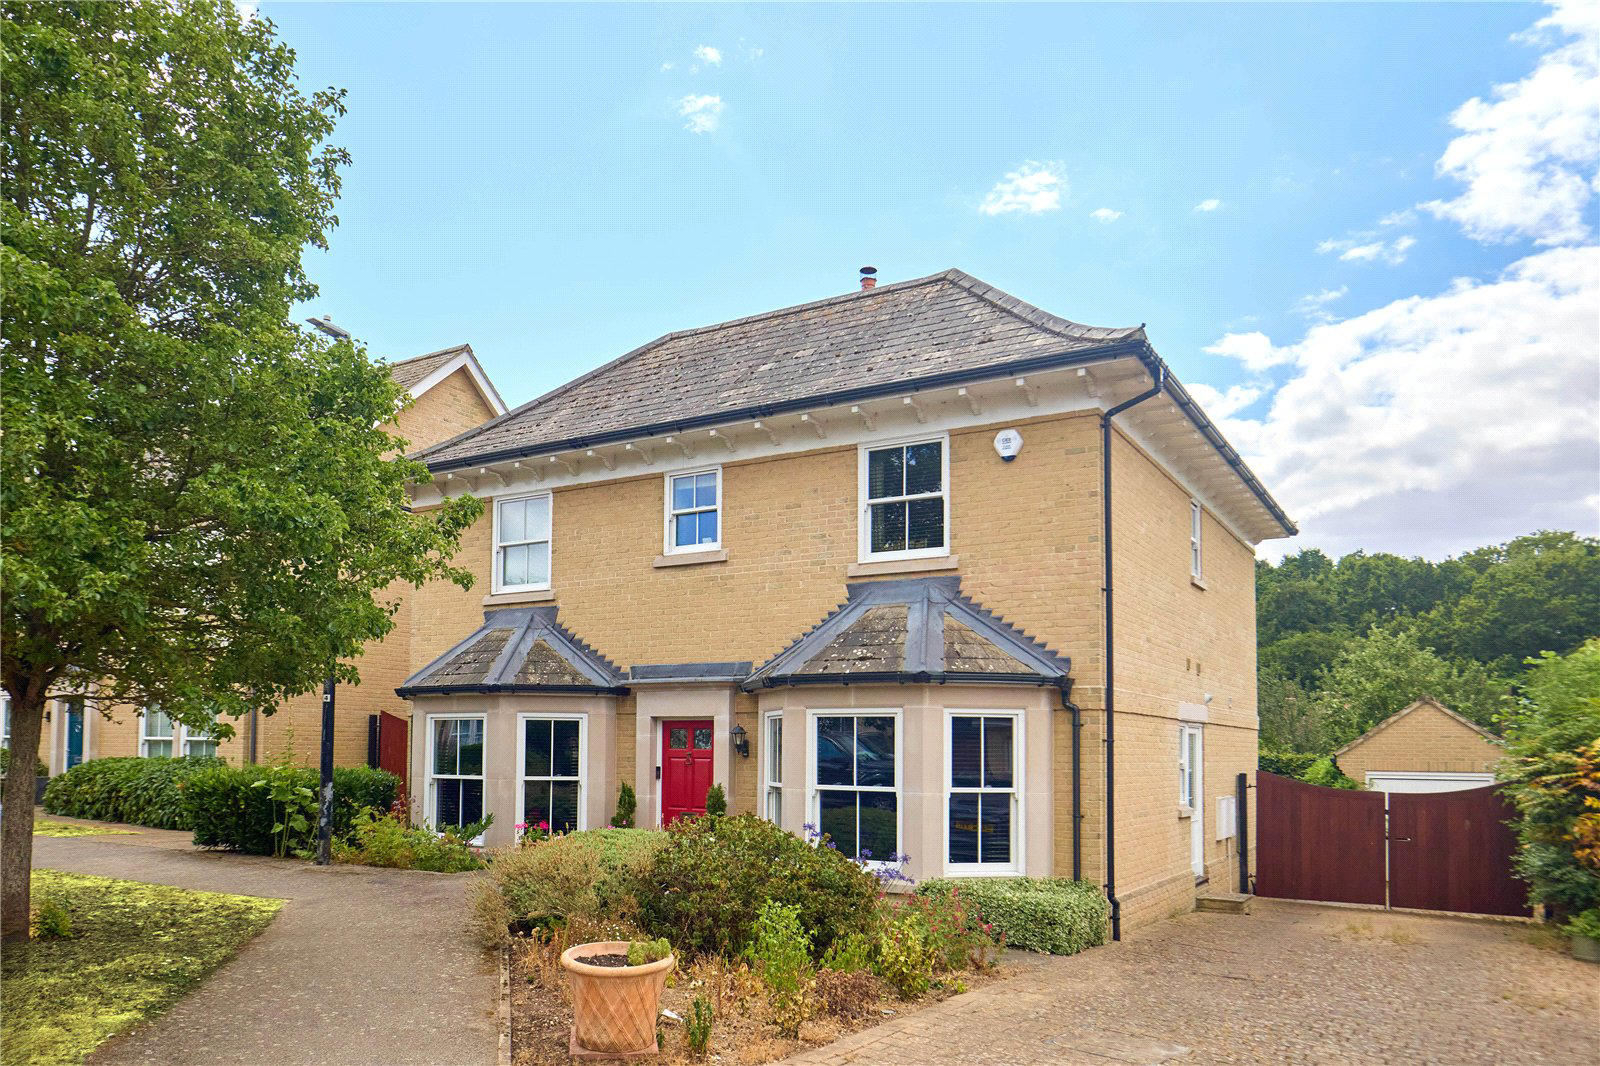
The property has a striking, symmetrical double bay facade of Suffolk brick and stone construction, topped by a slate-tiled roof. As you enter, there is a bright formal dining room to the right and a snug to the left, each with bay windows that create a sense of space and light. The sizeable kitchen is situated to the rear with a fully-fitted range of wall and base units, a range cooker, and plenty of room for casual dining. French doors give access into the garden. Just off the kitchen a practical utility room has additional storage space and access to the drive at the side of the house. The main living room, which is parallel to the kitchen, has double doors through to the snug at one end, and access into the garden via French doors at the other. A cloakroom completes the downstairs accommodation.
Upstairs, ther…
The home, in the agent’s words
Read the full agent description
A handsome and elegant, detached home built by highly regarded Rose Builders, in an area that offers the perfect combination of natural beauty with convenience.
The property has a striking, symmetrical double bay facade of Suffolk brick and stone construction, topped by a slate-tiled roof. As you enter, there is a bright formal dining room to the right and a snug to the left, each with bay windows that create a sense of space and light. The sizeable kitchen is situated to the rear with a fully-fitted range of wall and base units, a range cooker, and plenty of room for casual dining. French doors give access into the garden. Just off the kitchen a practical utility room has additional storage space and access to the drive at the side of the house. The main living room, which is parallel to the kitchen, has double doors through to the snug at one end, and access into the garden via French doors at the other. A cloakroom completes the downstairs accommodation.
Upstairs, there are four bedrooms, three of which are doubles; one is currently set up as a study with dressing area that links to the principal suite with en suite shower room. The second bedroom, also of generous proportions, benefits from an en suite shower room. The family bathroom serves the remaining bedrooms.
OUTSIDE
The front garden is generously planted with shrubs and a block-paved driveway to the side of the property provides off-street parking for several cars. There are double gates dividing the parking area which afford additional privacy and access to the single garage. The mature, south-facing rear garden has a generous terrace that leads to a lawned area with flower beds, a copper beech hedge and climbers.
LOCATION
Mistley is a sought-after village, situated to the east side of Manningtree. Local facilities include junior school, together with excellent local restaurants and pubs and range of local shops and art studios. Manningtree itself has a high school and also provides a full range of shopping and commercial facilities.
Mistley has its own railway station, a short walk away, connecting to Manningtree, with services into London Liverpool Street in just over 65 minutes.
Colchester is 6 miles to the southwest providing comprehensive educational, recreational and commercial facilities.
A short walk away are the banks of the scenic River Stour. There is excellent walking, riding and sailing opportunities in the area.
DISTANCES
Manningtree Station - 1 mile (London Liverpool Street Station 65 mins)
Colchester – 8 miles
DIRECTIONS (CO11 1UH)
From Station Road, head in an easterly direction into the High Street, continuing past The Walls and turning right after you pass Mistley railway station. Once in School Lane, continue and take the third left hand turning into Rosewood Park, where the property can be found shortly on the right-hand side.
What3words: ///broads.retrieves.smoke
PROPERTY INFORMATION
Services: It is understood that mains water, gas, electricity and drainage are connected to the property.
Mobile: Ofcom reports a good service from the main providers.
Broadband: Ofcom reports ultrafast broadband is available at the property.
EPC: C
Council Tax: Band F. Tendring Council
Tenure: Freehold with vacant possession at completion.
Fixtures and Fittings: Items regarded as fixtures and fittings, including carpets and curtains, are initially excluded from the sale, although certain items may be available by separate negotiation.
Viewings: By appointment with Jackson-Stops
A feel for the area
Connected for everyday life
100%of homes in the postcode can access 100+ Mbps broadband.
Available speed bands
- 30+ Mbps
- 100%
- 100+ Mbps
- 100%
- 300+ Mbps
- 100%
- 1,000+ Mbps
- 100%
Getting about
0.2 milesto Mistley Rail Station
Approximate straight-line distance · DfT NaPTAN · 13 Sept 2026Background air quality
- Fine particles · PM₂.₅
- 6.9 µg/m³ · Above the WHO guideline · well within the UK legal limit
- Nitrogen dioxide · NO₂
- 7.3 µg/m³ · Meets the WHO guideline
Annual background levels. For scale: the WHO 2021 guideline is 5 µg/m³ for PM₂.₅ and 10 for NO₂; the UK legal limit is 20 and 40. Lower is better; this is a 1 km model, not a reading at the door.
Defra · 2024 annual model · 1 km areaLocal information is approximate. Distances are straight-line estimates from the available location. Broadband describes postcode coverage, not the speed or service available at this home; check the address with a provider. Air quality is a modelled annual background estimate.
Checking nearby places…
Picture your everyday
Start with the agent's details and explore the area guide to get a feel for daily life here.
Other homes nearby
Homes in CO11 postcode area →About these property details
The information provided in this listing is for general information purposes only and does not constitute property particulars. We make no warranties or guarantees, express or implied, regarding the accuracy, completeness, or availability of the information.
Property details are provided by the listing agent, developer, or other third parties, and we have no control over the content provided. Prospective buyers or tenants should make their own enquiries and verify all information directly with the agent or relevant party.
Information relating to Energy Performance Certificates, Home Reports, or other statutory documents should be obtained directly from the selling agent or developer where applicable.