

Ilfracombe, Devon · EX34
The Shields
Asking price
Plot 40 - The Coombe
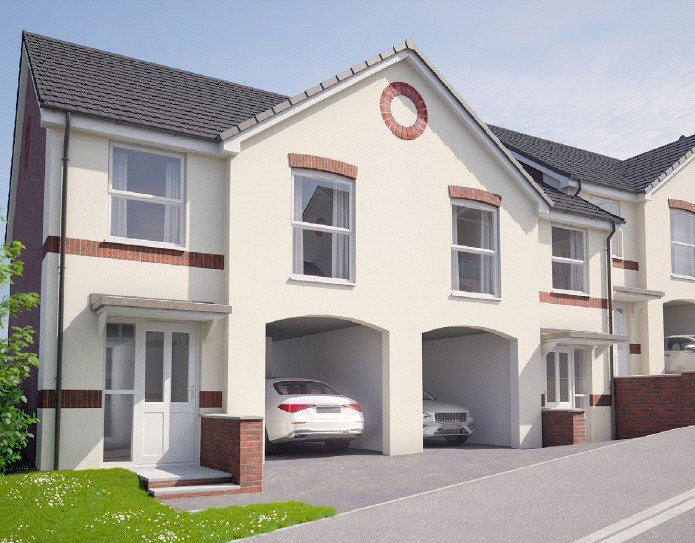
Introducing The Coombe – a brand new house type released for the first time at Seascape by Elan Homes. This spacious three-storey 3 bedroom, 2 bathroom terraced townhouse offers stylish family accommodation, a 34ft double-length integral car port, gardens and far-reaching sea views, all within walking distance of Ilfracombe town centre.
The home, in the agent’s words
- New Development
- Coastal Views
Read the full agent description
Introducing The Coombe – a striking new home design launched exclusively at Seascape.
Created by Elan Homes, this brand new house type brings together contemporary design, generous proportions and an enviable coastal setting, making it an ideal choice for modern family living.
Arranged over three well-planned floors, The Coombe is a stylish townhouse with an attractive façade combining rendered elevations with red brick detailing, enhanced by a distinctive front gable that adds both character and kerb appeal.
The ground floor is designed with practicality in mind, featuring a large 34ft long double-length integral car port, additional off-road parking to the front, a useful utility room and a cloakroom/WC – essential features for busy family life.
The heart of the home is found on the lower ground floor, which is the garden level, where a superb 25ft x 17ft open-plan kitchen, living and dining room creates a bright and welcoming space for everyday living and entertaining. Double doors and an additional window frames beautiful sea and coastal views, and there is direct access onto the garden, creating a seamless connection between indoor and outdoor living. The modern, well-equipped kitchen includes integrated appliances such as an oven, hob with extractor canopy, microwave and a 50/50 fridge/freezer.
The top floor provides three good-sized bedrooms, including an impressive 17ft long principal bedroom complete with its own en suite shower room and access onto a rear sea-facing balcony – the perfect spot to enjoy the far-reaching coastal outlook. A modern family bathroom serves the remaining two bedrooms, all finished to a high standard.
Outside, the property benefits from front and rear gardens, complementing the coastal setting and providing space for relaxation and outdoor entertaining.
Energy efficiency is a key consideration, with homes achieving a B rating on the Energy Performance Certificate. Solar panels provide a supplementary electricity supply, while high-efficiency gas-fired central heating and uPVC double-glazed windows and doors ensure comfort and lower running costs. B-rated homes may also qualify for Green Mortgage products, potentially offering preferential rates or cashback incentives.
FOR THOSE WHO MAY BE INTERESTED IN BUYING THIS PROPERTY TO LET OUT, THERE IS AN EXCELLENT POTENTIAL MONTHLY RENT OF £1,250 - £1,350 PER CALENDAR MONTH (£15,000 - £16,200 PER ANNUM).
The Coombe forms part of Seascape, an impressive new development of 51 high-quality 2, 3 and 4 bedroom homes, thoughtfully positioned within walking distance of the charming seaside town of Ilfracombe. The town has been a popular destination since Victorian times and offers a rich mix of history, beaches, a picturesque harbour, coastal walks and sporting clubs, alongside a vibrant calendar of events, markets and galleries. Families are well catered for, with a selection of nearby nurseries, primary and secondary schools all rated Good by Ofsted.
Combining the beauty of the North Devon coast with the comfort, efficiency and style of a brand new home, The Coombe at Seascape offers a stress-free turn-key ready purchase and an exceptional opportunity to enjoy coastal living at its best.
TO RESERVE YOUR NEW HOME:
There are a various shemes to assist you with the buying and reservation process at Seascape. Ask us about our Part Exchange option and Easy Move scheme which are perfect for those who have a property to sell to help finance the move.
Once you have chosen your new plot, a reservation agreement will need to be signed and a reservation fee of £1,000 is payable; this fee goes towards the purchase price of the property. Contracts are to be exchanged within 8 weeks of the buyer's solicitor's receipt of the draft paperwork.
AGENTS NOTE:
The pictures shown are to give an idea of the internal finishings and may vary according to each individual plot and internal layout.
A feel for the area
Connected for everyday life
70%of homes in the postcode can access 100+ Mbps broadband.
Available speed bands
- 30+ Mbps
- 88%
- 100+ Mbps
- 70%
- 300+ Mbps
- 70%
- 1,000+ Mbps
- 70%
Getting about
9.1 milesto Barnstaple Rail Station
Approximate straight-line distance · DfT NaPTAN · 13 Sept 2026Background air quality
- Fine particles · PM₂.₅
- 4.3 µg/m³ · Meets the WHO guideline
- Nitrogen dioxide · NO₂
- 2.6 µg/m³ · Meets the WHO guideline
Annual background levels. For scale: the WHO 2021 guideline is 5 µg/m³ for PM₂.₅ and 10 for NO₂; the UK legal limit is 20 and 40. Lower is better; this is a 1 km model, not a reading at the door.
Defra · 2024 annual model · 1 km areaLocal information is approximate. Distances are straight-line estimates from the available location. Broadband describes postcode coverage, not the speed or service available at this home; check the address with a provider. Air quality is a modelled annual background estimate.
Checking nearby places…
Picture your everyday
Start with the agent's details and explore the area guide to get a feel for daily life here.
Other homes nearby
Homes in EX34 postcode area →About these property details
The information provided in this listing is for general information purposes only and does not constitute property particulars. We make no warranties or guarantees, express or implied, regarding the accuracy, completeness, or availability of the information.
Property details are provided by the listing agent, developer, or other third parties, and we have no control over the content provided. Prospective buyers or tenants should make their own enquiries and verify all information directly with the agent or relevant party.
Information relating to Energy Performance Certificates, Home Reports, or other statutory documents should be obtained directly from the selling agent or developer where applicable.