
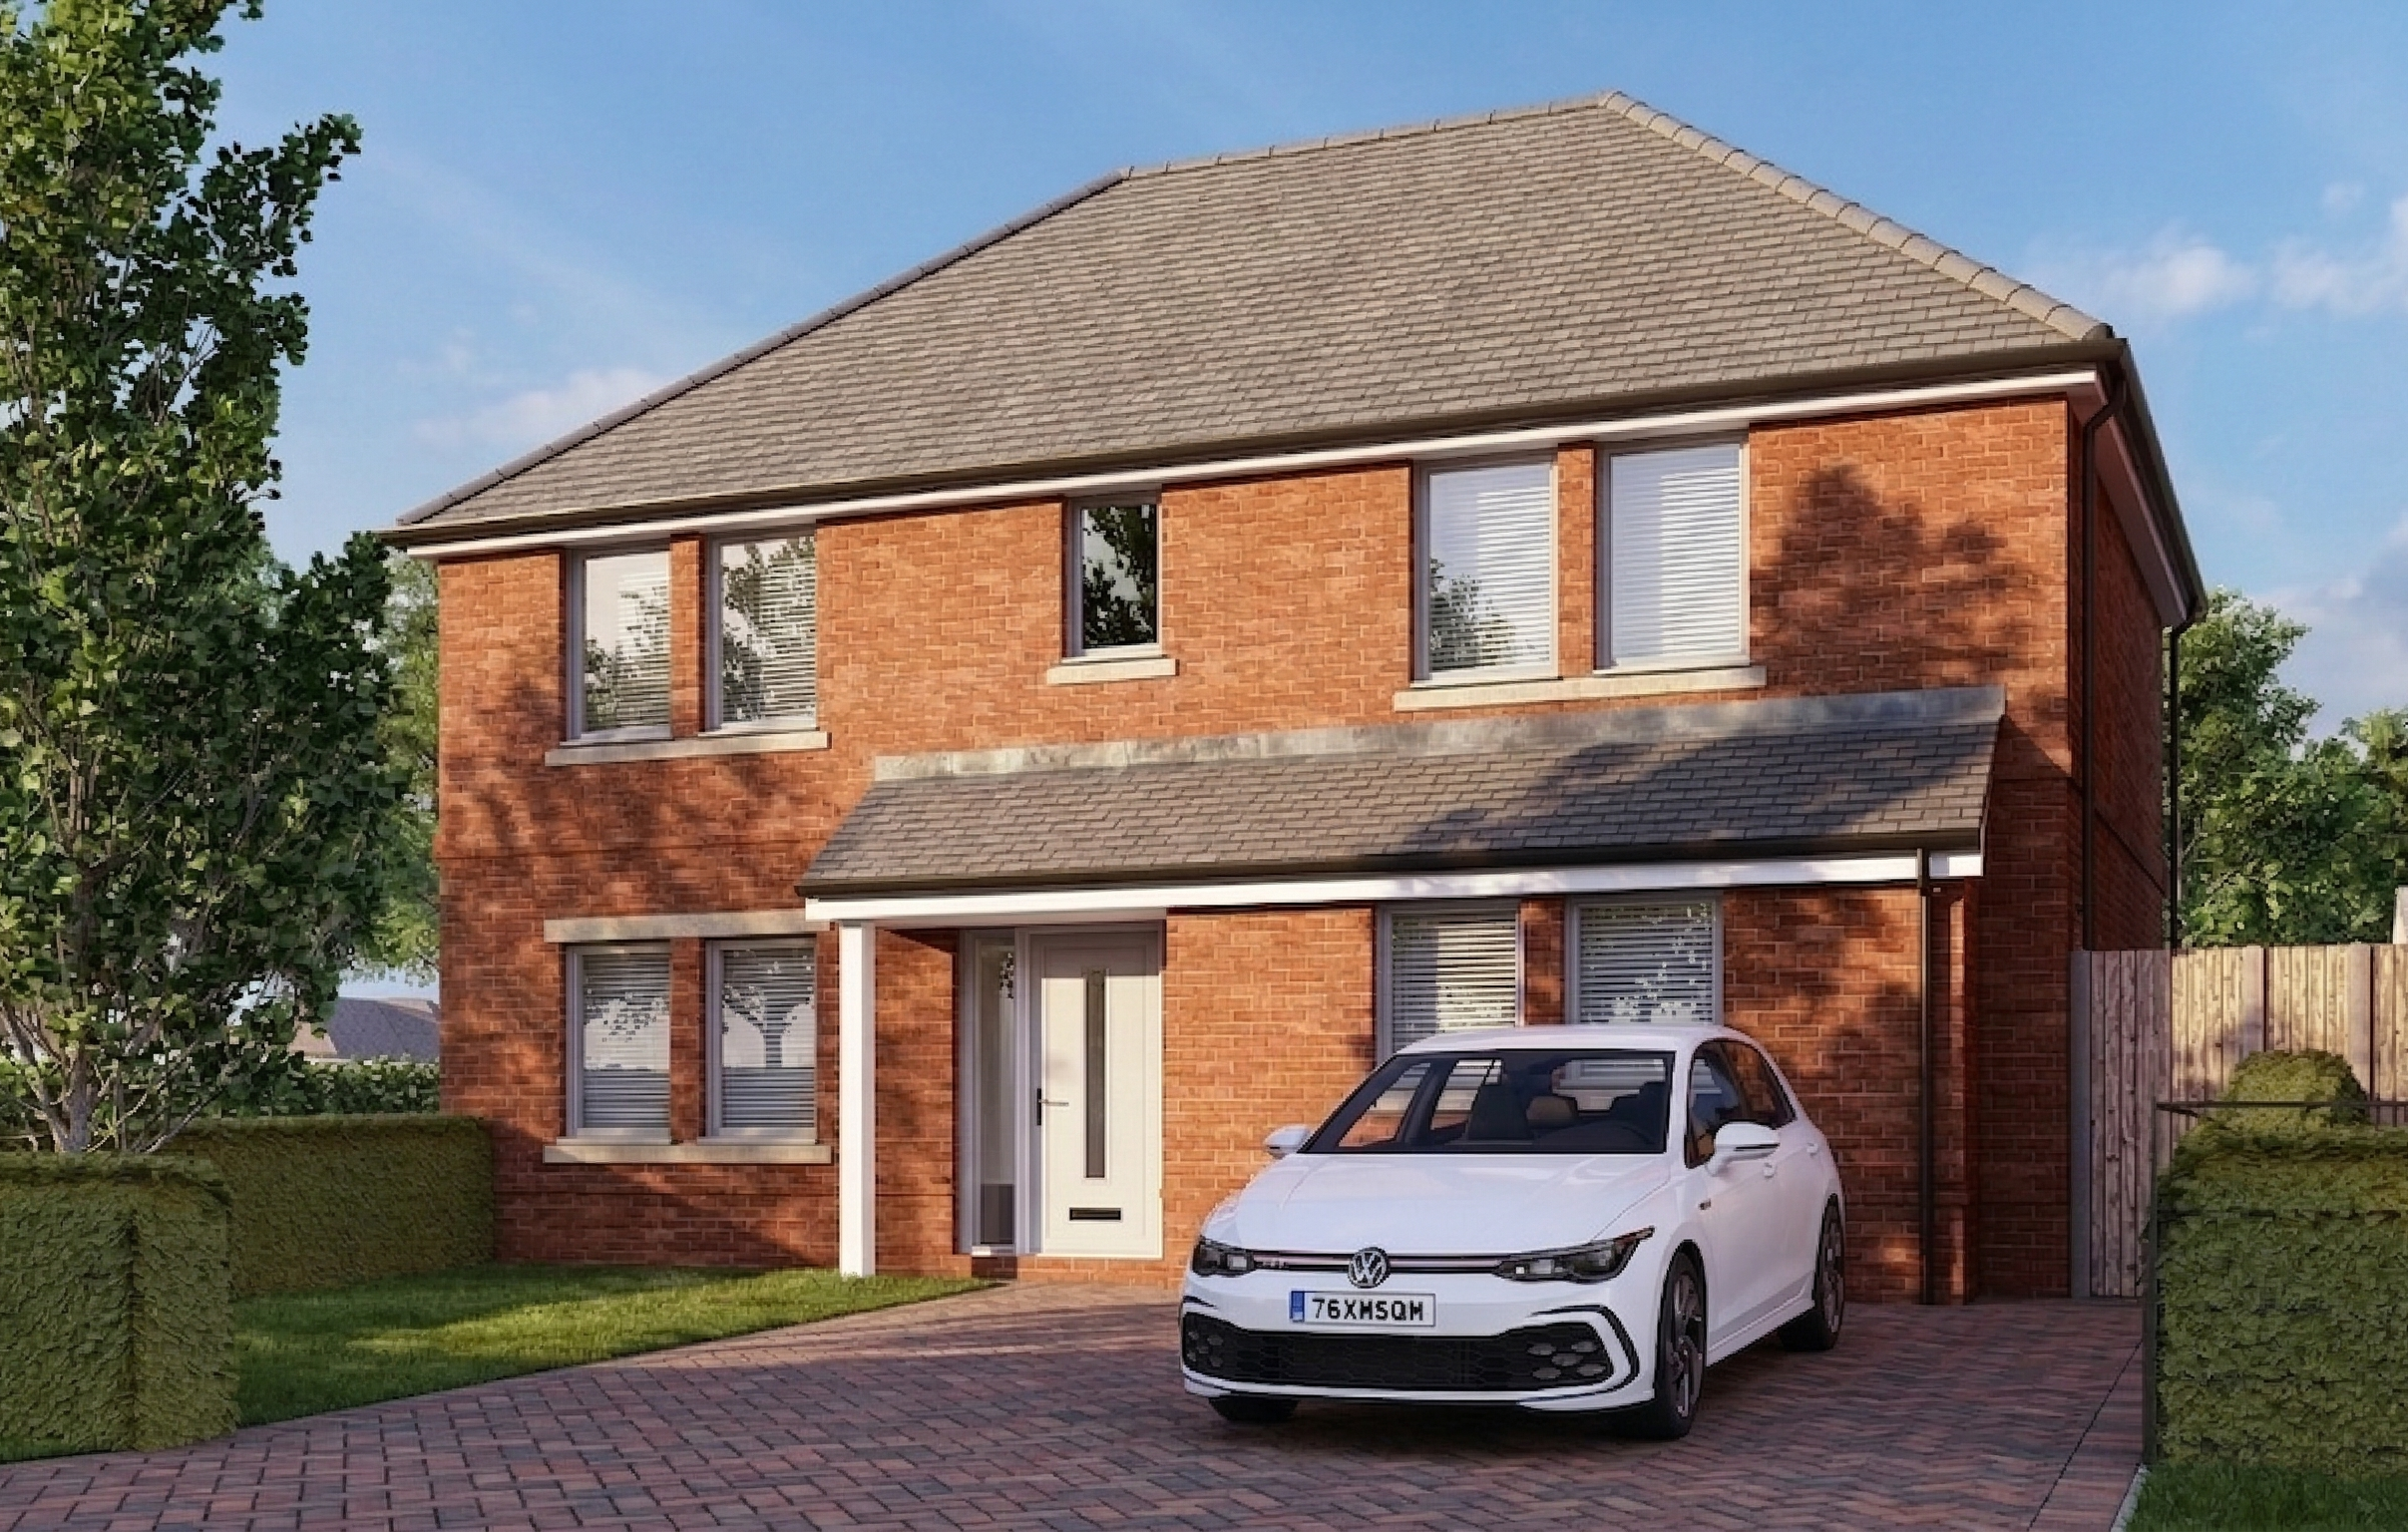

Olney · MK46
West Street
Presenting an exceptional opportunity within an executive development in the sought-after market town of Olney, this brand new four-bedroom detached home is designed for modern family living. The thoughtfully planned interior welcomes you with a spacious lounge, perfect for relaxing evenings, while the open-plan kitchen and dining area provide an inviting setting for both every-day meals and entertaining guests.
The home, in the agent’s words
- Executive development within Olney
- Coming soon
- Four bedroom home
- Study
- Utility
- New Home
- Pets considered
- Air source heat pump
Read the full agent description
Presenting an exceptional opportunity within an executive development in the sought-after market town of Olney, this brand new four-bedroom detached home is designed for modern family living. The thoughtfully planned interior welcomes you with a spacious lounge, perfect for relaxing evenings, while the open-plan kitchen and dining area provide an inviting setting for both every-day meals and entertaining guests. A dedicated study offers an ideal space for remote working or quiet reading, and a separate utility room ensures household tasks are kept neatly out of sight. Each of the four well-proportioned bedrooms promises comfort and privacy, with the principal suite benefiting from a luxurious en-suite. The property is equipped with an efficient air source heat pump, ensuring a sustainable and cost-effective approach to heating. Located within easy reach of Olney’s charming independent shops, cafes, and reputable schools, and with excellent transport links to Milton Keynes and Bedford, this home effortlessly combines lifestyle and convenience.
These properties are currently being advertised on a ‘Coming Soon’ basis, offering prospective tenants the opportunity to secure a home ahead of official completion and release. Reservations are being accepted off-plan, allowing applicants to select their preferred plot at an early stage and avoid disappointment. The development itself will be launched in a number of carefully planned phases, with homes becoming available in stages throughout the build programme. Early interest is strongly encouraged to ensure the widest possible choice as each phase is released.
The floor plans, layouts, and dimensions shown are for illustrative purposes only. Actual properties may vary, and the orientation or handedness of the layout may differ from that depicted.
Council Tax Band- TBC.
EPC rating - Predicted C
Criteria:
-
Applicants must meet a household income criteria equivalent to 30 times the monthly rent.
-
Couples, families and individuals only
-
No serviced apartments or sub-letting
-
Employment/self employment references required on all applications
Elevation, established in 1992, is one of the regions high profile property professionals, with offices covering Buckinghamshire, Bedfordshire and Cambridgeshire. Since 2008, Elevation Lettings has assisted discerning landlords seek the very best tenants who appreciate better quality homes and letting them through a specialised agent with high customer service standards.
A feel for the area
Connected for everyday life
100%of homes in the postcode can access 100+ Mbps broadband.
Available speed bands
- 30+ Mbps
- 100%
- 100+ Mbps
- 100%
- 300+ Mbps
- 94%
- 1,000+ Mbps
- 94%
Getting about
7.5 milesto Wolverton Rail Station
Approximate straight-line distance · DfT NaPTAN · 13 Sept 2026Background air quality
- Fine particles · PM₂.₅
- 7.0 µg/m³ · Above the WHO guideline · well within the UK legal limit
- Nitrogen dioxide · NO₂
- 7.2 µg/m³ · Meets the WHO guideline
Annual background levels. For scale: the WHO 2021 guideline is 5 µg/m³ for PM₂.₅ and 10 for NO₂; the UK legal limit is 20 and 40. Lower is better; this is a 1 km model, not a reading at the door.
Defra · 2024 annual model · 1 km areaLocal information is approximate. Distances are straight-line estimates from the available location. Broadband describes postcode coverage, not the speed or service available at this home; check the address with a provider. Air quality is a modelled annual background estimate.
Picture your everyday
Start with the agent's details and explore the area guide to get a feel for daily life here.
Other homes nearby
Homes in MK46 postcode area →About these property details
The information provided in this listing is for general information purposes only and does not constitute property particulars. We make no warranties or guarantees, express or implied, regarding the accuracy, completeness, or availability of the information.
Property details are provided by the listing agent, developer, or other third parties, and we have no control over the content provided. Prospective buyers or tenants should make their own enquiries and verify all information directly with the agent or relevant party.
Information relating to Energy Performance Certificates, Home Reports, or other statutory documents should be obtained directly from the selling agent or developer where applicable.