
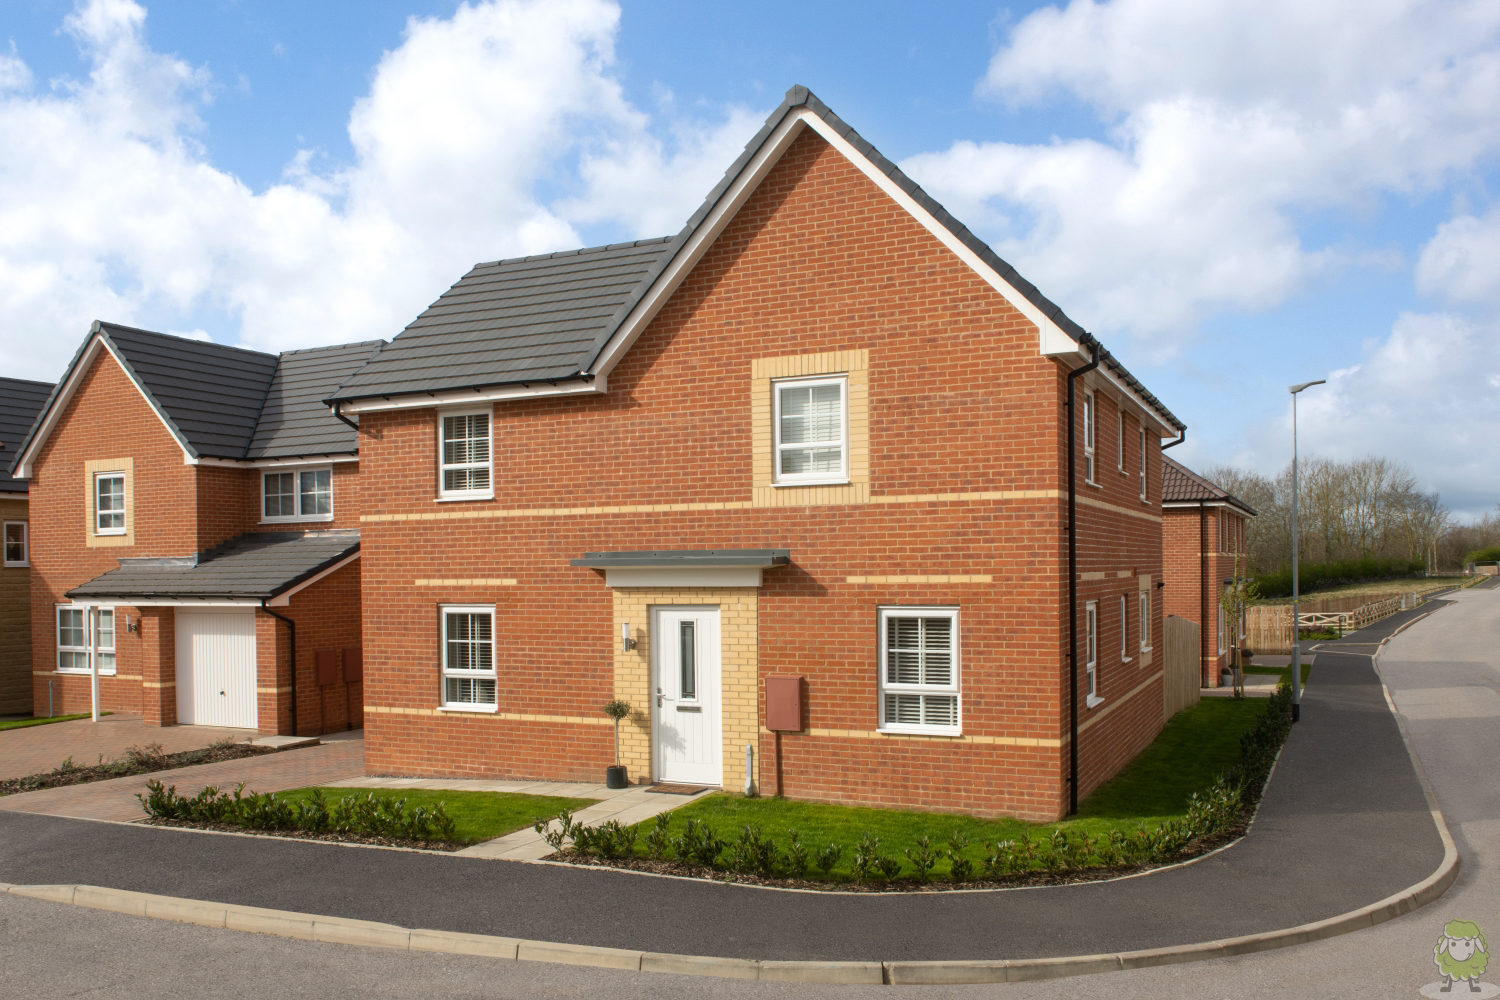

Hebburn · NE31
Plot 34 95 Swan Close
From
EweMove South Tyneside are proud to present a 4 bedroom detached family home that is perfect in every way. A stunning property that boasts a sleek and contemporary design with high-quality fixtures and fittings throughout.
Situated on this attractive new development in Hebburn, the light, bright and airy internal spaces and private rear garden will surely delight all who view.
Designed with maximum energy efficiency in mind. With a number of modern features included to keep energy bills as low as possible, this property comes with an impressive A/B EPC rating.
The home, in the agent’s words
- Corner position
- Large rear garden
- Detached with single garage
- Parking for 2 cars
- Two sets of French doors to garden
- Large open-plan kitchen
- En suite to bedroom 1
- Available December 2026
Read the full agent description
EweMove South Tyneside are proud to present a 4 bedroom detached family home that is perfect in every way. A stunning property that boasts a sleek and contemporary design with high-quality fixtures and fittings throughout.
Situated on this attractive new development in Hebburn, the light, bright and airy internal spaces and private rear garden will surely delight all who view.
Designed with maximum energy efficiency in mind. With a number of modern features included to keep energy bills as low as possible, this property comes with an impressive A/B EPC rating.
-
Entrance hall.
-
Large living room.
-
Dining room.
-
Modern open-plan kitchen/breakfast/family room with base and wall units.
-
Upgraded kitchen including integrated fridge freezer and dishwasher.
-
Two sets of french doors leading to rear garden.
-
Ground floor WC.
-
Master bedroom with ensuite shower room.
-
Two further double bedrooms.
-
Single bedroom.
-
Family bathroom with bath, basin and WC.
-
Spacious rear garden.
-
Detached garage
-
Driveway parking for two vehicles.
-
Argon-filled double glazing.
-
Flue gas heat recovery.
-
Highly-efficient insulation.
-
Photovoltaic solar panels.
-
Waste water heat recovery system.
-
Improved ventilation.
Please take time to study our floor plans and browse our photographs. This beautiful and modern home is sure to gain a lot of interest. To secure your viewing please contact EweMove 24/7 by telephone or online.
A feel for the area
Connected for everyday life
0%of homes in a nearby postcode can access 100+ Mbps broadband.
Available speed bands
- 30+ Mbps
- 0%
- 100+ Mbps
- 0%
- 300+ Mbps
- 0%
- 1,000+ Mbps
- 0%
Getting about
1.7 milesto Brockley Whins Rail Station
Approximate straight-line distance · DfT NaPTAN · 13 Sept 2026Background air quality
- Fine particles · PM₂.₅
- 6.3 µg/m³ · Above the WHO guideline · well within the UK legal limit
- Nitrogen dioxide · NO₂
- 10.8 µg/m³ · Above the WHO guideline · well within the UK legal limit
Annual background levels. For scale: the WHO 2021 guideline is 5 µg/m³ for PM₂.₅ and 10 for NO₂; the UK legal limit is 20 and 40. Lower is better; this is a 1 km model, not a reading at the door.
Defra · 2024 annual model · 1 km areaLocal information is approximate. Distances are straight-line estimates from the available location. Broadband describes postcode coverage, not the speed or service available at this home; check the address with a provider. Air quality is a modelled annual background estimate.
Picture your everyday
Start with the agent's details and explore the area guide to get a feel for daily life here.
Other homes nearby
Homes in NE31 postcode area →About these property details
The information provided in this listing is for general information purposes only and does not constitute property particulars. We make no warranties or guarantees, express or implied, regarding the accuracy, completeness, or availability of the information.
Property details are provided by the listing agent, developer, or other third parties, and we have no control over the content provided. Prospective buyers or tenants should make their own enquiries and verify all information directly with the agent or relevant party.
Information relating to Energy Performance Certificates, Home Reports, or other statutory documents should be obtained directly from the selling agent or developer where applicable.