
YouTube is paused. Loading it lets YouTube receive your IP address and browser information and use its own cookies to play the property video.
This one-time choice is not remembered. You can keep browsing without loading it.
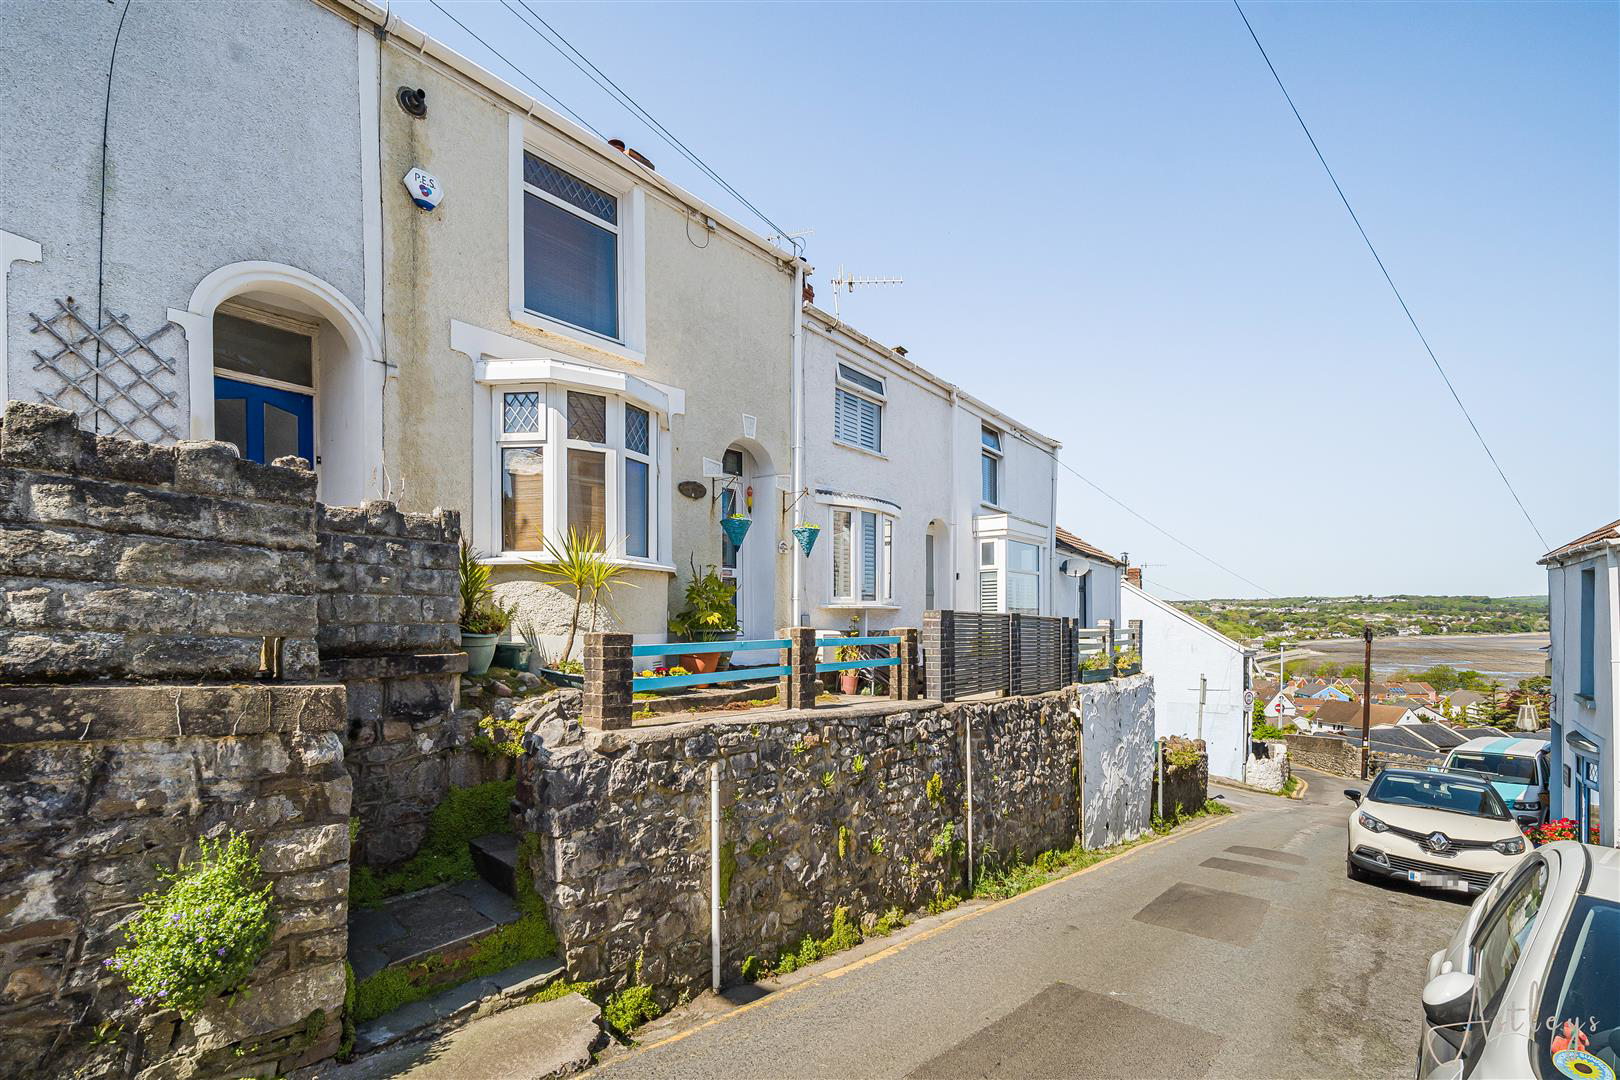

Mumbles, Swansea · SA3
Thistleboon Road
OIRO
Moments from the shoreline & heart of Mumbles this Victorian fisherman's cottages setting
carries the gentle rhythm of coastal village life. Independent cafes,galleries & local shops line the
seafront promenade,while coastal path walks extend towards the sands of Langland Bay & the
breathtaking beauty of the Gower peninsula. Historic landmarks such as Oystermouth Castle
overlook the Bay & everyday amenities,schools & transport links into Swansea & beyond remain
within easy reach.
This charming characterful house unfolds across a thoughtfully arranged interior of approximately
850 square feet set within a modest yet manageable plot of around 0'02 acres. A welcoming split
level lounge & dining room forms the heart of the ground floor,offering an adaptable space for quiet
evenings or hosting friends & family The bay window offers generous light & a picturesque
Seaview. The adjoining kitchen, bathroom & courtyard complete the practical ground floor
lay…
The home, in the agent’s words
- THREE BEDROOM TERRACED HOME IN SOUGHT AFTER COASTAL VILLAGE LOCATION
- SEA VIEWS TOWARDS SWANSEA BAY FROM BEDROOM ONE AND REAR GARDEN
- LOUNGE AND DINING ROOM PROVIDING A FLEXIBLE OPEN LIVING SPACE
- CLOSE TO INDEPENDENT CAF�S, RESTAURANTS, BOUTIQUES AND LOCAL AMENITIES
- PEACEFUL COASTAL SETTING LOCATED IN ONE OF THE OLDEST AND MOST SOUGHT AFTER STREETS IN MUMBLES WITHIN WALKING DISTANCE OF THE VILLAGE AND PROMENADE
- A LIFESTYLE THAT COMBINES COASTAL CALM WITH VILLAGE VIBRANCY
- WELL SUITED TO FIRST TIME BUYERS, A FAMILY OR COASTAL LIFE STYLE MOVERS
- APPROXIMATE FLOOR AREA OF 850 SQUARE FEET SET WITHIN 0.02 ACRES
- IDEAL AS A MAIN RESIDENCE OR A REFINED HOLIDAY HOME IN THE HEART OF MUMBLES
- EPC RATING - D
Read the full agent description
Moments from the shoreline & heart of Mumbles this Victorian fisherman's cottages setting
carries the gentle rhythm of coastal village life. Independent cafes,galleries & local shops line the
seafront promenade,while coastal path walks extend towards the sands of Langland Bay & the
breathtaking beauty of the Gower peninsula. Historic landmarks such as Oystermouth Castle
overlook the Bay & everyday amenities,schools & transport links into Swansea & beyond remain
within easy reach.
This charming characterful house unfolds across a thoughtfully arranged interior of approximately
850 square feet set within a modest yet manageable plot of around 0'02 acres. A welcoming split
level lounge & dining room forms the heart of the ground floor,offering an adaptable space for quiet
evenings or hosting friends & family The bay window offers generous light & a picturesque
Seaview. The adjoining kitchen, bathroom & courtyard complete the practical ground floor
layout,upstairs three bedrooms provide comfortable accommodation. From the front bedroom
elevated village views extend across rooftops framing a view of the waters of Swansea Bay. The
open plan sky lighted attic offers storage & panoramic views over Mumbles village,Swansea Bay &
beyond.
Externally the rear roof top terrace garden can be accessed from the steps leading from the ground
floor courtyard or third bedroom. There is a convenient recessed discrete storage area behind the
bathroom. Designed to encourage outdoor living this elevated space easily accommodates table &
chairs,ideal for morning coffee or relaxed summer dining watching the tides ebb & flow. One step
up transports you from the roof garden terrace to further elevation where a log cabin summerhouse
resides with potential to be utilised as an office,gym,creative space or sheltered space to leisurely
enjoy the much sought after Seaview's.
Entrance - Via a bespoke stained glass double glazed PVC door into the lounge/dining room.
Lounge/Dining Room - 6.830 x 4.592 (22'4" x 15'0" ) - A split level room with hardwood stairs to the first floor. Living area carpeted & wooden floored raised dining area. Wooden half glazed door to the kitchen. Double glazed tilt & turn patio door to
the rear. Double glazed bay window to the front. Coal effect ornate Iron gas fire. Two radiators.
Kitchen - 4.293 x 2.135 (14'1" x 7'0" ) - With a double glazed window to the side. Slate tiled floor-half walls-splash back drop & window
sill. Dimple pattern double glazed door to the rear. Extra Oak work top/table area currently in door
recess..Farm house barn wooden door to the bathroom. The kitchen is fitted with a range of base &
under lighted wall units, running work surfaces incorporating a four ring gas hob with extractor
hood over. Incorporated electric double oven. Sink & drainer unit with mixer tap. Space for Under
worktop fridge/freezer or dishwasher. Space & plumbing for under worktop washing machine.
Radiator.
Bathroom - 2.108 x 2.178 (6'10" x 7'1" ) - With two opening frosted double glazed windows to the rear & a fixed double glazed frosted glass
window to the side. Suite comprising cast iron bathtub with mixer tap & electric shower over.
Feature W/C. Wash hand basin with mixer tap. Slate tiled floor. Fully tiled walls & bathroom
surround. Radiator. Six Halogen down lighting Ceiling lights. Three Oak storage shelves.
First Floor -
Landing - Carpeted & part laminate with antique pine wooden doors to the 3 bedrooms. Roof skylight above
stairs. Rope ladder accessing open plan attic/storage area with second roof skylight. W/C. Wash
Hand basin.
View -
Bedroom One - 3.233 x 3.788 (10'7" x 12'5" ) - With a tilt & turn double glazed window to the front offering Seaview. Wooden flooring. Radiator.
Louvred double doors to built in boiler/storage cupboard. Several shelving fixtures. Bespoke open
plan modern scaffold clothing storage unit with upper oak boarded storage space.
Bedroom Two - 2.609 x 3.511 (8'6" x 11'6" ) - Laminate flooring,with a double glazed (tilt & turn) window. Two recessed Oak shelving fixtures.
Alcove open plan clothing storage rail with side Oak cubby hole shoe/accessory storage. Radiator.
Bedroom Three - 2.895 x 2.334 (9'5" x 7'7" ) - Currently being used as a gym. Wooden floor. Two shelving fixtures. Radiator. Double glazed
French doors leading out to the rear roof garden terrace & further elevation where a log cabin
summerhouse resides also currently being used as a gym.
External -
Courtyard - Accessed by Double glazed tilt & turn patio door. Two weather shielded power points. Outside tap.
Access to rear kitchen door. Steps up for secondary access to recessed storage area behind
bathroom,log cabin Summer House & roof garden terrace.
Aerial Aspect -
Front - As you enter the property you have breathtaking sea views of Swansea Bay.
Rear - Raised roof garden terrace with two weather shielded exterior power points. Ample room for table
& chairs,etc. Steps leading to further elevation currently housing a log cabin summer house. Sea
views of Swansea Bay. Steps leading down to further storage.
Log Cabin Summer House - 3.537 x 3.330 (11'7" x 10'11" ) - Currently being used as a gym. Power & lighting. Alarm system.
Services - Mains electric. Mains sewerage. Mains water. Mains Gas. Broadband type - full fibre. Mobile phone coverage available with EE, Three, O2 & Vodafone.
Council Tax Band - Council Tax Band - D
Tenure - Freehold.
A feel for the area
Connected for everyday life
100%of homes in the postcode can access 100+ Mbps broadband.
Available speed bands
- 30+ Mbps
- 100%
- 100+ Mbps
- 100%
- 300+ Mbps
- 100%
- 1,000+ Mbps
- 100%
Getting about
4.3 milesto Swansea Rail Station
Approximate straight-line distance · DfT NaPTAN · 13 Sept 2026Background air quality
- Fine particles · PM₂.₅
- 4.4 µg/m³ · Meets the WHO guideline
- Nitrogen dioxide · NO₂
- 4.1 µg/m³ · Meets the WHO guideline
Annual background levels. For scale: the WHO 2021 guideline is 5 µg/m³ for PM₂.₅ and 10 for NO₂; the UK legal limit is 20 and 40. Lower is better; this is a 1 km model, not a reading at the door.
Defra · 2024 annual model · 1 km areaLocal information is approximate. Distances are straight-line estimates from the available location. Broadband describes postcode coverage, not the speed or service available at this home; check the address with a provider. Air quality is a modelled annual background estimate.
Checking nearby places…
Picture your everyday
Start with the agent's details and explore the area guide to get a feel for daily life here.
Other homes nearby
Homes in Swansea →About these property details
The information provided in this listing is for general information purposes only and does not constitute property particulars. We make no warranties or guarantees, express or implied, regarding the accuracy, completeness, or availability of the information.
Property details are provided by the listing agent, developer, or other third parties, and we have no control over the content provided. Prospective buyers or tenants should make their own enquiries and verify all information directly with the agent or relevant party.
Information relating to Energy Performance Certificates, Home Reports, or other statutory documents should be obtained directly from the selling agent or developer where applicable.