

Neath Abbey, Neath · SA10
Danygraig Road
OIRO · Originally listed at £262,950
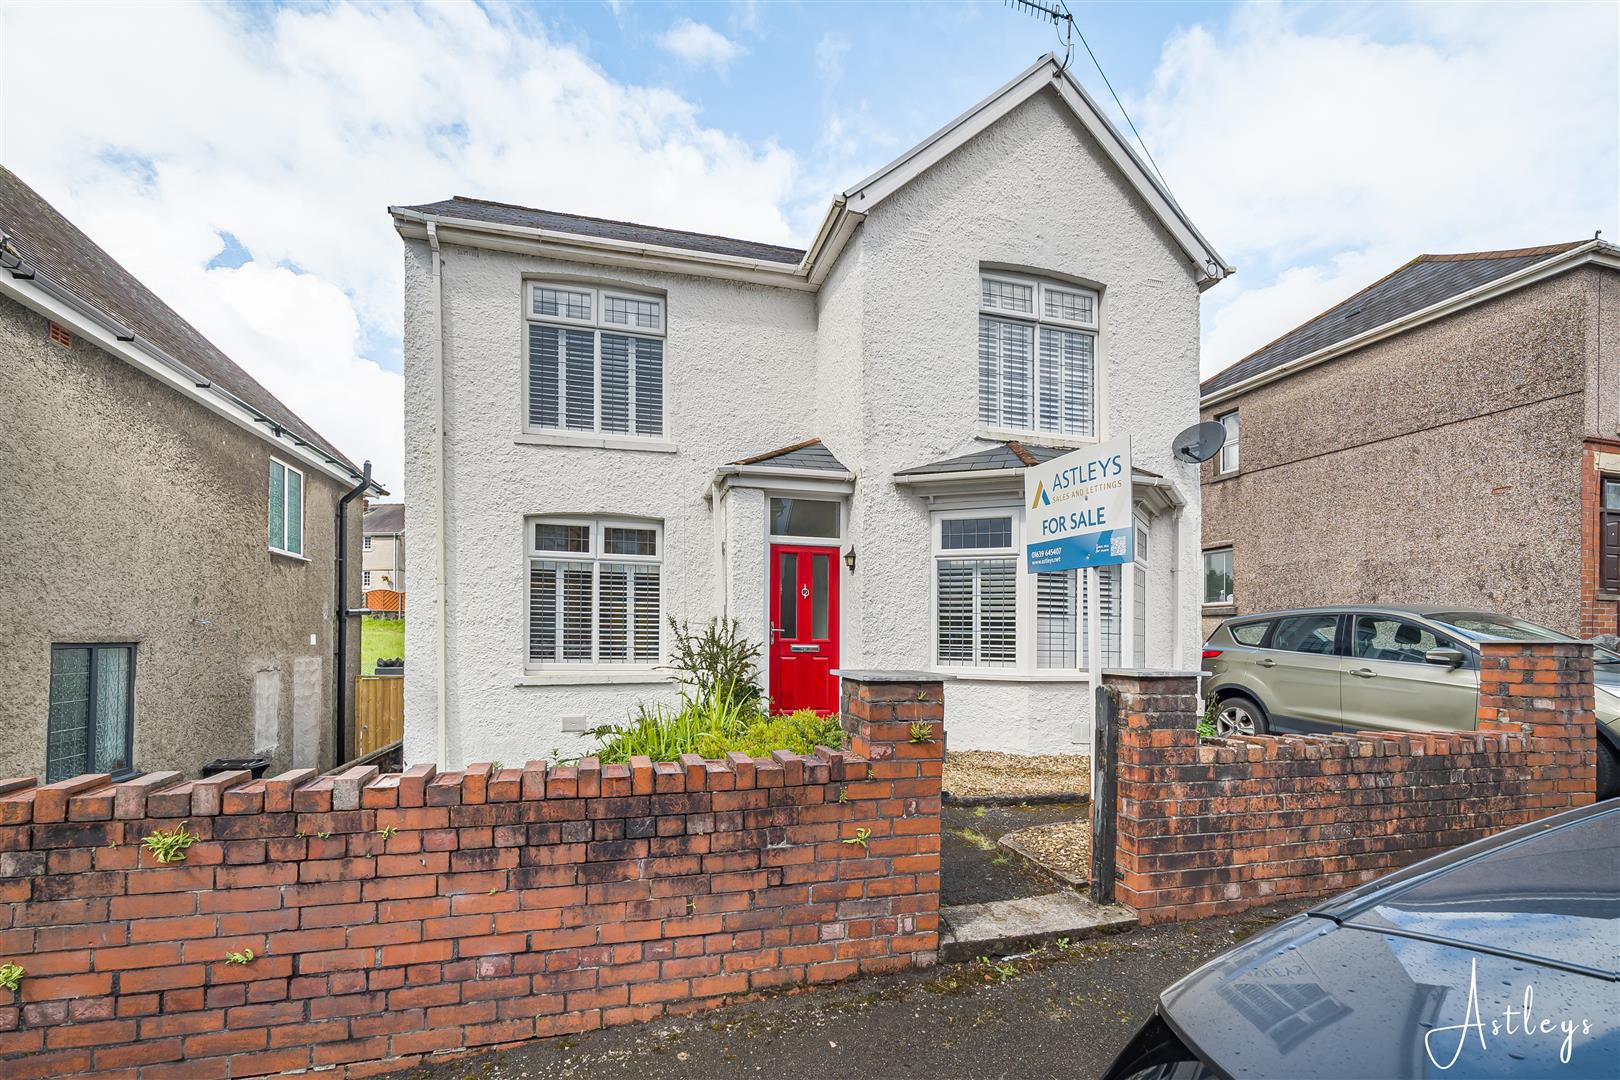
An impressive three double bedroom detached residence, offering generously proportioned and beautifully versatile living accommodation, ideal for modern family life. Set back from the road with the benefit of off-road parking, this attractive home seamlessly blends comfort, practicality, and charm.
The ground floor boasts two elegant reception rooms, providing flexible spaces for both formal entertaining and relaxed family living. The well-appointed kitchen is complemented by a convenient cloakroom/WC, a useful storage cupboard, and a lean-to, offering additional space for a variety of uses.
To the first floor, the property continues to impress with three spacious double bedrooms, each offering excellent proportions and natural light, served by a stylish main shower room. With its generous accommodation, desirable detached setting, and excellent range of living spaces, this delightful home presents a wonderful opportunity for families and discerning buyers alike.
The home, in the agent’s words
- EPC RATING D
- COUNCIL TAX BAND - D
- DETACHED PROPERTY
- THREE DOUBLE BEDROOMS
- IDEAL FAMILY HOME
- TWO RECEPTION ROOMS
- ENCLOSED REAR GARDEN
- OFF ROAD PARKING
- DOWNSTAIRS CLOAKROOM
- UPSTAIRS SHOWER ROOM
Read the full agent description
An impressive three double bedroom detached residence, offering generously proportioned and beautifully versatile living accommodation, ideal for modern family life. Set back from the road with the benefit of off-road parking, this attractive home seamlessly blends comfort, practicality, and charm.
The ground floor boasts two elegant reception rooms, providing flexible spaces for both formal entertaining and relaxed family living. The well-appointed kitchen is complemented by a convenient cloakroom/WC, a useful storage cupboard, and a lean-to, offering additional space for a variety of uses.
To the first floor, the property continues to impress with three spacious double bedrooms, each offering excellent proportions and natural light, served by a stylish main shower room. With its generous accommodation, desirable detached setting, and excellent range of living spaces, this delightful home presents a wonderful opportunity for families and discerning buyers alike.
Main Dwelling - Enter through composite door into:
Hallway - 5.00 x 0.92 (16'4" x 3'0") - With window to side, radiator and wood flooring.
Dining Room - 3.43 x 3.03 (11'3" x 9'11") - Spacious room with wood flooring, radiator and large window to front.
Lounge - 3.43 x 3.96 (11'3" x 12'11") - Cosy lounge with large bay window to front, gas fire (not tested) with marble hearth surround, wood flooring, radiator and door into:
Kitchen - 3.67 x 1.96 (12'0" x 6'5") - Fitted with base and wall units in a grey shaker style with coordinating work surfaces to include, space for fridge/freezer, washing machine, cushioned flooring, wall mounted combination boiler, electric oven and hob, stainless steel sink and drainer, radiator and window to rear.
Inner Hall - 0.92 x 0.85 (3'0" x 2'9") - With cushioned flooring and storage cupboard.
Cloakroom - 0.90 x 1.52 (2'11" x 4'11") - Fitted with two piece to include low level wc, pedestal wash hand basin, part tiled walls, cushioned flooring and window to side.
Lean Two - 3.75 x 2.05 (12'3" x 6'8") - With laminate flooring, windows all round with two side doors and radiator.
Landing - 2.69 x 2.92 (8'9" x 9'6") - With window to rear.
Bedroom One - 3.57 x 3.00 (11'8" x 9'10") - Double bedroom with a range of wardrobes, radiator and large window to front.
Bedroom Two - 3.06 x 2.86 (10'0" x 9'4") - Double bedroom with range of wardrobes, radiator and window to front.
Bedroom Three - 2.89 x 2.63 (9'5" x 8'7") - Double bedroom with radiator and window to rear.
Shower Room - 1.47 x 2.33 (4'9" x 7'7") - Fitted with three piece suite in to include, low level wc, walk in shower, sink on wooden plinth, fully tiled walls, tiled flooring, heated towel rail and window to rear.
Outside - Enclosed rear garden offering laid to lawn, trees and shrubs, and patio area. To the front, you have off road parking and shingled area.
Drone Photograph -
Agents Notes - Neath Port Talbot Council Tax Band: D
Annual Price:
�2,541
Agents Notes - Conservation Area :
No
Flood Risk:
River : Very low
Seas : Very low
Floor Area:
0 ft 2 / 0 m 2
Plot size:
0.07 acres
Mobile coverage:
EE
Vodafone
Three
O2
Broadband:
Basic
11 Mbps
Superfast
75 Mbps
Ultrafast
1000 Mbps
Satellite / Fibre TV Availability:
BT
Sky
Virgin
A feel for the area
Connected for everyday life
100%of homes in the postcode can access 100+ Mbps broadband.
Available speed bands
- 30+ Mbps
- 100%
- 100+ Mbps
- 100%
- 300+ Mbps
- 100%
- 1,000+ Mbps
- 100%
Getting about
0.9 milesto Neath Rail Station
Approximate straight-line distance · DfT NaPTAN · 13 Sept 2026Background air quality
- Fine particles · PM₂.₅
- 4.9 µg/m³ · Meets the WHO guideline
- Nitrogen dioxide · NO₂
- 7.6 µg/m³ · Meets the WHO guideline
Annual background levels. For scale: the WHO 2021 guideline is 5 µg/m³ for PM₂.₅ and 10 for NO₂; the UK legal limit is 20 and 40. Lower is better; this is a 1 km model, not a reading at the door.
Defra · 2024 annual model · 1 km areaLocal information is approximate. Distances are straight-line estimates from the available location. Broadband describes postcode coverage, not the speed or service available at this home; check the address with a provider. Air quality is a modelled annual background estimate.
Checking nearby places…
Picture your everyday
Start with the agent's details and explore the area guide to get a feel for daily life here.
Other homes nearby
Homes in SA10 postcode area →About these property details
The information provided in this listing is for general information purposes only and does not constitute property particulars. We make no warranties or guarantees, express or implied, regarding the accuracy, completeness, or availability of the information.
Property details are provided by the listing agent, developer, or other third parties, and we have no control over the content provided. Prospective buyers or tenants should make their own enquiries and verify all information directly with the agent or relevant party.
Information relating to Energy Performance Certificates, Home Reports, or other statutory documents should be obtained directly from the selling agent or developer where applicable.