
Llanelli · SA14
Heol Hen
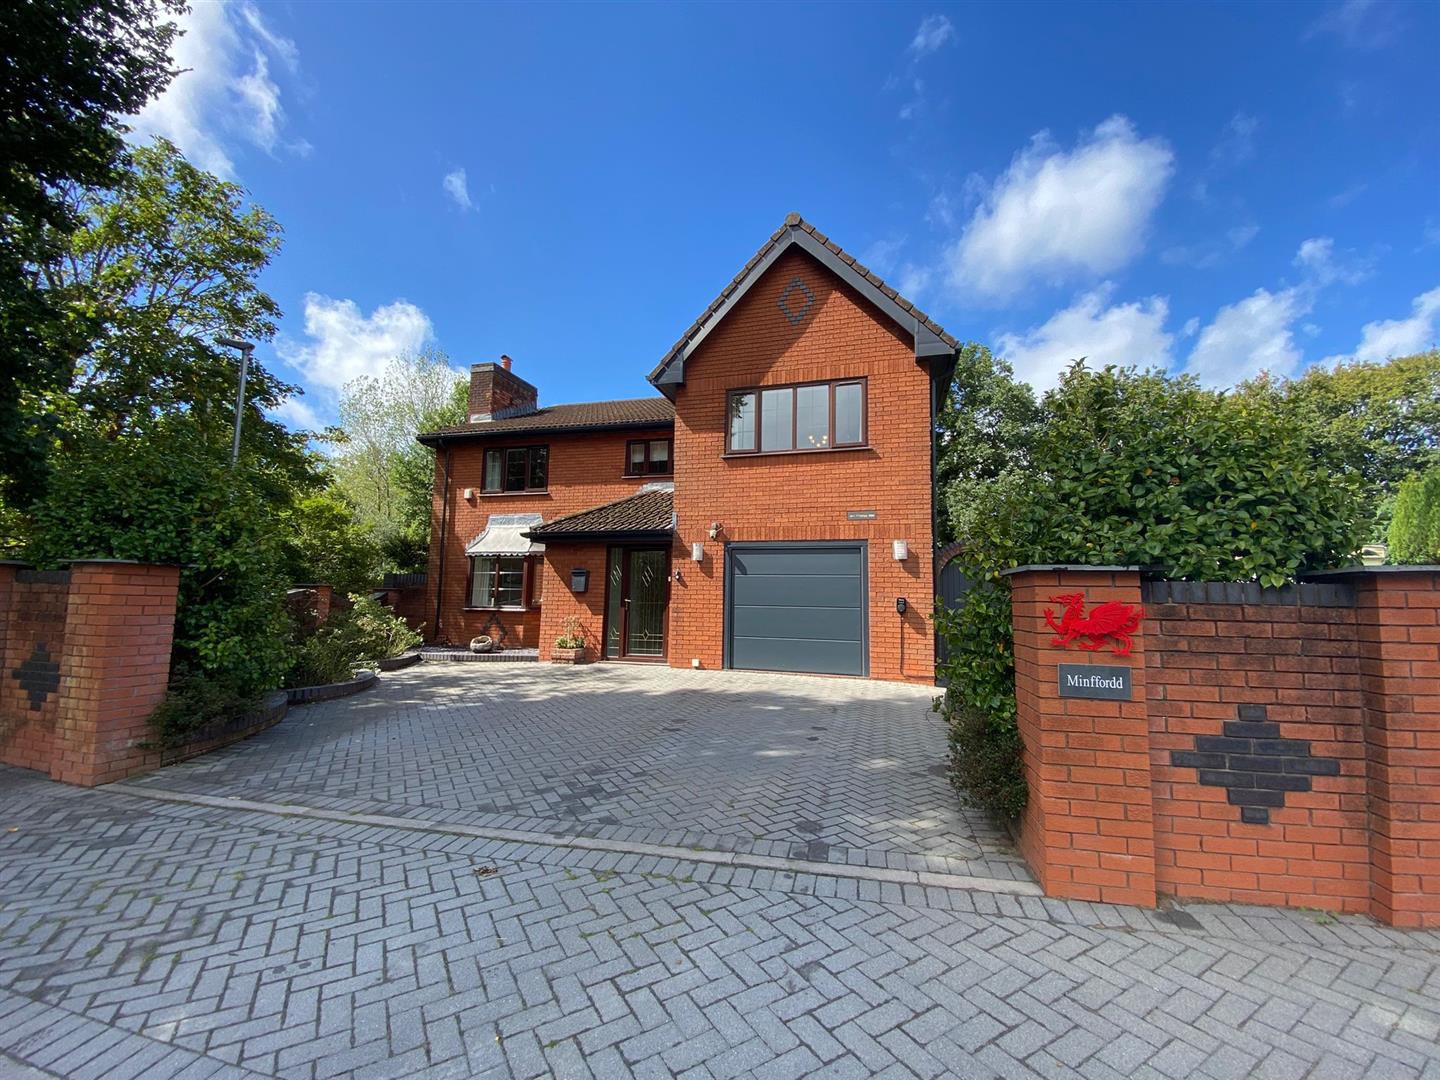
Davies Craddock Estates are delighted to introduce this charming four-bedroom detached property, ideally positioned in the peaceful Llwynhendy area of Llanelli. This home offers the best of both worlds: a tranquil residential setting with convenient access to the popular retail parks of Trostre and Pemberton.
The property's welcoming entrance hallway leads you into a spacious living and dining room, perfect for entertaining. The well-appointed kitchen flows into a second sitting room, creating a seamless open-plan space that connects beautifully with the garden.
Upstairs, you'll find four well-proportioned bedrooms, including a master with an en-suite, and a family bathroom.
Externally, the property features a private driveway and a secure garage, providing ample off-road parking.
The rear garden is a peaceful oasis, beautifully maintained with a serene pond and a patio area, creating the perfect backdrop for outdoor entertaining and relaxation.
Thi…
The home, in the agent’s words
- Four Bedroom Detached Home
- Viewing Essential To Appreciate All That This Home Has To Offer
- Driveway & Garage
- Landscaped & Enclosed Rear Garden
- Mains Gas, Electric, Water & Drainage
- EPC - C, (Approx 195m2/2077ft2)
- Council Tax - E (Provided by local authority, subject to change)
- Freehold
- Ideal Family Home
Read the full agent description
Davies Craddock Estates are delighted to introduce this charming four-bedroom detached property, ideally positioned in the peaceful Llwynhendy area of Llanelli. This home offers the best of both worlds: a tranquil residential setting with convenient access to the popular retail parks of Trostre and Pemberton.
The property's welcoming entrance hallway leads you into a spacious living and dining room, perfect for entertaining. The well-appointed kitchen flows into a second sitting room, creating a seamless open-plan space that connects beautifully with the garden.
Upstairs, you'll find four well-proportioned bedrooms, including a master with an en-suite, and a family bathroom.
Externally, the property features a private driveway and a secure garage, providing ample off-road parking.
The rear garden is a peaceful oasis, beautifully maintained with a serene pond and a patio area, creating the perfect backdrop for outdoor entertaining and relaxation.
This is a great opportunity to acquire a spacious and well-located family home. We highly recommend a viewing to fully appreciate its peaceful setting and practical living spaces.
Comprising :
Entrance Hallway - Stairs to first floor, wooden flooring, two radiators.
Cloakroom - 2.07 x 0.78 approx (6'9" x 2'6" approx) - Window to side, wooden flooring, fully tiled walls, W/C, wash hand basin, radiator.
Lounge Diner - 10.5 x 4.48 approx (34'5" x 14'8" approx) - Bay window to fore window to side, patio doors to rear, wooden flooring, feature fireplace with gas fire, two radiators.
Kitchen Diner - 4.92 x 3.74 approx (16'1" x 12'3" approx) - Bay window to rear, wooden flooring, wall and base units with worktop over, electric hob and oven with extractor fan over, integrated fridge, space for dishwasher, sink and drainer with mixer tap, radiator, opening to;
Sitting Room - 3.67 x 3.23 approx (12'0" x 10'7" approx) - Window to side, patio doors to rear, radiator.
Utility Room - 3.89 x 1.76 approx (12'9" x 5'9" approx) - Window and door to side, wooden flooring, base units with worktop over, space for fridge freezer, washing machine and tumble dryer, sink and drainer with mixer tap, radiator.
First Floor Landing - Window to fore, loft access with ladder, radiator.
Master Bedroom - 7.76 x 3.47 approx (25'5" x 11'4" approx) - Window to fore, fitted wardrobes, radiator, door into:
Ensuite - 2.26 x 1.76 approx (7'4" x 5'9" approx) - Window to side, tiled flooring, fully tiled walls, W/C, pedestal wash hand basin, shower cubicle, radiator.
Bedroom Two - 5.33 x 4.48 approx (17'5" x 14'8" approx) - Window to fore, radiator.
Bedroom Three - 5.00 x 3.71 approx (16'4" x 12'2" approx) - Window to rear, radiator.
Bedroom Four - 3.74 x 3.73 approx (12'3" x 12'2" approx) - Window to rear, radiator.
Bathroom - 4.96 x 2.96 approx (16'3" x 9'8" approx) - Window to rear, laminate flooring, airing cupboard, W/C, pedestal wash hand basin, corner bath, corner shower cubicle, radiator.
Externally - Enclosed rear garden mainly laid to patio with lawned area, pond with waterfall, side pedestrian access.
Off road parking to fore, garage.
Garage - 8.03 x 3.66 approx (26'4" x 12'0" approx) - Window to side, electric door, base units with worktop over, wall mounted boiler.
A feel for the area
Connected for everyday life
100%of homes in the postcode can access 100+ Mbps broadband.
Available speed bands
- 30+ Mbps
- 100%
- 100+ Mbps
- 100%
- 300+ Mbps
- 100%
- 1,000+ Mbps
- 100%
Getting about
1.1 milesto Bynea Rail Station
Approximate straight-line distance · DfT NaPTAN · 13 Sept 2026Background air quality
- Fine particles · PM₂.₅
- 4.4 µg/m³ · Meets the WHO guideline
- Nitrogen dioxide · NO₂
- 5.6 µg/m³ · Meets the WHO guideline
Annual background levels. For scale: the WHO 2021 guideline is 5 µg/m³ for PM₂.₅ and 10 for NO₂; the UK legal limit is 20 and 40. Lower is better; this is a 1 km model, not a reading at the door.
Defra · 2024 annual model · 1 km areaLocal information is approximate. Distances are straight-line estimates from the available location. Broadband describes postcode coverage, not the speed or service available at this home; check the address with a provider. Air quality is a modelled annual background estimate.
Checking nearby places…
Picture your everyday
Start with the agent's details and explore the area guide to get a feel for daily life here.
Other homes nearby
Homes in SA14 postcode area →About these property details
The information provided in this listing is for general information purposes only and does not constitute property particulars. We make no warranties or guarantees, express or implied, regarding the accuracy, completeness, or availability of the information.
Property details are provided by the listing agent, developer, or other third parties, and we have no control over the content provided. Prospective buyers or tenants should make their own enquiries and verify all information directly with the agent or relevant party.
Information relating to Energy Performance Certificates, Home Reports, or other statutory documents should be obtained directly from the selling agent or developer where applicable.