

Ilfracombe, Devon · EX34
St. Brannocks Road
Asking price
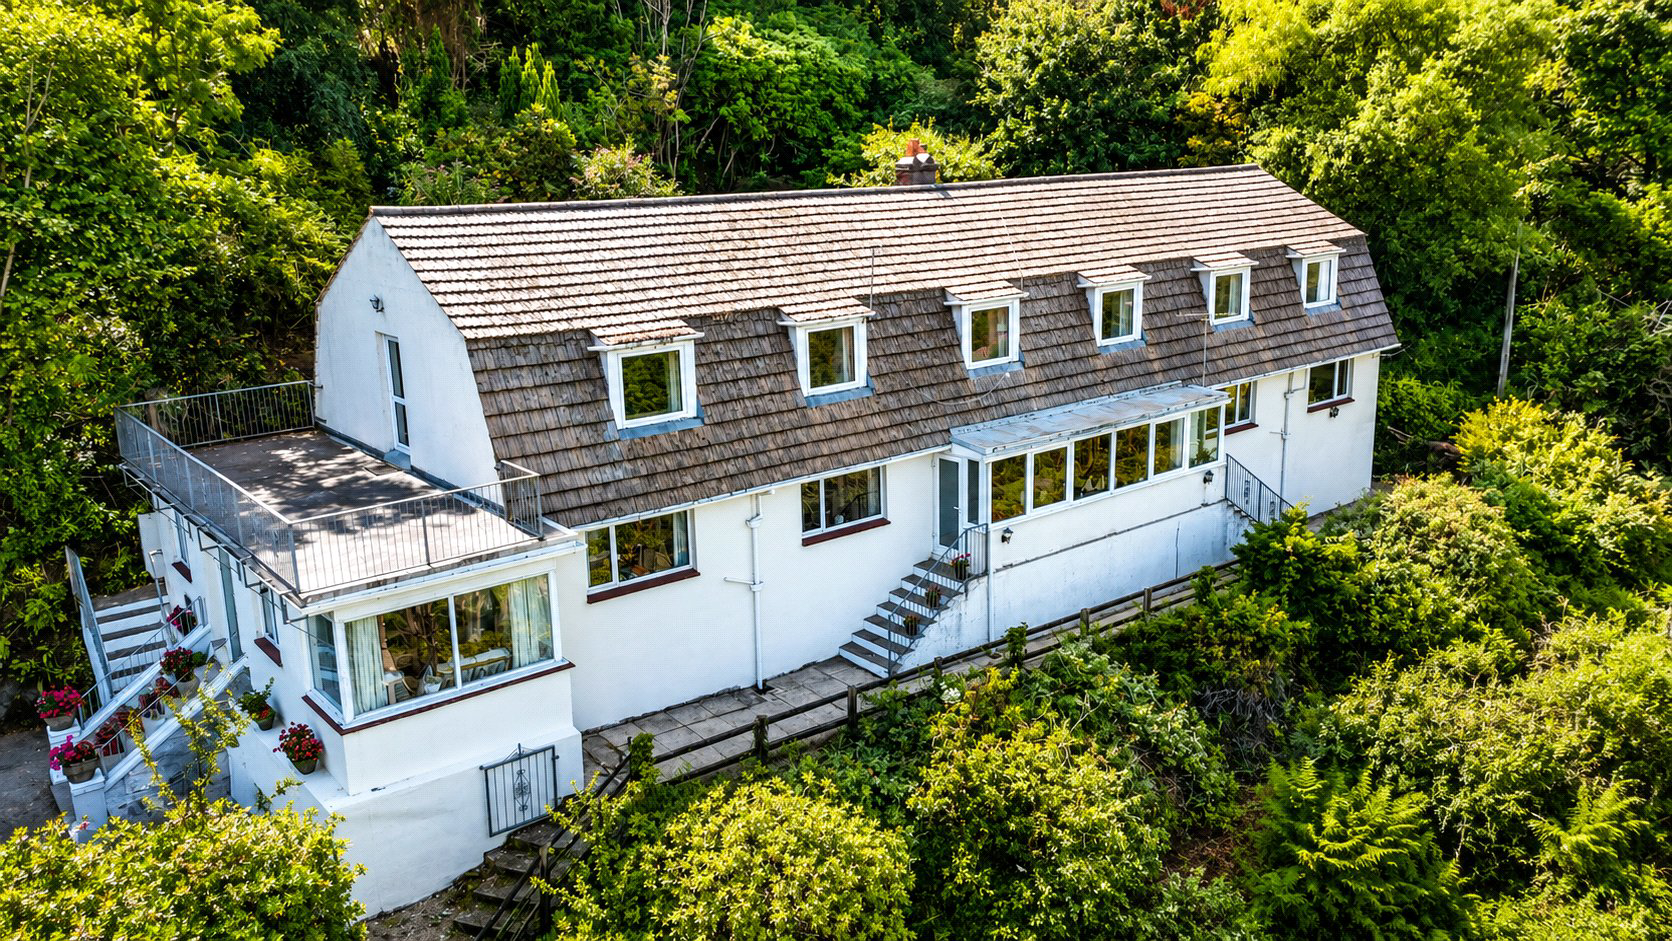
**INTERNAL FLOOR SPACE 406 sqm** Situated on the outskirts of Ilfracombe and enjoying tremendous far-reaching sea and countryside views. Cairnwood is a substantial detached property set within approximately 2¼ acres of private grounds. Currently arranged as six individual apartments, the property offers a particularly versatile opportunity for modernisation throughout, redevelopment or reconfiguration. It has potential to remain as six units, be adapted into two or three adjoining properties, or transformed into one impressive family home, subject to the necessary consents. An exciting proposition for buyers seeking a sizeable project with excellent scope to create something truly individual. EPC - 5 x D
The home, in the agent’s words
- Coastal Views
Read the full agent description
Set within large, very private grounds, the property enjoys far-reaching views across Ilfracombe, the surrounding countryside and towards the sea and Welsh coastline. The rear garden of the property backs directly onto the Cairn Nature Reserve. Occupying an elevated position on the outskirts of Ilfracombe, Cairnwood represents a rare and exciting opportunity for a purchaser looking to take on a substantial property with considerable renovation potential to suit their own requirements.
The property is currently arranged as six self-contained apartments, all of which have the benefit of planning permission for full residential use.
However, the size, layout and overall nature of the building could make it suitable for a variety of other future uses. Subject to all necessary planning permissions, building regulations and other consents, a purchaser may wish to retain the existing six-unit arrangement, combine the accommodation to create two or three adjoining properties, or undertake a more extensive reconfiguration to create one impressive large residence.
A significant attraction is the property's setting. Many of the principal rooms enjoy excellent sea and countryside views, while the grounds provide approximately 2¼ acres of terraced woodland gardens and woodland. The terraced gardens were in the past laid to lawns and had lovely views. Purchasers could potentially return the terraces back to lawns and regain the views with some further shrub and tree reduction. There is also a useful large cellar providing workshop and storage space.
Cairnwood is approached via its own private driveway, leading to a substantial parking area with space for approximately nine vehicles, together with a single garage. This level of parking, combined with the extensive grounds and flexible internal accommodation, further enhances the property's potential whether retained as multiple accommodation or reconfigured into fewer, larger homes.
Internally, the property at present consists of two one-bedroom and four two- bedroom apartments with potential for further bedrooms with remodelling. Numerous windows are positioned to take advantage of the impressive outlook. One of the largest rooms is a particularly spacious lounge measuring approximately 24'3" x 19'4", enjoying superb views towards the sea and countryside.
There is also a large roof terrace from which the surrounding scenery can be appreciated.
Situated on the edge of the popular North Devon coastal resort of Ilfracombe, the property is within convenient reach of the town's harbour, shops, schools, supermarkets, leisure facilities and coastline. The renowned beaches of Woolacombe, Croyde, Putsborough and Saunton are also accessible, while Barnstaple, North Devon's principal regional centre, lies approximately 13 miles away.
In summary, Cairnwood is not a conventional turn-key purchase but a substantial property offering genuine scope for transformation. Its combination of extensive accommodation, approximately 2¼ acres of grounds, private parking and outstanding coastal and countryside views creates an unusual opportunity for a purchaser prepared to undertake a comprehensive programme of modernisation. Whether envisaged as one substantial residence, two or three adjoining properties, or retained and upgraded as six individual apartments, the property offers considerable flexibility, subject to the necessary consents.
An internal viewing is strongly recommended to fully appreciate the scale, setting and potential on offer.
A feel for the area
Connected for everyday life
0%of homes in the postcode can access 100+ Mbps broadband.
Available speed bands
- 30+ Mbps
- 100%
- 100+ Mbps
- 0%
- 300+ Mbps
- 0%
- 1,000+ Mbps
- 0%
Getting about
8.8 milesto Barnstaple Rail Station
Approximate straight-line distance · DfT NaPTAN · 13 Sept 2026Background air quality
- Fine particles · PM₂.₅
- 4.5 µg/m³ · Meets the WHO guideline
- Nitrogen dioxide · NO₂
- 3.7 µg/m³ · Meets the WHO guideline
Annual background levels. For scale: the WHO 2021 guideline is 5 µg/m³ for PM₂.₅ and 10 for NO₂; the UK legal limit is 20 and 40. Lower is better; this is a 1 km model, not a reading at the door.
Defra · 2024 annual model · 1 km areaLocal information is approximate. Distances are straight-line estimates from the available location. Broadband describes postcode coverage, not the speed or service available at this home; check the address with a provider. Air quality is a modelled annual background estimate.
Checking nearby places…
Picture your everyday
Start with the agent's details and explore the area guide to get a feel for daily life here.
Other homes nearby
Homes in EX34 postcode area →About these property details
The information provided in this listing is for general information purposes only and does not constitute property particulars. We make no warranties or guarantees, express or implied, regarding the accuracy, completeness, or availability of the information.
Property details are provided by the listing agent, developer, or other third parties, and we have no control over the content provided. Prospective buyers or tenants should make their own enquiries and verify all information directly with the agent or relevant party.
Information relating to Energy Performance Certificates, Home Reports, or other statutory documents should be obtained directly from the selling agent or developer where applicable.