
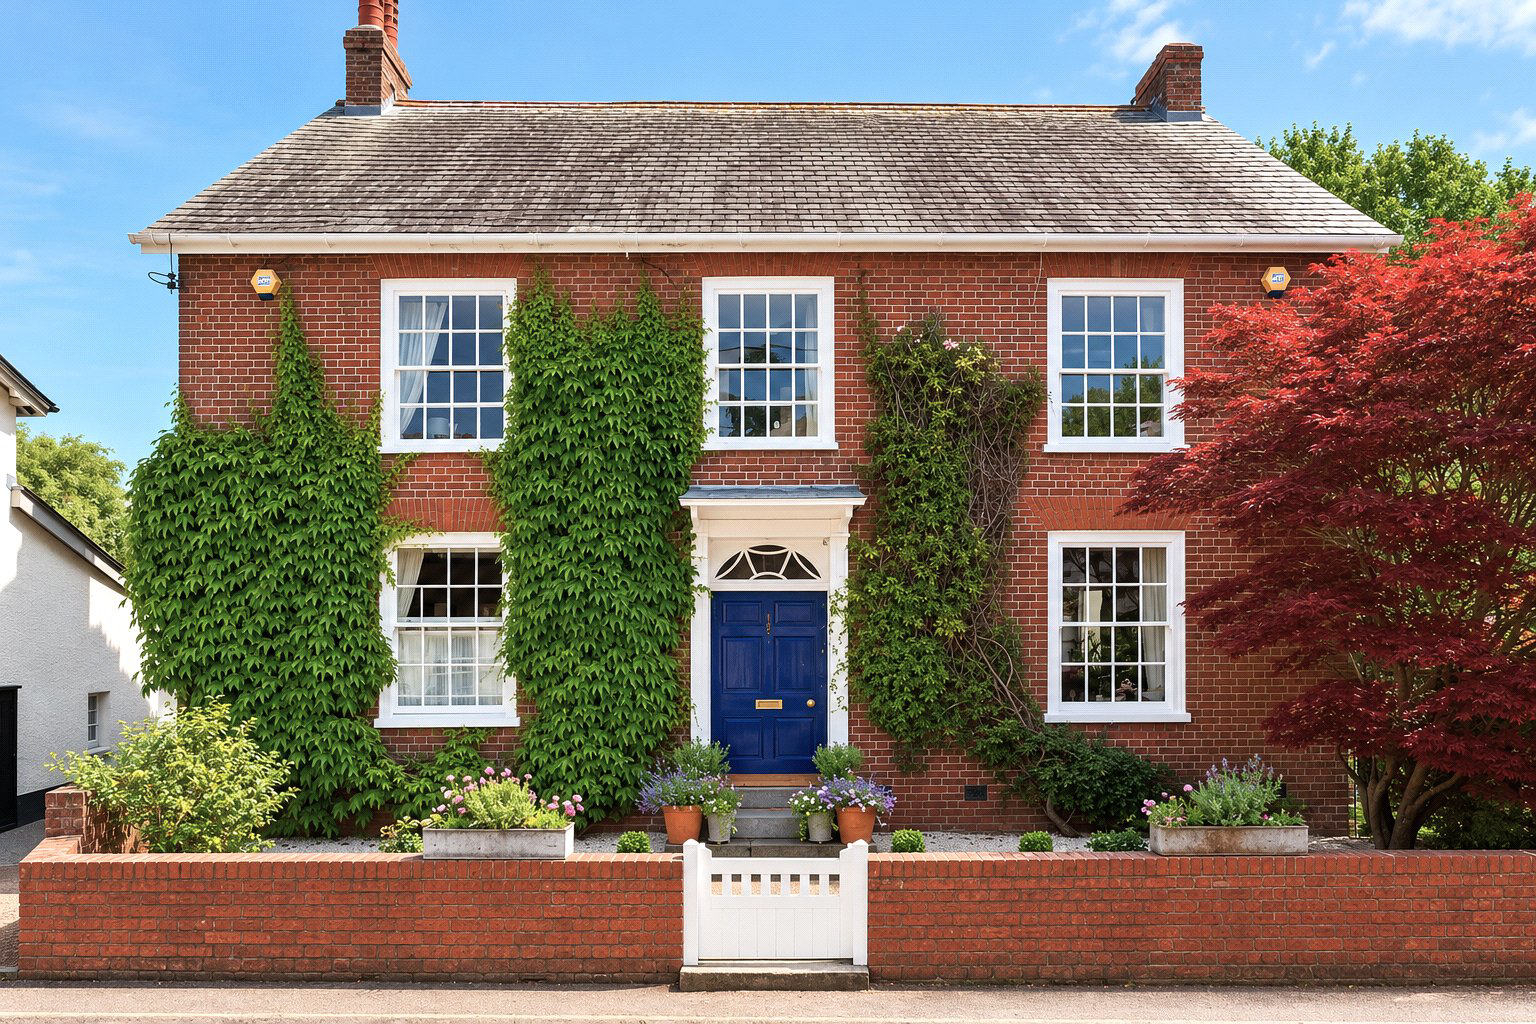
Silverton, Exeter · EX5
Fore Street
Guide price · Originally listed at £1,650,000
HANDSOME BEAUTIFULLY RENOVATED GEORGIAN PROPERTY with LARGE PRIVATE GARDEN and DELIGHTFUL ‘COACH HOUSE’ ANNEXE in the heart of this popular Exe Valley village, just 8 miles north of Exeter. Boasting a WEALTH OF PERIOD ARCHITECTURAL FEATURES with tasteful modern enhancements. A real “MUST VIEW”.
The home, in the agent’s words
- Pre 1940
Read the full agent description
Stepping through the front door, the entrance hall immediately sets the tone for the whole house. Victorian geometric tiles, deep navy walls and a graceful oak staircase create a space of real conviction and character.
The principal reception rooms offer both scale and elegance. The principal sitting room, at twenty-four feet in length, is a room of real presence. Deep terracotta-painted walls surround a stone fireplace of elegant proportions, while triple-aspect sash windows catch light throughout the day and views of the beautiful Japanese maple blazing copper and red.
Beyond, the family room showcases Georgian proportions at their finest, with original dark oak floors, a crystal globe pendant, plaster cornicing and an open fireplace with red brick surround.
At the heart of the house lies an exceptional kitchen and entertaining space, measuring an impressive thirty-four feet by eighteen feet. Thoughtfully designed and beautifully executed, it transforms everyday living into something altogether more special. Bespoke dark navy shaker cabinetry, finished with brass ironmongery, runs the length of the room and is paired with marbled design quartz worktops that reflect the abundance of natural light pouring through triple-aspect windows. A substantial central island, finished in a contrasting dusky rose tone, provides both a practical workspace and a natural gathering point for family and guests alike. Above, three brass-framed glass globe pendants create a striking visual centrepiece. A sash window above the sink frames uninterrupted views across the lawn, while double doors open directly onto the stone terrace, seamlessly connecting the interior with the gardens beyond.
On the first floor, five bedrooms are arranged around a spacious landing. The principal bedroom is well-proportioned, with original sash windows admitting a pleasant treetop outlook. A luxurious en-suite finished with porcelain-tiled floors and walls, a bath with shower above, wall-mounted basin and heated towel rail. Two further double bedrooms enjoy fitted wardrobes and garden outlooks, while a fourth double and fifth single bedroom/home office complete the first floor.
The family bathroom is spacious and stylish. Large Italian tiles, inspired by aged copper, cover the walls from floor to ceiling. It features a large Jacuzzi bath with chrome fittings and a generous curved glass shower. Dark slate floor tiles and a sash window complete the room.
Outside, a private garden of approximately 220 feet is a rarity, particularly in the heart of a historic Devon village. Predominantly lawned and enclosed by mature hedgerow and brick wall, it features established English rose beds, an orchard, vegetable plot, greenhouse and potting shed, together with a large patio and barbecue area.
Alongside the garage, The Cottage provides fully independent one-bedroom accommodation. A detached property of real charm and considerable character, it offers a vaulted living space with original exposed timber beams, generous Velux windows and a light-filled first-floor bedroom, all refitted to a high standard. With its own boiler, services and private entrance, The Cottage is ideally suited to rental income, accommodation for relatives, a home office, creative studio or guest accommodation.
A feel for the area
Connected for everyday life
100%of homes in the postcode can access 100+ Mbps broadband.
Available speed bands
- 30+ Mbps
- 100%
- 100+ Mbps
- 100%
- 300+ Mbps
- 100%
- 1,000+ Mbps
- 100%
Getting about
5.3 milesto Newton St Cyres Rail Station
Approximate straight-line distance · DfT NaPTAN · 13 Sept 2026Background air quality
- Fine particles · PM₂.₅
- 5.2 µg/m³ · Above the WHO guideline · well within the UK legal limit
- Nitrogen dioxide · NO₂
- 3.5 µg/m³ · Meets the WHO guideline
Annual background levels. For scale: the WHO 2021 guideline is 5 µg/m³ for PM₂.₅ and 10 for NO₂; the UK legal limit is 20 and 40. Lower is better; this is a 1 km model, not a reading at the door.
Defra · 2024 annual model · 1 km areaLocal information is approximate. Distances are straight-line estimates from the available location. Broadband describes postcode coverage, not the speed or service available at this home; check the address with a provider. Air quality is a modelled annual background estimate.
Picture your everyday
Start with the agent's details and explore the area guide to get a feel for daily life here.
Other homes nearby
Homes in Exeter →About these property details
The information provided in this listing is for general information purposes only and does not constitute property particulars. We make no warranties or guarantees, express or implied, regarding the accuracy, completeness, or availability of the information.
Property details are provided by the listing agent, developer, or other third parties, and we have no control over the content provided. Prospective buyers or tenants should make their own enquiries and verify all information directly with the agent or relevant party.
Information relating to Energy Performance Certificates, Home Reports, or other statutory documents should be obtained directly from the selling agent or developer where applicable.