
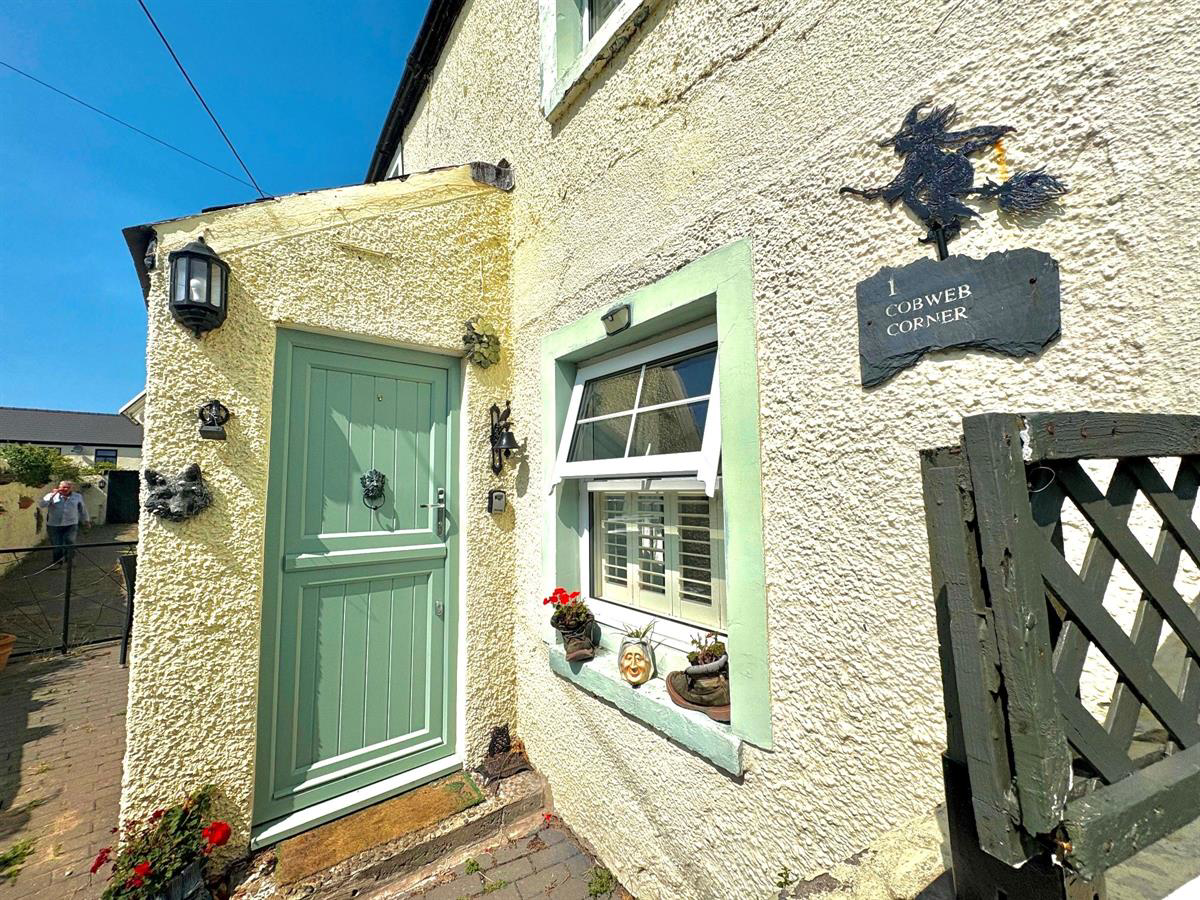

Brickyard, Porthcawl · CF36
1 Cobwebs Corner
Originally listed at £1,800
A charming and beautifully presented fully furnished property located in the heart of Porthcawl, just a short walk from the beach and town centre.
This delightful home offers comfortable, turn-key living - ideal for professionals, couples, or those looking for a coastal retreat. The property incl
The home, in the agent’s words
- Close Links to M4
- CLOSE TO AMENITIES
- Close to Beach
- CLOSE TO SCHOOLS
- Fitted Bathroom
- Fitted Kitchen
- Walking distance to Porthcawl seafront, shops, restaurants, and cafes
Read the full agent description
A charming and beautifully presented fully furnished property located in the heart of Porthcawl, just a short walk from the beach and town centre.
This delightful home offers comfortable, turn-key living - ideal for professionals, couples, or those looking for a coastal retreat. The property includes modern furnishings throughout, a well-equipped kitchen, stylish living space, and cosy bedrooms - all ready to move straight in.
Council Tax Band: C (Bridgend County Borough Council)
Deposit: £2,076.92
Holding Deposit: £413.79
Parking options: On Street
Garden details: Front Garden
Electricity supply: Mains
Heating: Gas Mains
Water supply: Mains
Sewerage: Mains
Broadband: FTTC
Entrance hall w: 1.18m x l: 1.5m x h: 2.2m (w: 3' 10" x l: 4' 11" x h: 7' 3")
Light Green barn door upon entry, white floorboards, white walls, one window overlooking front.
Living room w: 3.62m x l: 3.93m x h: 2.39m (w: 11' 11" x l: 12' 11" x h: 7' 10")
White painted floorboards, three white painted walls, one stone wall with a log burner, one window overlooking front, staircase leading upstairs, one white radiator.
Kitchen w: 2.72m x l: 3.93m x h: 2.42m (w: 8' 11" x l: 12' 11" x h: 7' 11")
White wooden floorboards, white walls with white tiles surrounding appliances, integrated black hob, white sink with silver tap, one window overlooking front, white cupboards and shelving unit, blue worktop.
Bedroom 1 w: 3.9m x l: 3.6m x h: 2.2m (w: 12' 10" x l: 11' 10" x h: 7' 3")
blue carpet, three yellow walls, one yellow wallpapered wall with blue plant pattern, one white radiator, one window overlooking front.
Bedroom 2 w: 2.5m x l: 2.1m x h: 2.2m (w: 8' 2" x l: 6' 11" x h: 7' 3")
Blue carpet, three yellow walls, one yellow patterned wallpapered wall, one white radiator, one window overlooking front.
Bathroom w: 1.7m x l: 1.95m x h: 2.2m (w: 5' 7" x l: 6' 5" x h: 7' 3")
Wooden floorboards, white affect walls, white sink with silver tap, white toilet, white shower with glass sliding door, silver towel radiator, one window overlooking rear.
Bedroom 3 w: 3m x l: 6.2m x h: 1.4m (w: 9' 10" x l: 20' 4" x h: 4' 7")
Loft area, one side wooden floorboards, other side beige carpeted, white walls, one window overlooking side of the building.
A feel for the area
Connected for everyday life
100%of homes in the postcode can access 100+ Mbps broadband.
Available speed bands
- 30+ Mbps
- 100%
- 100+ Mbps
- 100%
- 300+ Mbps
- 100%
- 1,000+ Mbps
- 100%
Getting about
3 milesto Pyle Rail Station
Approximate straight-line distance · DfT NaPTAN · 13 Sept 2026Background air quality
- Fine particles · PM₂.₅
- 4.7 µg/m³ · Meets the WHO guideline
- Nitrogen dioxide · NO₂
- 5.3 µg/m³ · Meets the WHO guideline
Annual background levels. For scale: the WHO 2021 guideline is 5 µg/m³ for PM₂.₅ and 10 for NO₂; the UK legal limit is 20 and 40. Lower is better; this is a 1 km model, not a reading at the door.
Defra · 2024 annual model · 1 km areaLocal information is approximate. Distances are straight-line estimates from the available location. Broadband describes postcode coverage, not the speed or service available at this home; check the address with a provider. Air quality is a modelled annual background estimate.
Checking nearby places…
Picture your everyday
Start with the agent's details and explore the area guide to get a feel for daily life here.
Other homes nearby
Homes in CF36 postcode area →About these property details
The information provided in this listing is for general information purposes only and does not constitute property particulars. We make no warranties or guarantees, express or implied, regarding the accuracy, completeness, or availability of the information.
Property details are provided by the listing agent, developer, or other third parties, and we have no control over the content provided. Prospective buyers or tenants should make their own enquiries and verify all information directly with the agent or relevant party.
Information relating to Energy Performance Certificates, Home Reports, or other statutory documents should be obtained directly from the selling agent or developer where applicable.