

Chipping Campden, Gloucestershire · GL55
Scuttlebrook Close
Guide price
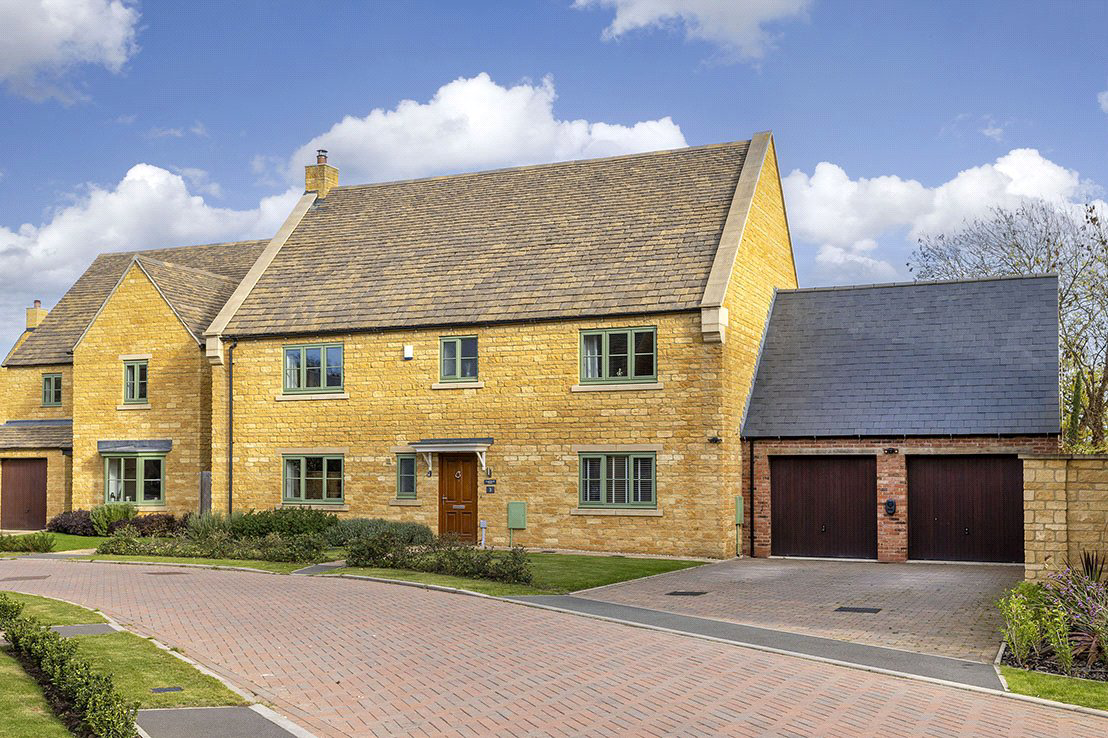
A BEAUTIFULLY PRESENTED FIVE/SIX-BEDROOM COTSWOLD STONE HOUSE WITH DOUBLE GARAGE, PARKING AND A LARGE ENCLOSED GARDEN.
Scuttlebrook Close is an exclusive development built by Lagan Homes approximately three years ago. It comprises a highly desirable collection of three-, four- and five-bedroom homes in the historic market town of Chipping Campden.
The house itself is finished to a very high standard, with an abundance of light and space throughout. The main living room (19'2" x 24'9") is a superb feature, accessed via the hall and with glazed double doors opening onto the rear garden.
The kitchen/dining room is another highlight, featuring a central island and bi-fold doors leading out to the patio and garden beyond. On the first floor, there are five bedrooms, two with en suite bathrooms, and a separate family bathroom. Bedroom six offers flexibility as a home office, gym or hobbies room.
Scuttlebrook House is set back from the lane, approached by a central path with lawns …
The home, in the agent’s words
Read the full agent description
A BEAUTIFULLY PRESENTED FIVE/SIX-BEDROOM COTSWOLD STONE HOUSE WITH DOUBLE GARAGE, PARKING AND A LARGE ENCLOSED GARDEN.
Scuttlebrook Close is an exclusive development built by Lagan Homes approximately three years ago. It comprises a highly desirable collection of three-, four- and five-bedroom homes in the historic market town of Chipping Campden.
The house itself is finished to a very high standard, with an abundance of light and space throughout. The main living room (19'2" x 24'9") is a superb feature, accessed via the hall and with glazed double doors opening onto the rear garden.
The kitchen/dining room is another highlight, featuring a central island and bi-fold doors leading out to the patio and garden beyond. On the first floor, there are five bedrooms, two with en suite bathrooms, and a separate family bathroom. Bedroom six offers flexibility as a home office, gym or hobbies room.
Scuttlebrook House is set back from the lane, approached by a central path with lawns and hedging on either side. There is parking for several cars in front of the double garage.
A side gate provides access to the rear garden, which includes a paved and gravelled entertaining area. The garden is enclosed by featherboard fencing and herbaceous borders, and is mainly laid to lawn. Bi-fold doors open directly into the open-plan kitchen/dining room, creating an ideal flow between indoor and outdoor living spaces.
Chipping Campden is one of the most beautiful and historic of all the Cotswold market towns. It lies in a fold of the Cotswold Hills in the heart of an Area of Outstanding Natural Beauty, approximately 12 miles southeast of Stratford-upon-Avon and 22 miles north of Cheltenham.
The town is well known for its traditional Cotswold architecture, much of it dating back to the Middle Ages. There is a good range of shops catering for most everyday needs, as well as a number of specialist suppliers, a library, schools and a doctor's surgery. Cheltenham and Stratford-upon-Avon are the main shopping and cultural centres for the region.
The surrounding countryside offers excellent opportunities for walking and riding, and there are ample sporting facilities nearby. There is a mainline station to London from Moreton-in-Marsh (approximately 8 miles), and most West Midlands centres are within daily commuting distance.
PROPERTY INFORMATION:
Tenure: Freehold. Vacant possession will be granted upon completion.
Fixtures & Fittings: All items regarded as fixtures and fittings and specifically described in these details will be included in the sale. All other items are expressly excluded.
Viewing: Strictly by appointment through Jackson-Stops, Chipping Campden.
Local Authority: Cotswold District Council.
Council Tax Band: G
Services: Mains gas, water, electricity and drainage. Gas-fired central heating.
Agent's Note: There is a service charge of approximately £300 per annum for the maintenance of grass and landscaping in shared areas.
Mobile & Internet Coverage: Mobile coverage is good with Vodafone, EE, Three and O2. Ultrafast broadband is available, with typical upload speeds of 220 Mbps and download speeds of up to 1,800 Mbps (source: checker.ofcom.org.uk, 3rd November 2025).
A feel for the area
Connected for everyday life
100%of homes in the postcode can access 100+ Mbps broadband.
Available speed bands
- 30+ Mbps
- 100%
- 100+ Mbps
- 100%
- 300+ Mbps
- 100%
- 1,000+ Mbps
- 100%
Getting about
4.1 milesto Honeybourne Rail Station
Approximate straight-line distance · DfT NaPTAN · 13 Sept 2026Background air quality
- Fine particles · PM₂.₅
- 6.1 µg/m³ · Above the WHO guideline · well within the UK legal limit
- Nitrogen dioxide · NO₂
- 3.7 µg/m³ · Meets the WHO guideline
Annual background levels. For scale: the WHO 2021 guideline is 5 µg/m³ for PM₂.₅ and 10 for NO₂; the UK legal limit is 20 and 40. Lower is better; this is a 1 km model, not a reading at the door.
Defra · 2024 annual model · 1 km areaLocal information is approximate. Distances are straight-line estimates from the available location. Broadband describes postcode coverage, not the speed or service available at this home; check the address with a provider. Air quality is a modelled annual background estimate.
Picture your everyday
Start with the agent's details and explore the area guide to get a feel for daily life here.
Other homes nearby
Homes in GL55 postcode area →About these property details
The information provided in this listing is for general information purposes only and does not constitute property particulars. We make no warranties or guarantees, express or implied, regarding the accuracy, completeness, or availability of the information.
Property details are provided by the listing agent, developer, or other third parties, and we have no control over the content provided. Prospective buyers or tenants should make their own enquiries and verify all information directly with the agent or relevant party.
Information relating to Energy Performance Certificates, Home Reports, or other statutory documents should be obtained directly from the selling agent or developer where applicable.