

Blencow · CA11
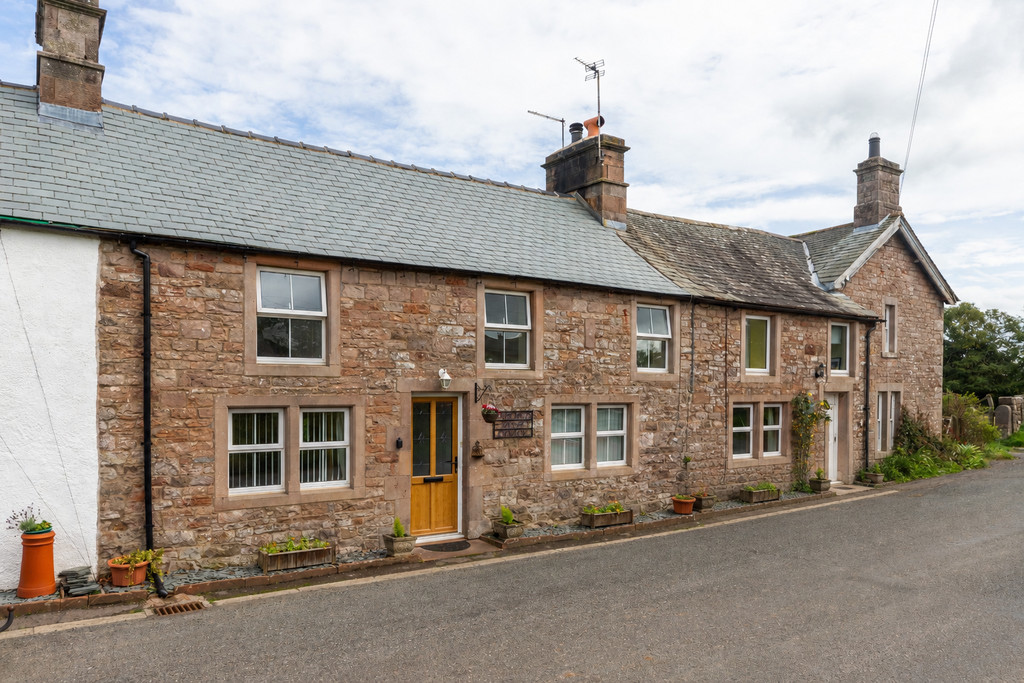
The Old Post Office
Dating back to circa 1756, this charming mid terrace property is brimming with potential and offers a great opportunity to create a home to suit your own taste and needs.
The home, in the agent’s words
- 3 Bedroom mid terrace house
- Charming home with ample potential
- Village location
- Recently fitted oil tank
- New roof installed approx. 2 years ago
- Small manageable garden
- 3 Outside stores
- No onward chain
- On street parking
- Ultrafast broadband available
Read the full agent description
Dating back to circa 1756, this charming mid terrace property is brimming with potential and offers a great opportunity to create a home to suit your own taste and needs, with plenty of scope to update and improve the accommodation for modern living whilst retaining its character and charm. The property enjoys countryside views from both front and rear aspect, and benefits from a new roof installed approximately two years ago, together with a recently fitted oil tank, providing reassurance for the next owner. Outside, there is a low maintenance garden, without extensive upkeep. On-street parking is available at the front of the property.
On entering the property, the entrance hall provides access to the main living accommodation. To the left is the kitchen, which offers space for a small dining table and features an integrated four-ring electric hob, oven and extractor, along with space for a freestanding fridge/ freezer. A circular sink with mixer tap is complemented by a useful run of worktop with a good selection of wall and base units. From here, there is a utility area benefiting from a further sink, small worktop and shelving for additional storage. The utility area houses the boiler. Double glazed window to front and rear aspect with direct access to the rear garden.
From the entrance hall, you step into a spacious living room with plenty of natural light from the double glazed window to the front aspect. A charming window seat provides a pleasant spot to sit and take in the outlook, while fitted cupboards offer useful storage. The room retains a wooden fireplace surround and hearth, creating an attractive focal point. We are advised that the chimney is lined, and that a log burner was previously installed; However, this has not been verified and prospective purchasers are advised to make their own enquiries. Carpeted stairs rise to the first floor, inviting you to explore further.
There is also a downstairs three piece shower room for added convenience.
Venture upstairs to discover three well-proportioned bedrooms and the family bathroom, with the bedrooms enjoying lovely countryside views to the front aspect. Bedroom 1 is a spacious double bedroom, with natural light filling the room through a double glazed window overlooking the front aspect, where picturesque countryside views can be enjoyed. Bedroom 2 is a further double bedroom, also benefiting from a double glazed window to the front aspect, and Bedroom 3 is a versatile small double bedroom, offering excellent flexibility and could easily lend itself to use as a home office, study or occasional guest bedroom. Double glazed window to the front aspect. Completing the first floor is the three-piece family bathroom, complete with shower over bath, WC and basin.
The property benefits from an enclosed rear garden featuring a small lawn, mature shrubs and a small patio, creating an attractive space to relax with a morning coffee. There is on-street parking at the front of the property, along with three useful outdoor stores with electrics and water supply which provide convenient additional storage. NOTE. The neighbour has Right of Way for access to their external store.
Blencow village nestles in open countryside approximately five miles north west of Penrith and close to the Eden Valley and the periphery of the Lake District National Park. The market town of Penrith is located in the Eden Valley and offers many outdoor activities including woodland walks, equestrian pursuits, golf course, which are very popular in the region. Situated close to local amenities and offering excellent access to the A66 and M6, both North and South, bus and railway links.
Accommodation with approx. dimensions
Ground Floor
Entrance Hall
Kitchen 16' 1" x 14' 9" (4.9m x 4.5m)
Living Room 12' 11" x 14' 5" (3.95m x 4.40m)
Shower Room
First Floor
Bedroom 1 9' 6" x 14' 0" (2.9m x 4.27m)
Bedroom 2 16' 1" x 8' 10" (4.9m x 2.70m)
Bedroom 3 9' 10" x 9' 2" (3m x 2.80m)
Bathroom
Property Information
Tenure Freehold
Council Tax Band D
Westmorland & Furness Council
Services & Utilities Mains electricity, mains water and septic tank. Oil fired heating
Septic Tank We have been advised, the septic tank is located at the rear of the garden, along with the discharge flow
Right of Way We have been advised, the neighbour has Right of Way for access to their external store
A Nod to History We are led to believe, the living room of the property was once the village post office dating back to circa 1800's
Broadband Speed Ultrafast broadband available
Directions From Penrith head towards Cromwell Road/ B5288. At the roundabout take the 1st exit onto Newton Road/ B5288. Turn right at the signpost for Blencow and follow the road into the village. The property will be on the right hand side, after the village hall
What3words Location ///tedious.talents.hexes
Viewings Strictly by appointment with Hackney & Leigh Penrith
Anti Money Laundring Please note that when an offer is accepted on a property, we must follow government legislation and carry out identification checks on all buyers under the Anti-Money Laundering Regulations (AML). We use a specialist third-party company to carry out these checks at a charge of £60.00 (inc.VAT) per individual or £50.00 (inc.VAT) per individual, if more than one person is involved in the purchase (provided all individuals pay in one transaction). The charge is non-refundable, and you will be unable to proceed with the purchase of the property until these checks have been completed. In the event the property is being purchased in the name of a company, the charge will be £150 (inc.VAT).
A feel for the area
Connected for everyday life
100%of homes in the postcode can access 100+ Mbps broadband.
Available speed bands
- 30+ Mbps
- 100%
- 100+ Mbps
- 100%
- 300+ Mbps
- 100%
- 1,000+ Mbps
- 100%
Getting about
3.8 milesto Penrith North Lakes Rail Station
Approximate straight-line distance · DfT NaPTAN · 13 Sept 2026Background air quality
- Fine particles · PM₂.₅
- 4.3 µg/m³ · Meets the WHO guideline
- Nitrogen dioxide · NO₂
- 2.1 µg/m³ · Meets the WHO guideline
Annual background levels. For scale: the WHO 2021 guideline is 5 µg/m³ for PM₂.₅ and 10 for NO₂; the UK legal limit is 20 and 40. Lower is better; this is a 1 km model, not a reading at the door.
Defra · 2024 annual model · 1 km areaLocal information is approximate. Distances are straight-line estimates from the available location. Broadband describes postcode coverage, not the speed or service available at this home; check the address with a provider. Air quality is a modelled annual background estimate.
Picture your everyday
Start with the agent's details and explore the area guide to get a feel for daily life here.
Other homes nearby
Homes in CA11 postcode area →About these property details
The information provided in this listing is for general information purposes only and does not constitute property particulars. We make no warranties or guarantees, express or implied, regarding the accuracy, completeness, or availability of the information.
Property details are provided by the listing agent, developer, or other third parties, and we have no control over the content provided. Prospective buyers or tenants should make their own enquiries and verify all information directly with the agent or relevant party.
Information relating to Energy Performance Certificates, Home Reports, or other statutory documents should be obtained directly from the selling agent or developer where applicable.