

Lancaster, North Yorkshire · LA2
Austwick
Guide price · Originally listed at £850,000
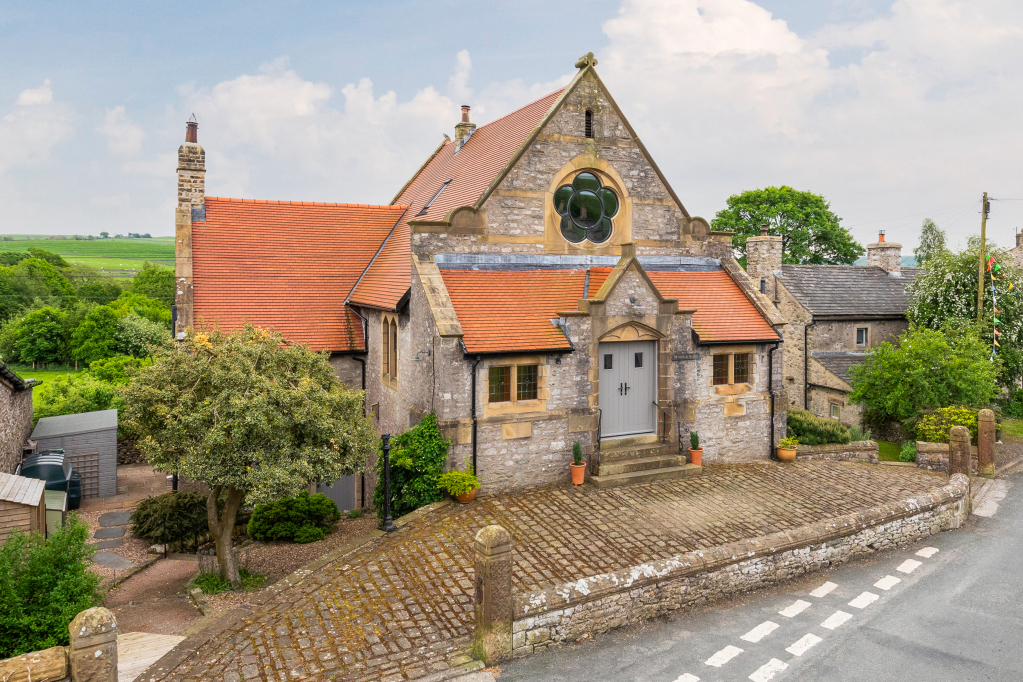
A splendid converted former Methodist Chapel which has been significantly upgraded in recent years. The well-appointed accommodation retains many original features and comprising four/five bedrooms, three bathrooms, gardens and parking.
The home, in the agent’s words
- Superb living kitchen
- Two en suite bedrooms
- Truly stunning & unique
- Walking distance to village pub
- Superb garden with home office
- Many original features
- Private driveway
Read the full agent description
This individual property offers substantial living accommodation on three floors with many original features, superb garden and curved driveway with parking for several cars. This property has undergone a major refurbishment in recent years including new kitchen, internal re-decoration, carpeting and the addition of a garden room amongst other works.
Briefly comprising double doors to hall with mosaic style tiled and stripped wood flooring. From the hall is access to the cloakroom and superb living kitchen area with large stone fireplace surround with mantle housing multi fuel stove set on flagged hearth with fitted cupboards either side. The living kitchen area opens into the dining room situated to the rear of the property. The Dalesmade kitchen is fitted with an extensive range of base and wall units with quartz worktops, inset induction hob, built in Bosch combination oven and electric oven, dishwasher, tall fridge, freezer, 1.5 bowl inset sink and large breakfast bar with cupboards and drawers. Also on this level is a generous sized dual aspect sitting room with multi fuel stove. To the first floor is the master bedroom with Velux windows and doors looking over the kitchen and on to the impressive rose glass window. This bedroom has its own four-piece en suite bathroom and dressing area with hanging space and shelving.
To the lower ground floor is a separate external entrance into a spacious hallway which provides access to the utility room that houses the oil fired boiler, hot water cylinder and has plumbing for a washing machine. There are four further bedrooms at this level, one with en suite bathroom and access to walk in storage. Bedroom four benefits from fitted storage cupboards and it currently used as a study. A house bathroom services the remaining lower ground floor bedrooms. The property benefits from under floor heating to all rooms.
Externally there is a curved driveway to the front with steps down to side garden, which is laid to lawn. To the rear is a flagged patio with further steps down to a beautifully landscaped garden with seating areas, greenhouse and well planted borders. There is a fabulous garden room with veranda which has power and Wi-Fi. There is a useful wood store and timber storage shed to the side of the property.
Austwick is one of the most popular villages in Ribblesdale with a thriving community with social activities for all age groups available in the village. Village amenities include a church, post office/shop, primary school including nursery, bus service and recreational facilities. There is a traditional inn as well as country house hotel restaurant. The market town of Settle is within approximately five miles and offers a wide range of shops and other amenities including Booths supermarket, schools catering for all age groups, the renowned public school at neighbouring Giggleswick along with sports clubs and a railway station with services operating between Leeds and Carlisle and Lancaster. Austwick is some 20 miles to the north of Skipton and 13 miles from Kirkby Lonsdale with access beyond to the motorway network and Lake District.
Services
Mains electricity, drainage and water are connected. Domestic heating from a oil fired boiler. Solar panels are fitted.
Parking
Private driveway
Tenure
Freehold Located within the Yorkshire Dales National Park
Council Tax
Band F
A feel for the area
Connected for everyday life
100%of homes in the postcode can access 100+ Mbps broadband.
Available speed bands
- 30+ Mbps
- 100%
- 100+ Mbps
- 100%
- 300+ Mbps
- 100%
- 1,000+ Mbps
- 100%
Getting about
2.3 milesto Clapham (N Yorks) Rail Station
Approximate straight-line distance · DfT NaPTAN · 13 Sept 2026Background air quality
- Fine particles · PM₂.₅
- 4.7 µg/m³ · Meets the WHO guideline
- Nitrogen dioxide · NO₂
- 2.0 µg/m³ · Meets the WHO guideline
Annual background levels. For scale: the WHO 2021 guideline is 5 µg/m³ for PM₂.₅ and 10 for NO₂; the UK legal limit is 20 and 40. Lower is better; this is a 1 km model, not a reading at the door.
Defra · 2024 annual model · 1 km areaLocal information is approximate. Distances are straight-line estimates from the available location. Broadband describes postcode coverage, not the speed or service available at this home; check the address with a provider. Air quality is a modelled annual background estimate.
Checking nearby places…
Picture your everyday
Start with the agent's details and explore the area guide to get a feel for daily life here.
Other homes nearby
Homes in LA2 postcode area →About these property details
The information provided in this listing is for general information purposes only and does not constitute property particulars. We make no warranties or guarantees, express or implied, regarding the accuracy, completeness, or availability of the information.
Property details are provided by the listing agent, developer, or other third parties, and we have no control over the content provided. Prospective buyers or tenants should make their own enquiries and verify all information directly with the agent or relevant party.
Information relating to Energy Performance Certificates, Home Reports, or other statutory documents should be obtained directly from the selling agent or developer where applicable.