
Exeter, Devon · EX1
Birchy Barton Hill
Guide price
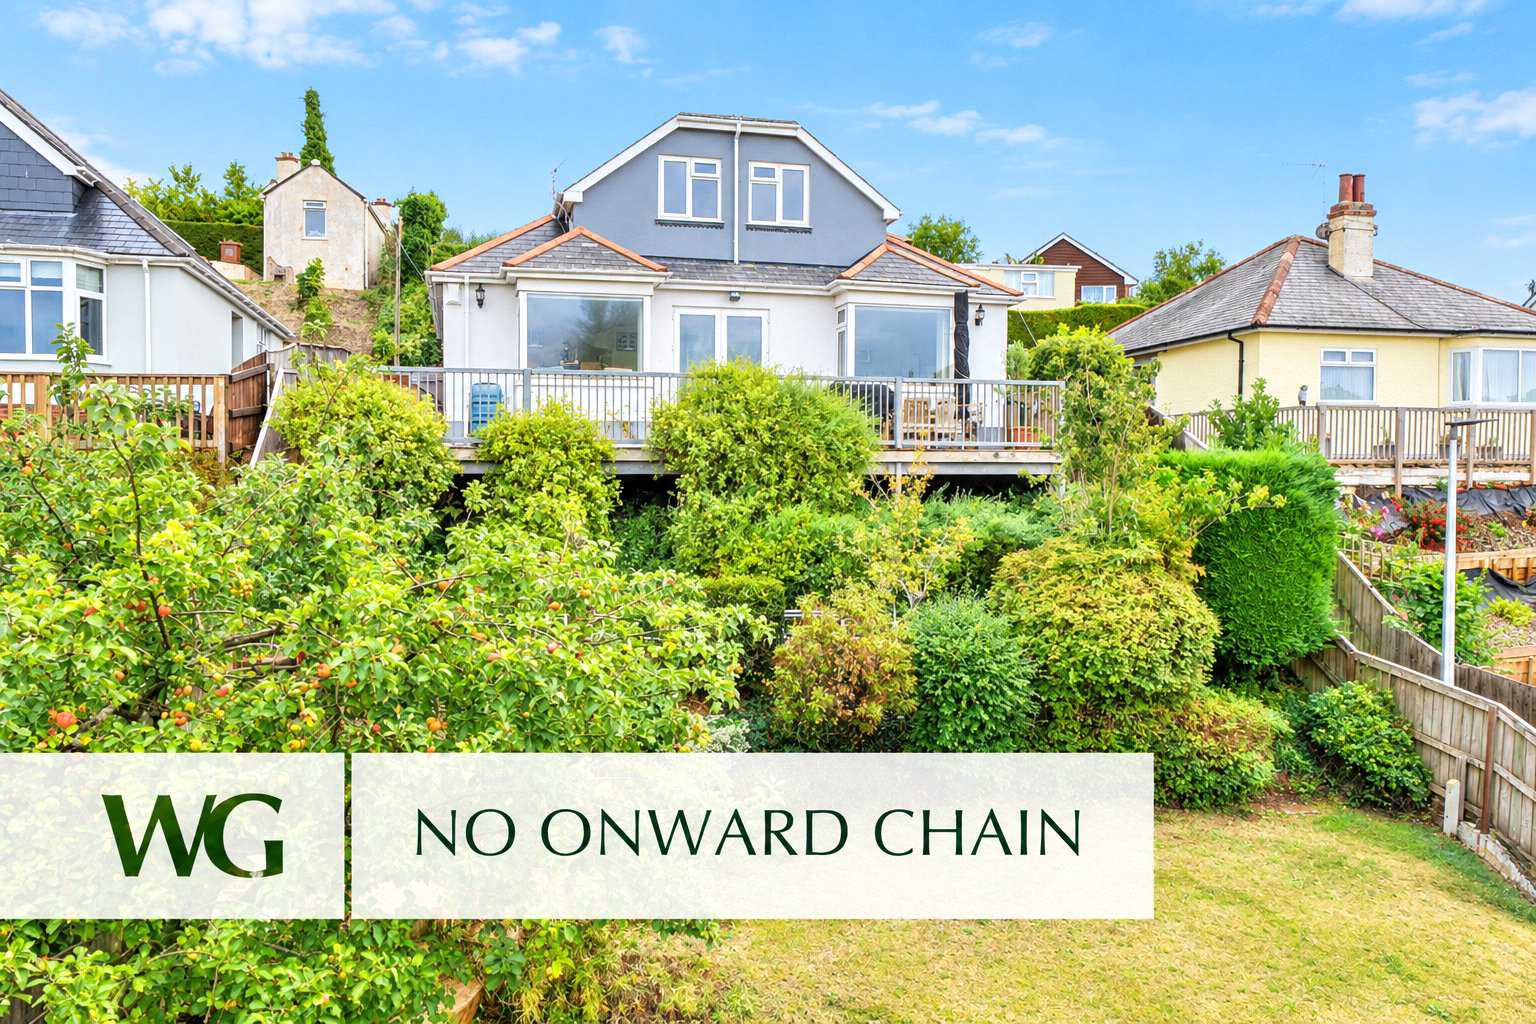
A beautifully presented FOUR-BEDROOM DETACHED in popular HEAVITREE, enjoying FAR REACHING VIEWS towards Haldon Belvedere. Offering spacious living accommodation, a contemporary kitchen, GENEROUS GARDENS, a superb decked balcony, private parking for several vehicles, garage and excellent access to local schools, amenities and Exeter city centre.
The home, in the agent’s words
Read the full agent description
GUIDE PRICE £550,000 - £575,000
A beautifully presented and versatile four-bedroom detached family home, occupying an elevated position in the popular Heavitree area of Exeter and enjoying far-reaching views towards Haldon Belvedere. The property combines well-proportioned and thoughtfully arranged accommodation with excellent outdoor space, generous private parking, a garage and gardens to both front and rear.
Steps descend through the front garden to the entrance, where the hallway provides a welcoming introduction to the home, with useful understairs storage and access to the principal living spaces.
The contemporary kitchen is bright, stylish and practical, fitted with sleek cream cabinetry complemented by solid oak worktops. A central island incorporates a breakfast bar, providing additional preparation space, useful storage and an informal place to sit and enjoy a morning coffee or casual meal. There is designated space for appliances, modern splashbacks and a large cupboard housing the Worcester combination boiler. An external door provides direct access to the side of the property, adding to the everyday practicality of the space.
The adjoining dining room provides an impressive setting for both everyday meals and entertaining. Natural light floods the room through a striking feature window, which takes full advantage of the far-reaching views over the surrounding countryside. French doors open onto the extensive decked balcony, creating an easy connection between the house and garden and providing a wonderful setting for summer dining and evening drinks. There is ample space for a large dining table, while there is also scope, subject to any necessary consents, to open the dining room into the kitchen and create a larger open-plan living and entertaining space.
The adjoining living room is equally appealing, with a large picture window framing the surrounding treetops and distant countryside. Neutral decoration and solid wood flooring create a calm and comfortable atmosphere, while an electric wood-burning effect stove with rustic timber mantel provides an attractive focal point. There is plenty of room for two large sofas, making this a relaxed space for both everyday family life and entertaining.
Completing the ground floor is a generous double bedroom, offering excellent flexibility as a bedroom for a family member or guest, or as an additional reception or home working space. A full wall of fitted wardrobes provides excellent storage, while a triple window allows plenty of natural light and enjoys a pleasant outlook over the garden.
The family bathroom is fully tiled and fitted with a panelled bath with overhead shower, pedestal basin and low-level WC, together with a heated towel rail, mirrored cabinet and contrasting floor tiles with underfloor heating.
Upstairs, there are three further bedrooms and a second modern shower room. Two are generous double bedrooms, both enjoying plenty of natural light through large windows and finished with fresh neutral decoration and carpeting. The sloping ceilings add character and create a cosy feel, while one of the bedrooms benefits from access to a generous eaves storage area.
The fourth bedroom is a well-proportioned single room, currently arranged as a double office, making it a useful and adaptable space for those working from home or requiring additional accommodation. A Velux window brings plenty of natural light, while further eaves storage provides useful additional space.
The upstairs shower room has been finished in a clean, contemporary style, with a generous walk-in shower, vanity unit with storage, low-level WC and mirrored cabinet. A Velux window fills the room with natural light, complemented by light wood-effect flooring.
Outside, the property continues to impress. The front garden is attractively landscaped and relatively low maintenance, with a paved seating area and raised beds containing mature planting. It provides a pleasant and private spot for morning coffee or alfresco dining, with steps continuing to the upper levels. An electric vehicle charging point is also provided.
The rear of the property is dominated by a superb decked balcony, providing an exceptional outdoor entertaining space and making the most of the elevated position and panoramic views towards Haldon Belvedere. There is ample room for outdoor furniture, creating a wonderful setting for alfresco dining, relaxing with friends or enjoying the spectacular sunsets.
Below, the landscaped rear garden is arranged over gently tiered lawns, with mature apple and pear trees and established planting creating a peaceful and private setting. The combination of the balcony, gardens and outlook gives the property a real sense of space and provides an excellent extension to the living accommodation during the warmer months.
A gated driveway provides generous private parking for several vehicles and is well suited to family life and visiting guests. The detached garage has power and an electric roller door, providing useful space for secure parking, storage or a home workshop.
Birchy Barton Hill offers a well-balanced combination of family accommodation, attractive gardens, excellent parking and far-reaching views. With four bedrooms, two bathrooms, versatile living space and an exceptional decked balcony, it provides a comfortable and adaptable home in a popular residential area of Exeter.
A feel for the area
Connected for everyday life
100%of homes in the postcode can access 100+ Mbps broadband.
Available speed bands
- 30+ Mbps
- 100%
- 100+ Mbps
- 100%
- 300+ Mbps
- 100%
- 1,000+ Mbps
- 100%
Getting about
0.7 milesto Polsloe Bridge Rail Station
Approximate straight-line distance · DfT NaPTAN · 13 Sept 2026Background air quality
- Fine particles · PM₂.₅
- 5.6 µg/m³ · Above the WHO guideline · well within the UK legal limit
- Nitrogen dioxide · NO₂
- 6.1 µg/m³ · Meets the WHO guideline
Annual background levels. For scale: the WHO 2021 guideline is 5 µg/m³ for PM₂.₅ and 10 for NO₂; the UK legal limit is 20 and 40. Lower is better; this is a 1 km model, not a reading at the door.
Defra · 2024 annual model · 1 km areaLocal information is approximate. Distances are straight-line estimates from the available location. Broadband describes postcode coverage, not the speed or service available at this home; check the address with a provider. Air quality is a modelled annual background estimate.
Picture your everyday
Start with the agent's details and explore the area guide to get a feel for daily life here.
Other homes nearby
Homes in Exeter →About these property details
The information provided in this listing is for general information purposes only and does not constitute property particulars. We make no warranties or guarantees, express or implied, regarding the accuracy, completeness, or availability of the information.
Property details are provided by the listing agent, developer, or other third parties, and we have no control over the content provided. Prospective buyers or tenants should make their own enquiries and verify all information directly with the agent or relevant party.
Information relating to Energy Performance Certificates, Home Reports, or other statutory documents should be obtained directly from the selling agent or developer where applicable.