
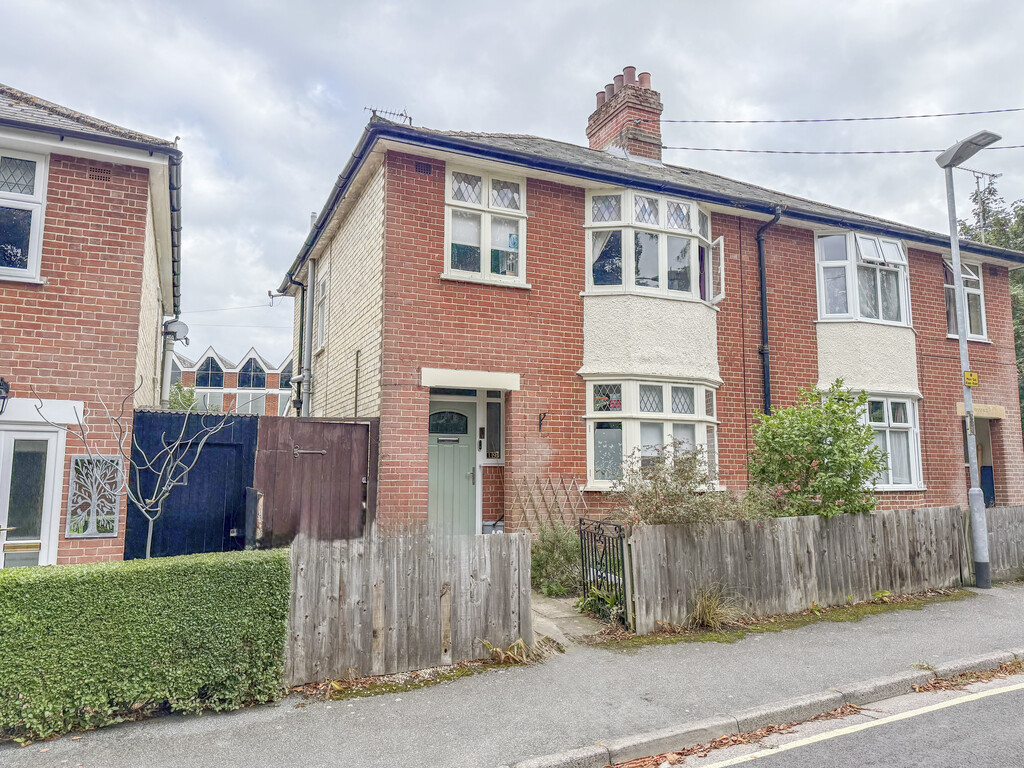

Stowmarket · IP14
Marriotts Walk
Offers Over
Ipswich & Suffolk Estate Agents are pleased to offer for sale this bay windowed 3 bedroom semi detached home situated within close walking distance of the town centre. The property itself has retained of the original features and comprises of lounge/dining room, utility room, cloakroom, and 3 bedrooms. The property benefits from a combination gas boiler and a good sized garden.
The home, in the agent’s words
- Bay Fronted Semi-Detached
- Walking distance to Town Centre
- Lounge/Diner
- Kitchen
- Cloakroom
- Utility
- Rear Garden
Read the full agent description
ENTRANCE HALL Composite Front Door, wood flooring, dado rail, service hatch to dining area and stairs off.
LOUNGE/DINER 23' 6" x 12' 5" (7.16m x 3.78m) Lounge Area - Bay window to front aspect, feature fire place with surround and hearth, dado rail, radiator and wood flooring.
Dining Area - Patio doors to rear garden, coving, radiator and wood flooring.
KITCHEN 8' 11" x 7' 8" (2.72m x 2.34m) Matching wall & base units with oak worktops, tiled splashback, integrated 4 ring induction hob with extractor over, oven, ceramic 1 1/2 sink & drainer with hot & cold mixer tap, integrated dishwasher, tiled flooring, windows to side aspect and door to the Utility.
CLOAKROOM Window to side aspect, wash hand basin, W.C., and tiled flooring.
UTILITY ROOM 8' 3" x 6' (2.51m x 1.83m) UPVC back door to rear garden, window to rea aspect, tiled flooring, space for fridge/freezer and washing machine, radiator and extractor fan.
LANDING Window to front aspect, loft hatches and coving.
BEDROOM 1 12' 0" x 10' 5" (3.66m x 3.18m) Window to rear aspect, built in wardrobes, cupboard housing the boiler, feature fire place, wall lights and wool carpeted.
BEDROOM 2 12' 7" x 9' 7" (3.84m x 2.92m) Bay window to front aspect, built in wardrobes, radiator and wool carpeted.
BEDROOM 3 7' 5" x 7' 3" (2.26m x 2.21m) Window to front aspect, radiator and wool carpeted.
BATHROOM Panel bath, hand wash basin with mirror vanity unit, W.C., corner shower cubicle with seat and jets, vertical radiator, tiled walls and floor and window to rear aspect.
OUTSIDE Patio area, mostly laid to lawn, mature shrubs and bushes with 2 fruit trees (Cherry and Dwarf Apple) further patio area and the end of the garden with a water feature. Fence enclosed with side access via a gate.
COUNCIL TAX Mid Suffolk - Council Tax Band C - £2,171.98
NEAREST SCHOOLS Primary School - Abbot's Hall Community Primary School
Secondary School - Stowmarket High School
STAMP DUTY LAND TAX (SDLT) On all property and land transactions, the buyer needs to be aware that there is potentially a stamp duty land tax amount to pay on their completed purchase.
The link below will take you to the government online calculator to assist you with working out the cost for this tax and if it is applicable to you.
www.tax.service.gov.uk/calculate-stamp-duty-land-tax/!/intro
BROADBAND & MOBILE PHONE COVERAGE Broadband- To check the broadband coverage available in the area go to
https://checker.ofcom.org.uk/en-gb/broadband-coverage
Mobile Phone- To check mobile phone coverage in the area go to
https://checker.ofcom.org.uk/en-gb/mobile-coverage
SERVICES We understand all mains services are connected.
DIGITAL MARKETS, COMPETITION AND CONSUMER ACT 2024 (DMCC) Your Ipswich Ltd has not tested any electrical items, appliances, plumbing or heating systems and therefore cannot testify that they are operational. These particulars are set out as a general outline only for the guidance of potential purchasers or tenants and do not constitute an offer or contract. Photographs are not necessarily comprehensive or current and all descriptions, dimensions, references to condition necessary permissions for use and occupation and other details are given in good faith and believed to be correct but should not be relied upon as statements of, or representations of, fact. Intending purchasers or tenants must satisfy themselves by inspection or otherwise as to the correctness of each of them. We have taken steps to comply with the Digital Markets, Competition and Consumer Act 2024 (DMCC), which require both the seller and their agent to disclose anything, within their knowledge, that would affect the buying decision of the average consumer. If there are any aspects of this property that you wish to clarify before arranging an appointment to view or considering an offer to purchase, please contact us and we will make every effort to be of assistance.
Your Ipswich Ltd, as part of their service to both vendor and purchaser, offer assistance to arrange mortgage and insurance policies, legal services, energy performance certificates, and the valuation and sale of any property relating to any purchaser connected to this transaction. Your Ipswich Ltd confirms they will not prefer one purchaser above another solely because he/she has agreed to accept the offer of any other service from Your Ipswich Ltd. Referral commission (where received) is in the range of £60 to £200.
A feel for the area
Connected for everyday life
89%of homes in the postcode can access 100+ Mbps broadband.
Available speed bands
- 30+ Mbps
- 89%
- 100+ Mbps
- 89%
- 300+ Mbps
- 89%
- 1,000+ Mbps
- 89%
Getting about
0.3 milesto Stowmarket Rail Station
Approximate straight-line distance · DfT NaPTAN · 13 Sept 2026Background air quality
- Fine particles · PM₂.₅
- 7.1 µg/m³ · Above the WHO guideline · well within the UK legal limit
- Nitrogen dioxide · NO₂
- 6.8 µg/m³ · Meets the WHO guideline
Annual background levels. For scale: the WHO 2021 guideline is 5 µg/m³ for PM₂.₅ and 10 for NO₂; the UK legal limit is 20 and 40. Lower is better; this is a 1 km model, not a reading at the door.
Defra · 2024 annual model · 1 km areaLocal information is approximate. Distances are straight-line estimates from the available location. Broadband describes postcode coverage, not the speed or service available at this home; check the address with a provider. Air quality is a modelled annual background estimate.
Checking nearby places…
Picture your everyday
Start with the agent's details and explore the area guide to get a feel for daily life here.
Other homes nearby
Homes in IP14 postcode area →About these property details
The information provided in this listing is for general information purposes only and does not constitute property particulars. We make no warranties or guarantees, express or implied, regarding the accuracy, completeness, or availability of the information.
Property details are provided by the listing agent, developer, or other third parties, and we have no control over the content provided. Prospective buyers or tenants should make their own enquiries and verify all information directly with the agent or relevant party.
Information relating to Energy Performance Certificates, Home Reports, or other statutory documents should be obtained directly from the selling agent or developer where applicable.