
YouTube is paused. Loading it lets YouTube receive your IP address and browser information and use its own cookies to play the property video.
This one-time choice is not remembered. You can keep browsing without loading it.
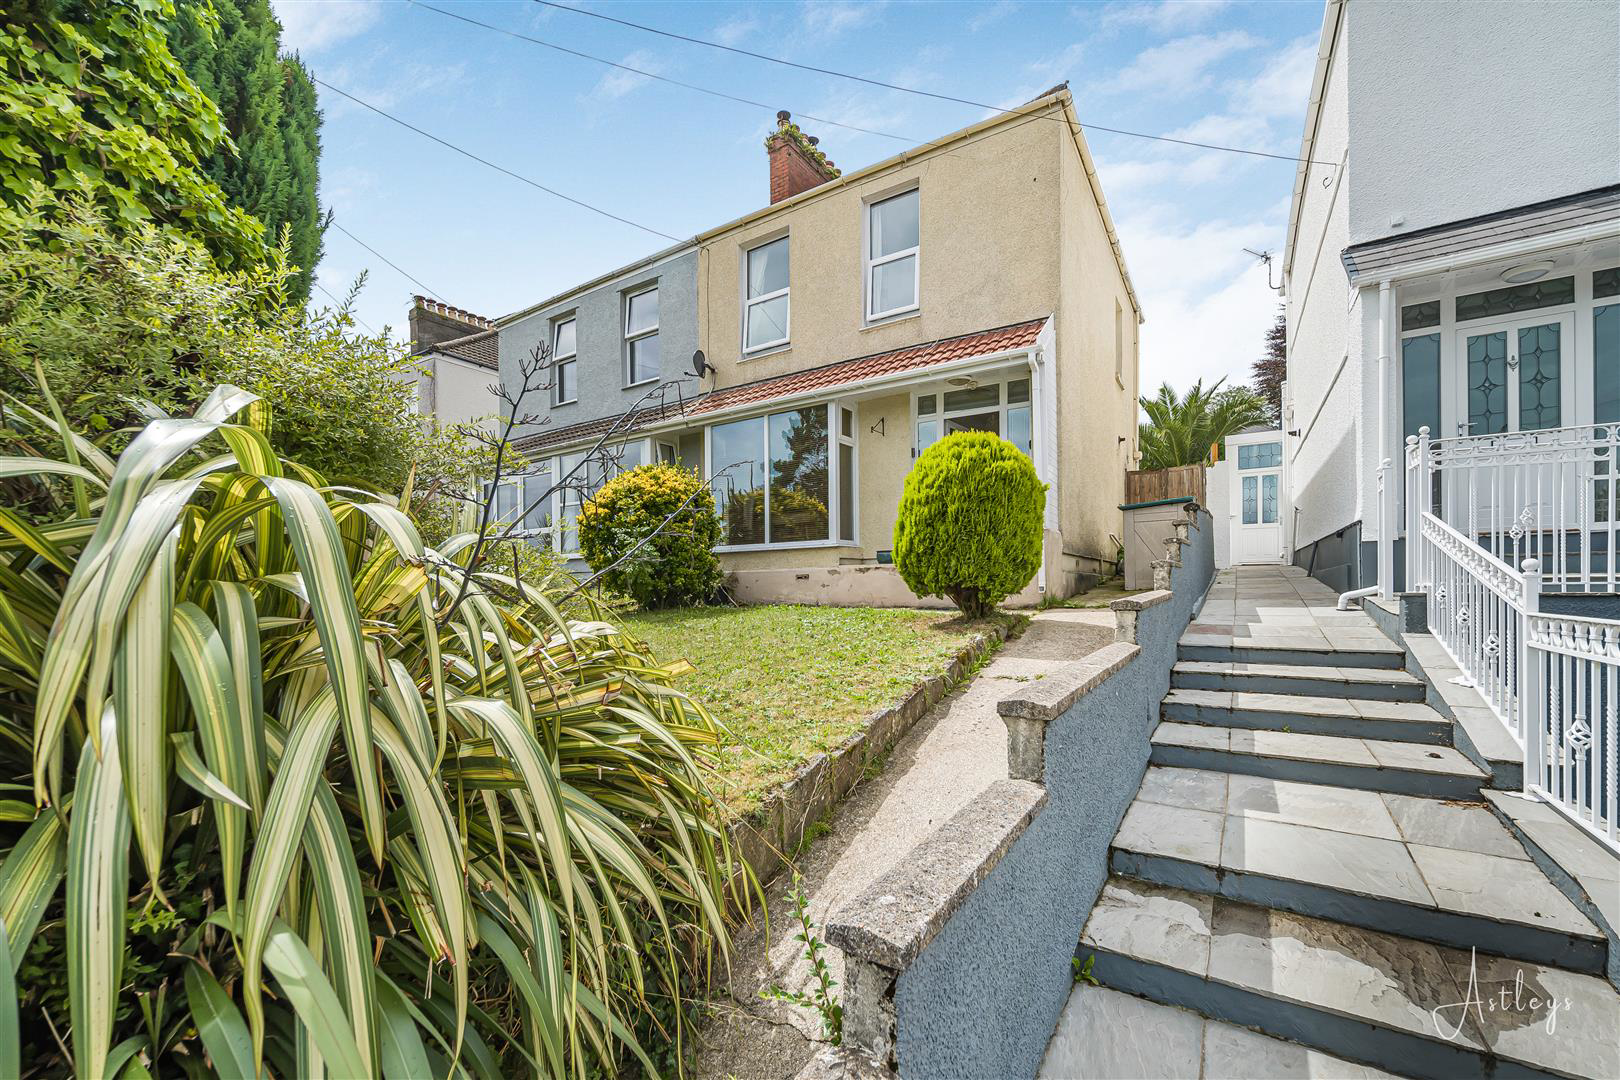

Swansea · SA3
West Cross Avenue
Welcome to this three-bedroom semi-detached property, perfectly situated to offer breathtaking sea views of Swansea Bay, Mumbles Pier, and Mumbles Lighthouse. Set in a highly desirable location, this home combines beautiful surroundings with comfortable living spaces.
Upon entering, you are greeted by a spacious lounge, providing a welcoming atmosphere for relaxation and entertaining. The lounge is filled with natural light, creating a bright and airy ambiance, and offers a peaceful retreat with its serene views of the sea.
Adjacent to the lounge, you will find a well-appointed kitchen/breakfast room, where culinary delights can be prepared and enjoyed. For those seeking a tranquil spot to enjoy the outdoors all year round, a delightful conservatory is also located on the ground floor, providing an additional versatile space for relaxation or dining.
Heading upstairs, the first floor accommodates three well-proportioned bedrooms, each providing comfort and privacy…
The home, in the agent’s words
- THREE BEDROOM SEMI DETACHED PROPERTY
- SHORT STROLL FROM MUMBLES AND THE SEA FRONT PROMENADE
- SEA VIEWS OF SWANSEA BAY & MUMBLES PIER TO THE FRONT
- FRONT & REAR GARDENS
- TWO RECPETION ROOMS
- FLOOR AREA OF 1087 FT2
- PLOT SIZE OF 0.05 ACRES
- MUST BE SEEN
- EER RATING - E
Read the full agent description
Welcome to this three-bedroom semi-detached property, perfectly situated to offer breathtaking sea views of Swansea Bay, Mumbles Pier, and Mumbles Lighthouse. Set in a highly desirable location, this home combines beautiful surroundings with comfortable living spaces.
Upon entering, you are greeted by a spacious lounge, providing a welcoming atmosphere for relaxation and entertaining. The lounge is filled with natural light, creating a bright and airy ambiance, and offers a peaceful retreat with its serene views of the sea.
Adjacent to the lounge, you will find a well-appointed kitchen/breakfast room, where culinary delights can be prepared and enjoyed. For those seeking a tranquil spot to enjoy the outdoors all year round, a delightful conservatory is also located on the ground floor, providing an additional versatile space for relaxation or dining.
Heading upstairs, the first floor accommodates three well-proportioned bedrooms, each providing comfort and privacy. The bedrooms are thoughtfully designed to maximize space and natural light, with some offering picturesque views of the sea or the surrounding landscape.
The property boasts both front and rear gardens, offering the perfect opportunity to embrace the outdoors. The rear garden offers a private sanctuary, complete with a charming summer house, where you can unwind, host gatherings, or simply enjoy the tranquility of nature.
This three-bedroom semi-detached property is a true gem, combining stunning sea views, comfortable living spaces, and a delightful connection with nature. Don't miss your chance to call this place home and experience the unique lifestyle it offers. Contact us now to arrange a viewing and make this exceptional property yours.
Entrance - Via a frosted double glazed PVC door into the hallway.
Hallway - With stairs to the first floor. Door to the lounge. Door to the kitchen/breakfast room. Door to cloakroom. Door to under stairs storage. Radiator.
Hallway -
Cloakroom - 1.178 x 0.824 (3'10" x 2'8" ) - With a low level w/c. Wash hand basin. Tiled floor. Part tiled walls.
Lounge - 3.681 x 3.872 (12'0" x 12'8") - With a double glazed bay window to the front. Radiator. Feature wood burner set within fireplace.
Lounge -
Kitchen/Breakfast Room - 3.663 x 5.542 (12'0" x 18'2") - With an opening to the conservatory. Frosted glazed window to the rear. The kitchen is fitted with a range of base and wall units, running granite work surface incorporating a one and a half bowl sink and drainer unit. Space for cooker. Neff integral extractor fan. Space for American style fridge/freezer. Plumbing for washing machine. Radiator. Tiled floor. Spotlights.
Kitchen/Breakfast Room -
Kitchen/Breakfast Room -
Kitchen/Breakfast Room -
Conservatory - 2.999 x 5.335 (9'10" x 17'6") - With a set of double glazed French patio doors to the rear. Double glazed windows to the rear. Underfloor heating.
Conservatory -
First Floor -
Landing - With a frosted double glazed window to the side. Door to bathroom. Doors to bedrooms.
Bathroom - 2.097 x 1.644 (6'10" x 5'4") - With a frosted double glazed window to the rear. Suite comprising; corner bathtub with shower over. Low level w/c. Wash hand basin. Chrome heated towel rail. Tiled floor. Tiled walls.
Bathroom -
Bedroom One - 4.074 x 3.790 (13'4" x 12'5" ) - With a double glazed window to the rear. Radiator.
Bedroom One -
Bedroom Two - 3.225 x 3.697 (10'6" x 12'1") - With a double glazed window to the front offering sea views of Swansea Bay, Mumbles Pier & Mumbles Lighthouse. Radiator.
Bedroom Two -
Bedroom Three - 3.570 x 2.594 (11'8" x 8'6") - With a double glazed window to the front offering sea views of Swansea Bay, Mumbles Pier & Mumbles Lighthouse. Radiator.
External -
Front - You have a lawned garden home to a variety of trees and shrubs.
Rear - You have a low maintenance rear garden comprising; patio area with steps leading up to a graveled seating area. Door to summerhouse. Side access.
Rear -
Rear -
Rear -
Summer House - 2.374 x 4.259 (7'9" x 13'11") - With power and light.
Council Tax Band - Council Tax Band - D
Council Tax Estimate - �1,782
Tenure - Freehold.
A feel for the area
Connected for everyday life
100%of homes in the postcode can access 100+ Mbps broadband.
Available speed bands
- 30+ Mbps
- 100%
- 100+ Mbps
- 100%
- 300+ Mbps
- 100%
- 1,000+ Mbps
- 100%
Getting about
4 milesto Swansea Rail Station
Approximate straight-line distance · DfT NaPTAN · 13 Sept 2026Background air quality
- Fine particles · PM₂.₅
- 4.5 µg/m³ · Meets the WHO guideline
- Nitrogen dioxide · NO₂
- 4.9 µg/m³ · Meets the WHO guideline
Annual background levels. For scale: the WHO 2021 guideline is 5 µg/m³ for PM₂.₅ and 10 for NO₂; the UK legal limit is 20 and 40. Lower is better; this is a 1 km model, not a reading at the door.
Defra · 2024 annual model · 1 km areaLocal information is approximate. Distances are straight-line estimates from the available location. Broadband describes postcode coverage, not the speed or service available at this home; check the address with a provider. Air quality is a modelled annual background estimate.
Checking nearby places…
Picture your everyday
Start with the agent's details and explore the area guide to get a feel for daily life here.
Other homes nearby
Homes in Swansea →About these property details
The information provided in this listing is for general information purposes only and does not constitute property particulars. We make no warranties or guarantees, express or implied, regarding the accuracy, completeness, or availability of the information.
Property details are provided by the listing agent, developer, or other third parties, and we have no control over the content provided. Prospective buyers or tenants should make their own enquiries and verify all information directly with the agent or relevant party.
Information relating to Energy Performance Certificates, Home Reports, or other statutory documents should be obtained directly from the selling agent or developer where applicable.