

Edenbridge · TN8
Merlin Drive
In Excess of
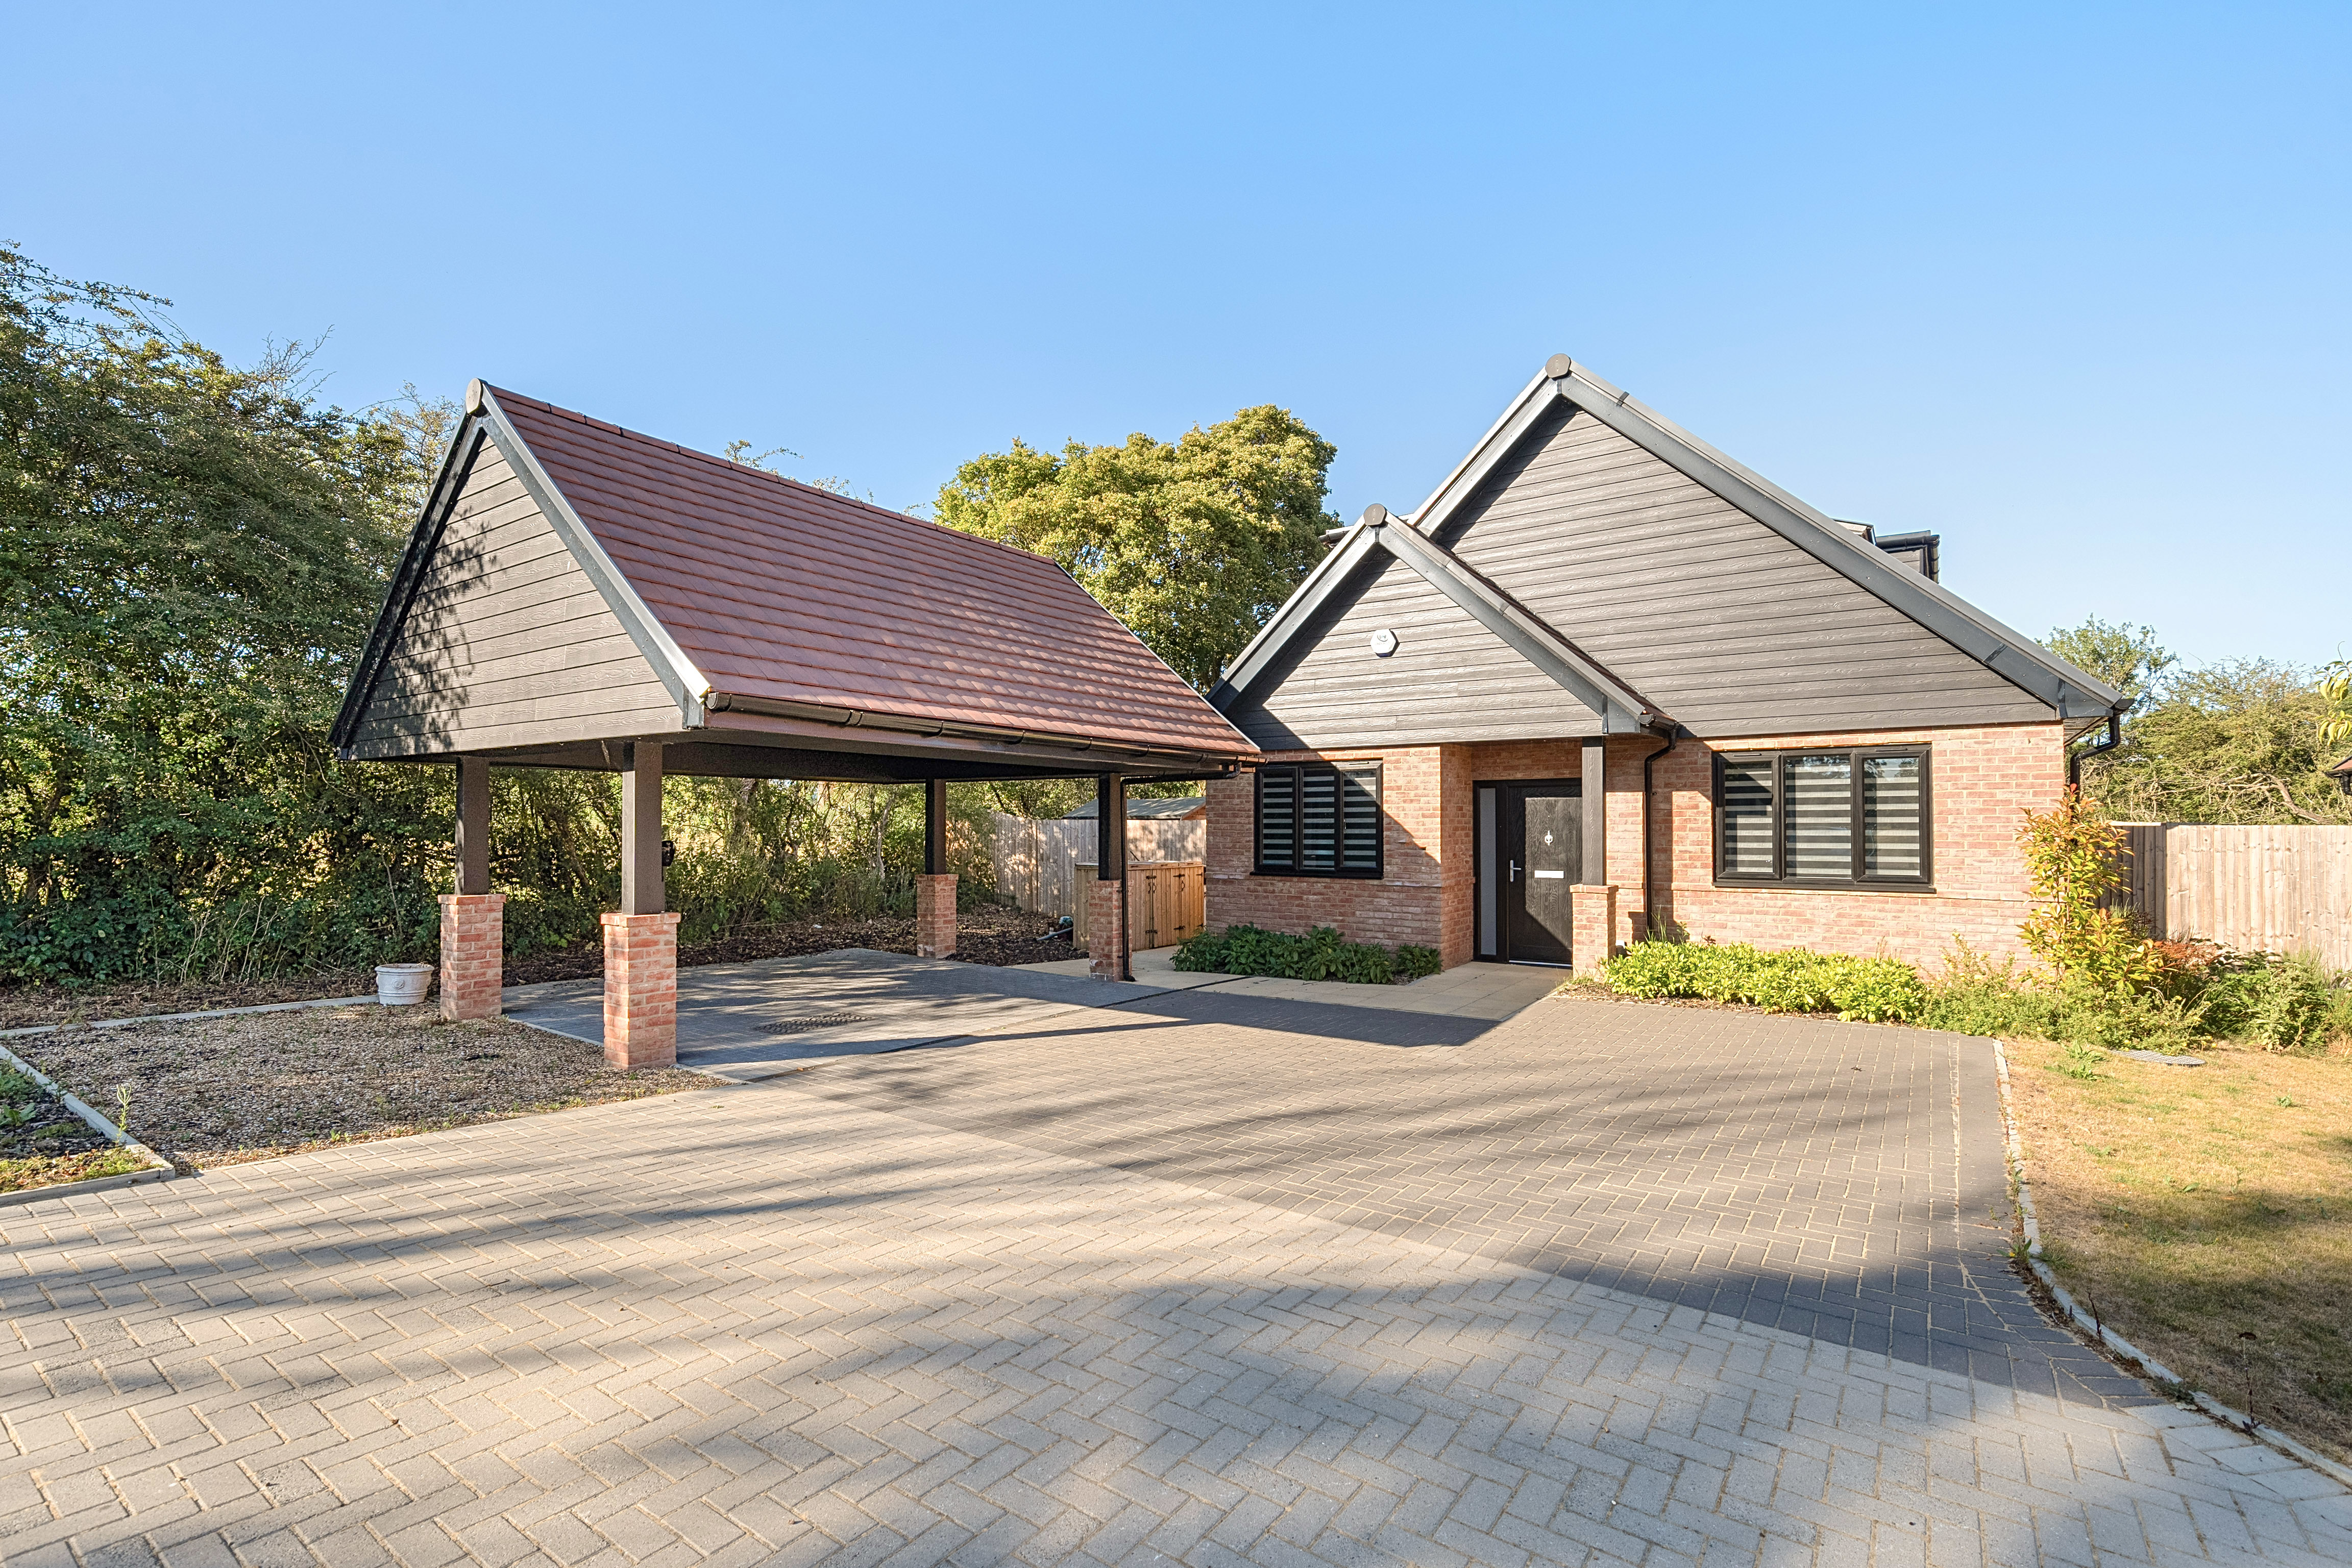
Unexpectedly re-available. A beautifully appointed home, tucked away in a small, select cul de sac of just four houses, surrounded by picturesque farmland. This spacious property features an east-facing garden backing onto open fields, a double carport with extra parking and an impressive open-plan lounge/dining/kitchen. Offering 1485 sq feet of accommodation and the remaining 8 years of the new build warranty.
The home, in the agent’s words
- Barn Style Four Bedroom Detached House
- Quiet Cul De Sac Position
- Open-Plan Lounge/Dining/Kitchen
- Flexible Accommodation over Two Floors
- Double Carport & Additional Parking
- Remainder of 10 Year Build Warranty
- Semi Rural Location Between Edenbridge & Oxted
- Air Source Heat Pump with Underfloor Heating
Read the full agent description
On the borders between Kent and Surrey, close to many areas of natural beauty, Merlin Drive offers a wonderful opportunity to acquire a stunning barn style home in a semi rural location. Surrounded by local farmland and with distant views to the North, Oxted and Edenbridge town provide charming local shops and restaurants supported by both Morrisons and Waitrose supermarkets, both centres just over two miles away. Rail links are excellent connecting to various London termini Oxted and Hurst Green stations.
Constructed just 2 years ago, this impressive property is one of just four homes sharing a quiet cul de sac location. With flexible ground floor space to include a stunning open-plan lounge, dining and kitchen, the true heart of the home, featuring two sets of bi-folding doors that open directly onto the rear terrace and garden, creating a seamless connection with the outdoors. A range of grey fronted kitchen units incorporating integrated appliances to include two ovens, and induction hob, extractor fan, integrated dishwasher and washing machine. In addition, there is a double bedroom with a Jack & Jill shower room, ideal for guests or multigenerational living, as well as bedroom 4, which could also serve as a study, if required. Rising to the first floor, the main bedroom is a striking retreat with a beautiful vaulted ceiling and its own ensuite shower room, offering comfort and privacy in equal measure. Additionally, another double bedroom to the first floor has the exclusive use of the large family bathroom with bath and separate shower.
Additional features to note would be an air source heat pump for the central heating, offering underfloor heating to the ground floor and radiators to the first floor, private drainage via a mini sewage system, making this a highly efficient, economical house to run. There is also the remains of a 10 year, new build warranty.
STEP OUTSIDE: Ample off road parking with an addition of a double carport. The rear garden is approached from either side of the house via pedestrian gates. A level plot bordered by post and rail fencing to all sides, mainly laid to lawn with mature hedging to boundaries. East facing with surrounded by farmland.
A feel for the area
Connected for everyday life
0%of homes in the postcode can access 100+ Mbps broadband.
Available speed bands
- 30+ Mbps
- 0%
- 100+ Mbps
- 0%
- 300+ Mbps
- 0%
- 1,000+ Mbps
- 0%
Getting about
1.5 milesto Edenbridge Rail Station
Approximate straight-line distance · DfT NaPTAN · 13 Sept 2026Background air quality
- Fine particles · PM₂.₅
- 6.8 µg/m³ · Above the WHO guideline · well within the UK legal limit
- Nitrogen dioxide · NO₂
- 6.8 µg/m³ · Meets the WHO guideline
Annual background levels. For scale: the WHO 2021 guideline is 5 µg/m³ for PM₂.₅ and 10 for NO₂; the UK legal limit is 20 and 40. Lower is better; this is a 1 km model, not a reading at the door.
Defra · 2024 annual model · 1 km areaLocal information is approximate. Distances are straight-line estimates from the available location. Broadband describes postcode coverage, not the speed or service available at this home; check the address with a provider. Air quality is a modelled annual background estimate.
Checking nearby places…
Picture your everyday
Start with the agent's details and explore the area guide to get a feel for daily life here.
Other homes nearby
Homes in TN8 postcode area →About these property details
The information provided in this listing is for general information purposes only and does not constitute property particulars. We make no warranties or guarantees, express or implied, regarding the accuracy, completeness, or availability of the information.
Property details are provided by the listing agent, developer, or other third parties, and we have no control over the content provided. Prospective buyers or tenants should make their own enquiries and verify all information directly with the agent or relevant party.
Information relating to Energy Performance Certificates, Home Reports, or other statutory documents should be obtained directly from the selling agent or developer where applicable.