

Caversfield · OX27
The Parade
Guide Price
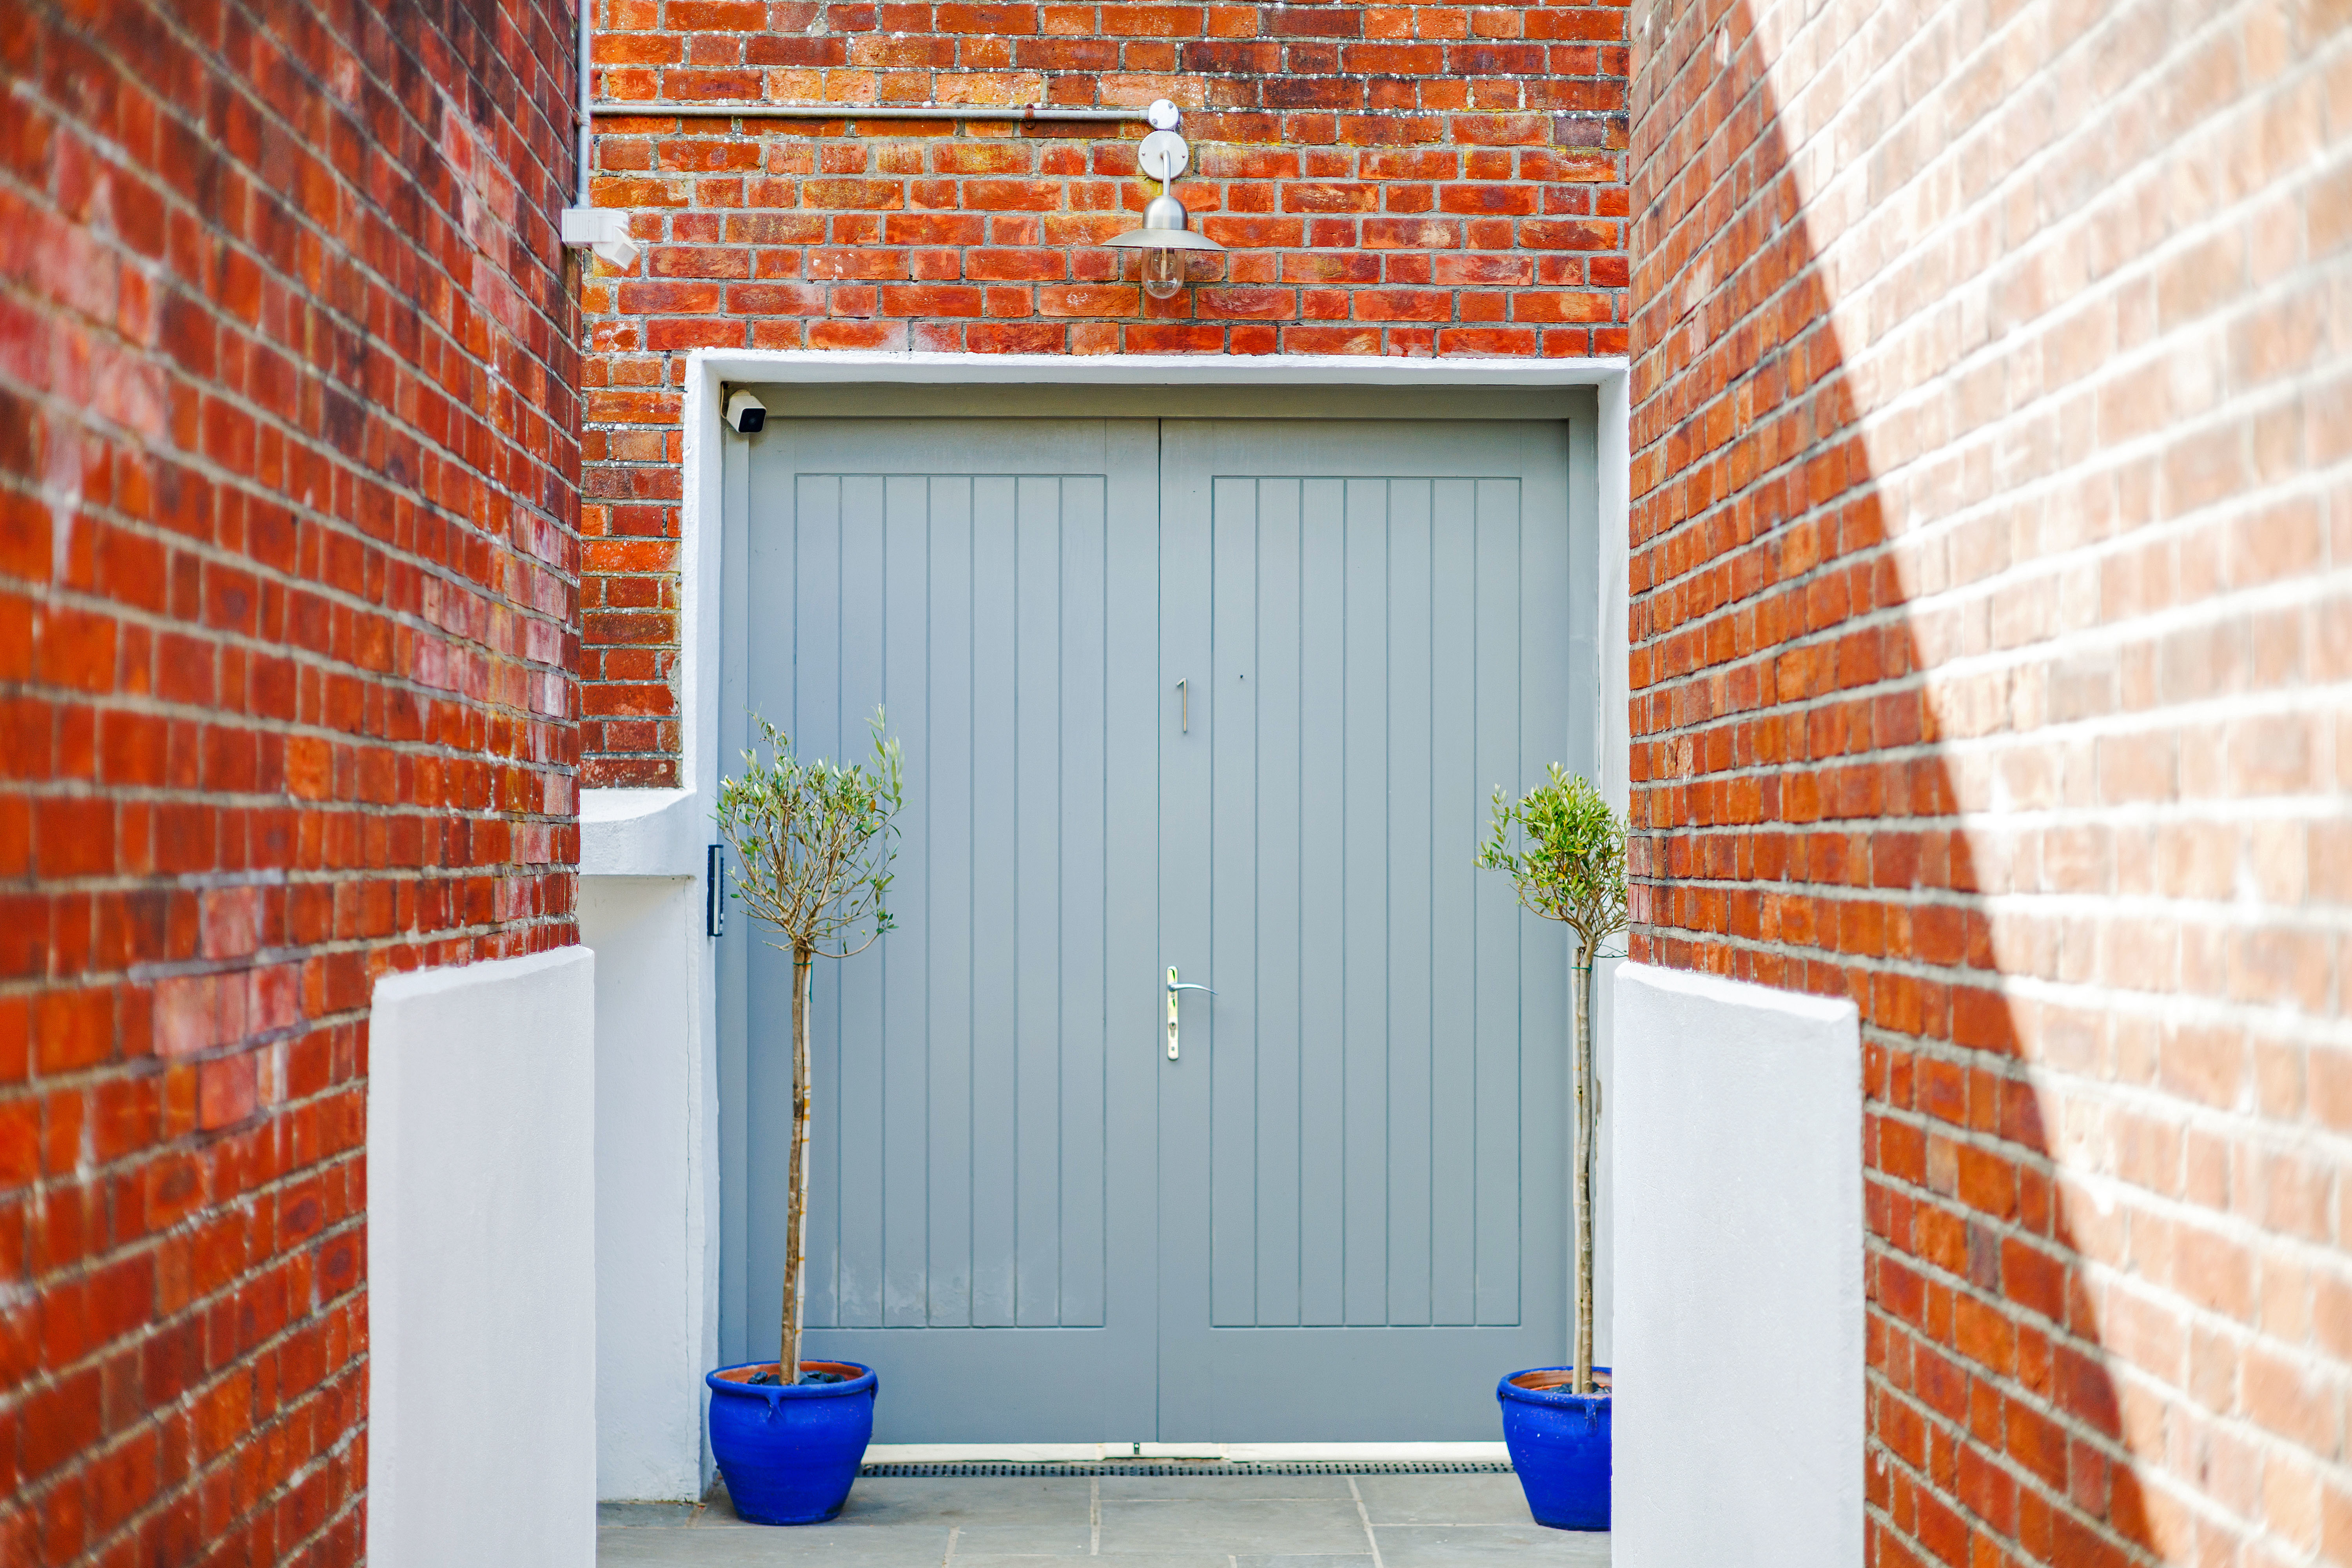
Situated within twenty-three acres of parkland, this unique property is part of a Royal Air Force Heritage Site and was converted three years ago into...
The home, in the agent’s words
- Converted From An Existing World War 2 Bunker In 2014
- Situated within 23 Acres of Park Land
- Stunning Roof Terrace
- 2 Allocated Parking Spaces
- Mains Gas Central Heating
- Laundry Room
- Fantastic Transport Links - London, Oxford, Birmingam all via direct routes.
- Beautiful, Private Courtyard Garden
- Two Large Double Bedrooms
Read the full agent description
Set within approximately twenty-three acres of beautifully landscaped parkland, The Bunker presents an extraordinary opportunity to own a truly distinctive piece of history, reimagined for contemporary living. Forming part of a unique Royal Air Force Heritage Site, this exceptional residence seamlessly combines its fascinating World War II origins with sophisticated modern design, creating a home that is as characterful as it is luxurious. The property is economical to run, while its secure, low-maintenance nature makes it an ideal lock-and-leave home.
Originally constructed in the 1940s as a wartime bunker, the property was sympathetically and imaginatively converted into a home in 2014. Today, it offers a rare combination of architectural heritage, generous proportions and contemporary comfort, with the original character of the building complemented by a beautifully considered modern interior.
Immaculately presented throughout, the accommodation is arranged over two floors and has been thoughtfully designed to maximise both space and natural light. Extensive integrated storage and a striking glass feature wall are just some of the details that enhance the property's contemporary appeal. Despite its historic origins, the interior is remarkably bright, stylish and comfortable, with a strong emphasis on modern, effortless living.
A welcoming entrance hall provides an impressive amount of built-in storage, while two exceptionally spacious double bedrooms, two bathrooms and a dedicated laundry room offer an enviable level of flexibility. The ground floor offers two, large double bedrooms .The principal bedroom benefits from a private en-suite bathroom, while both bedrooms feature sliding doors opening directly onto the secluded courtyard garden. This creates a wonderful connection with the outdoors and allows the bedrooms to enjoy an abundance of natural light. The generous proportions of both rooms provide considerable flexibility, whether for substantial bedroom furniture, dressing areas, occasional seating or home-working space. There is also a dedicated laundry room and further family bathroom.
The first floor is devoted to the principal living accommodation and forms the spectacular heart of the home. A generous open-plan arrangement incorporates a substantial contemporary kitchen, dining area and comfortable family living space, creating an impressive setting for both relaxed everyday living and entertaining. A dramatic glass feature wall, complemented by large rooflights, floods the space with natural light and creates a wonderful sense of volume. Expansive sliding glass doors open directly onto the substantial private roof terrace, extending the living accommodation outdoors and making the most of the property's exceptional setting.
The roof terrace is undoubtedly one of the home's most memorable features. Private, peaceful and surrounded by the extensive parkland beyond, it provides a superb setting for entertaining, al fresco dining or simply enjoying a quiet morning coffee. During the warmer months, it becomes a natural extension of the main living space, offering an exceptional backdrop in which to relax and unwind.
Further outdoor space is provided by the private courtyard patio at ground level. Easily accessible from both bedrooms, this secluded area provides an additional place to enjoy the sunshine and offers a wonderful sense of privacy, with 2 allocated spaces directly In front of the property.
The Garden Quarter is a unique residential setting, thoughtfully transformed from its former RAF use while retaining its historic character. Mature landscaping, communal green spaces and distinctive architecture create a peaceful and established environment, despite being conveniently located for modern amenities and excellent transport links.
Bicester is within easy reach, offering a wide range of shopping, leisure and everyday amenities, while Bicester Village and Bicester Motion provide exceptional shopping, dining and lifestyle experiences. Bicester North and Bicester Village stations offer regular services to London Marylebone and Oxford, with the M40 also providing excellent road connections.
The Bunker is a distinctive contemporary home that must be viewed to be fully appreciated - please call us on 01869 242423 to book in today!
A feel for the area
Connected for everyday life
100%of homes in the postcode can access 100+ Mbps broadband.
Available speed bands
- 30+ Mbps
- 100%
- 100+ Mbps
- 100%
- 300+ Mbps
- 100%
- 1,000+ Mbps
- 96%
Getting about
0.9 milesto Bicester North Rail Station
Approximate straight-line distance · DfT NaPTAN · 13 Sept 2026Background air quality
- Fine particles · PM₂.₅
- 6.8 µg/m³ · Above the WHO guideline · well within the UK legal limit
- Nitrogen dioxide · NO₂
- 6.5 µg/m³ · Meets the WHO guideline
Annual background levels. For scale: the WHO 2021 guideline is 5 µg/m³ for PM₂.₅ and 10 for NO₂; the UK legal limit is 20 and 40. Lower is better; this is a 1 km model, not a reading at the door.
Defra · 2024 annual model · 1 km areaLocal information is approximate. Distances are straight-line estimates from the available location. Broadband describes postcode coverage, not the speed or service available at this home; check the address with a provider. Air quality is a modelled annual background estimate.
Picture your everyday
Start with the agent's details and explore the area guide to get a feel for daily life here.
Other homes nearby
Homes in OX27 postcode area →About these property details
The information provided in this listing is for general information purposes only and does not constitute property particulars. We make no warranties or guarantees, express or implied, regarding the accuracy, completeness, or availability of the information.
Property details are provided by the listing agent, developer, or other third parties, and we have no control over the content provided. Prospective buyers or tenants should make their own enquiries and verify all information directly with the agent or relevant party.
Information relating to Energy Performance Certificates, Home Reports, or other statutory documents should be obtained directly from the selling agent or developer where applicable.