

Bideford, Devon · EX39
Sandymere Road, Northam
Offers Over
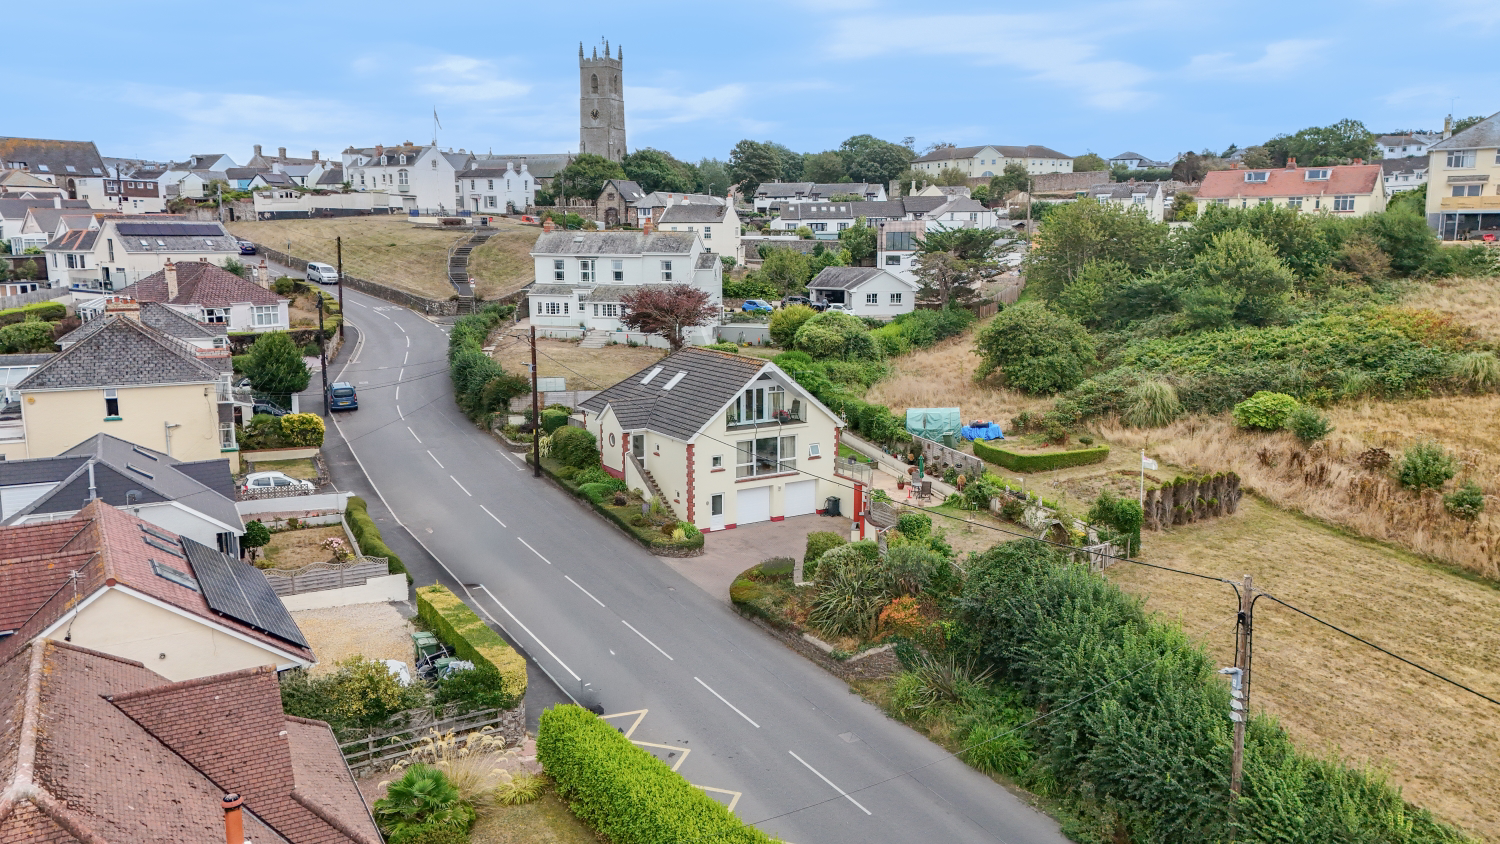
Coastal living at its best! Wake up to far-reaching sea views, entertain in the incredible open-plan living space and enjoy wraparound gardens, generous parking and room for all the hobbies that come with life by the coast.
The home, in the agent’s words
- Impressive Elevated Coastal Position
- Extensive Driveway Parking
- Master En-Suite
- Double Garage & Two Workshops
- Protected Land To The Front
- Balcony With Coastal Views
- Wraparound Landscaped Gardens
- Call Now To Arrange Your Viewing!
Read the full agent description
There is something special about a home where the sea and surrounding countryside become part of everyday life. Set in an elevated coastal position, this home has been designed to embrace its outlook, with far-reaching views providing an ever-changing backdrop from both inside and out. With the land immediately in front protected from development, it is a setting that can be enjoyed with confidence for years to come.
The real heart of the home sits at the very top. Rather than hiding the best views away in the bedrooms, the upper floor has been given over to a wonderful open-plan living space where family life, entertaining and the coastal outlook naturally come together. Light pours in through the Velux windows, while the galleried layout adds to the feeling of space.
The lounge opens directly onto the balcony, creating the kind of spot that could quickly become a favourite part of the house. Morning coffee overlooking the landscape, a quiet afternoon with a book or drinks as the evening draws in can all be enjoyed against the backdrop of the sea.
Inside, there is plenty of room to settle into comfortable sofas without compromising the sense of openness, while the adjoining dining area can easily accommodate a large table for long lunches, family celebrations and evenings with friends. The kitchen sits naturally alongside, with generous work surfaces, integrated appliances and plenty of storage making it equally suited to everyday cooking and entertaining. Useful eaves storage is tucked away around this level, keeping the main living space feeling calm and uncluttered.
One floor below, the bedrooms provide a quieter retreat. Waking up in the principal suite is particularly memorable, with a large picture window framing the coastal scenery almost like a changing piece of artwork. A dedicated dressing room and private wet room complete the suite and give it a real sense of separation from the rest of the accommodation.
Three further bedrooms provide flexibility as family rooms, guest accommodation or home-working space, with one enjoying its own en-suite. A family bathroom and separate utility room complete the practical side of this floor, while access from both the eastern porch and inner hall makes it easy to move between the house, driveway and gardens.
The ground floor opens up another side to the lifestyle this property can offer. Alongside the integral double garage are two substantial workshops, providing fantastic space for anyone with hobbies that need room to spread out. Whether filled with bikes and surfboards, used for restoring a classic car, creating a serious home workshop or simply providing exceptionally useful storage, it is space that can adapt as life changes. A cloakroom on this level adds further convenience.
Outside, the gardens feel like an extension of the house rather than simply an area behind it. Wrapping around three sides, there are lawns, established flower beds and a private rear patio where summer meals and evenings outdoors can be enjoyed. Glimpses towards the sea appear through the grounds, while a natural spring feeds an attractive water feature, adding movement and character to the approach.
A wide entrance and extensive brick-paved driveway provide plenty of parking before reaching the double garage, making the property equally comfortable when family and friends come to stay.
This is a home for someone looking for more than simply generous accommodation. It offers space to entertain, room for hobbies, gardens to enjoy and somewhere to sit and watch the coastline change with the seasons. Most importantly, its design ensures that the remarkable setting isn't reserved for occasional moments; it becomes part of everyday life.
Call now to arrange your viewing!
Local Shop - 0.1 miles // Local Pub - 0.2 miles // Local School - St. Margaret’s C of E Aided Junior School 0.3 miles // Parking - Extensive Driveway Parking & Double Garage // Tenure - Freehold //
A feel for the area
Connected for everyday life
100%of homes in the postcode can access 100+ Mbps broadband.
Available speed bands
- 30+ Mbps
- 100%
- 100+ Mbps
- 100%
- 300+ Mbps
- 100%
- 1,000+ Mbps
- 100%
Getting about
7 milesto Barnstaple Rail Station
Approximate straight-line distance · DfT NaPTAN · 13 Sept 2026Background air quality
- Fine particles · PM₂.₅
- 4.6 µg/m³ · Meets the WHO guideline
- Nitrogen dioxide · NO₂
- 2.8 µg/m³ · Meets the WHO guideline
Annual background levels. For scale: the WHO 2021 guideline is 5 µg/m³ for PM₂.₅ and 10 for NO₂; the UK legal limit is 20 and 40. Lower is better; this is a 1 km model, not a reading at the door.
Defra · 2024 annual model · 1 km areaLocal information is approximate. Distances are straight-line estimates from the available location. Broadband describes postcode coverage, not the speed or service available at this home; check the address with a provider. Air quality is a modelled annual background estimate.
Checking nearby places…
Picture your everyday
Start with the agent's details and explore the area guide to get a feel for daily life here.
Other homes nearby
Homes in EX39 postcode area →About these property details
The information provided in this listing is for general information purposes only and does not constitute property particulars. We make no warranties or guarantees, express or implied, regarding the accuracy, completeness, or availability of the information.
Property details are provided by the listing agent, developer, or other third parties, and we have no control over the content provided. Prospective buyers or tenants should make their own enquiries and verify all information directly with the agent or relevant party.
Information relating to Energy Performance Certificates, Home Reports, or other statutory documents should be obtained directly from the selling agent or developer where applicable.