

Kettering, Northamptonshire · NN14
Harley Way, Brigstock
Asking price
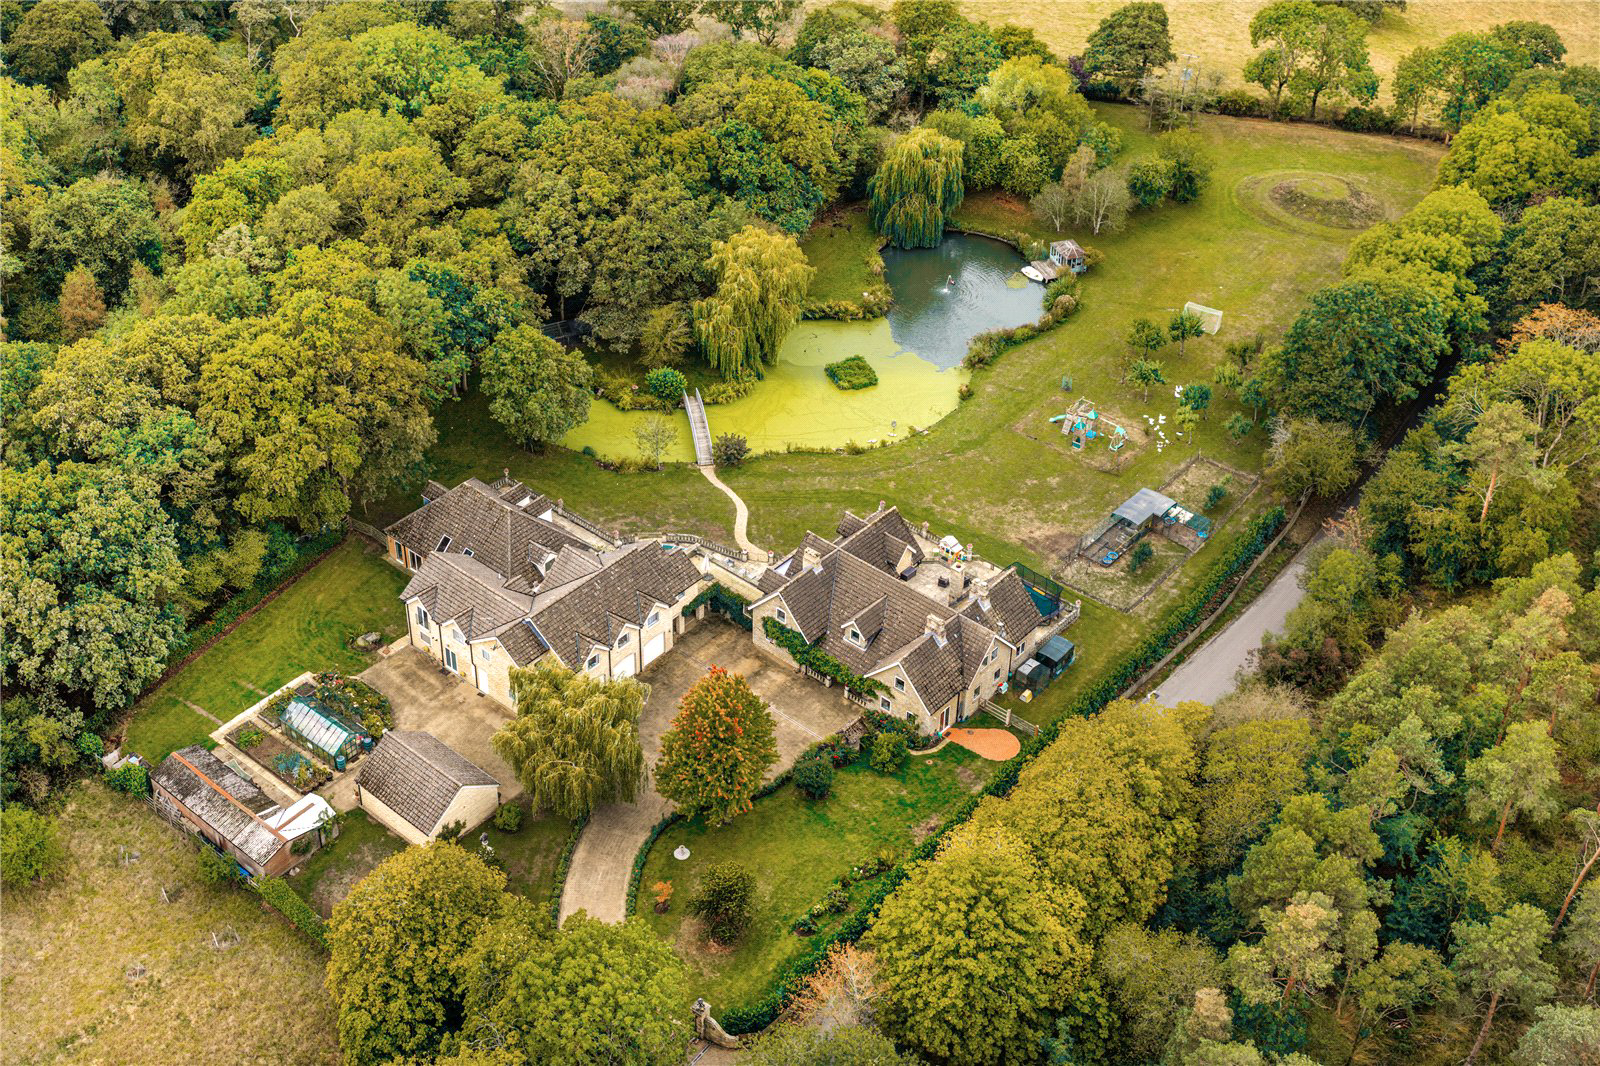
An exceptional country residence occupying an entirely private plot of approximately 2.3 acres in a semi-rural position close to the historic market town of Oundle. Extending to approximately 8,000sqft, the principal house is complemented by a substantial self-contained annex of around 1,800sqft, an impressive indoor pool complex, quintuple garaging and a private lake. The present owners have undertaken an extensive and uncompromising programme of renovation and construction, creating a highly specified home with an unusual breadth of accommodation and facilities.
Formal grounds are bordered by neighbouring countryside and protected woodland, yet the property remains particularly well connected, with Corby mainline station approximately six miles away and Oundle School within a similar distance.
GROUND FLOOR – PRINCIPAL RESIDENCE
Upon entry, you are met by an impressive reception hall, where a split staircase rises to a galleried landing above, immediately stablishing the scale…
The home, in the agent’s words
- 8,000 SQ FT PRINCIPAL RESIDENCE & 1,800 SQ FT ANNEXE
- INDOOR POOL COMPLEX
- PRIVATE LAKE
- QUINTUPLE GARAGING
- ENTIRELY PRIVATE 2.3 ACRE PLOT
- ELABORATE & UNCOMPROMISED RENOVATIONS AND CONSTRUCTION UNDERTAKEN BY PRESENT OWNERS
- NEIGHBOURING COUNTRYSIDE & PROTECTED WOODLAND
- SEMI-RURAL POSITION NEARBY TO THE HISTORIC MARKET TOWN OF OUNDLE
- Outbuildings
- Swimming Pool
Read the full agent description
An exceptional country residence occupying an entirely private plot of approximately 2.3 acres in a semi-rural position close to the historic market town of Oundle. Extending to approximately 8,000sqft, the principal house is complemented by a substantial self-contained annex of around 1,800sqft, an impressive indoor pool complex, quintuple garaging and a private lake. The present owners have undertaken an extensive and uncompromising programme of renovation and construction, creating a highly specified home with an unusual breadth of accommodation and facilities.
Formal grounds are bordered by neighbouring countryside and protected woodland, yet the property remains particularly well connected, with Corby mainline station approximately six miles away and Oundle School within a similar distance.
GROUND FLOOR – PRINCIPAL RESIDENCE
Upon entry, you are met by an impressive reception hall, where a split staircase rises to a galleried landing above, immediately stablishing the scale and quality of the accommodation.
At the heart of the house is the bespoke kitchen, dining and family space, designed as a generous and sociable room for both everyday living and entertaining. Bi-fold doors complete a corner of the space, creating a great connection to one of the garden terraces and providing views across the grounds. A second kitchen provides valuable additional preparation and catering space, particularly useful when entertaining on a larger scale, while dedicated utility and laundry rooms ensure that the practical requirements of a house of this size remain discreetly separated from the principal living areas.
Appliances in the main kitchen include two Circotherm ovens, a full-size steam oven and built-in microwave, full-height fridge, 5-ring hob, dishwasher, waste disposal, and Quooker hot water tap. The second kitchen houses a full-height fridge, full-height freezer with ice maker, full-height wine fridge, dishwasher, and additional oversized sink.
The more formal reception rooms include a substantial drawing room and separate dining room, complemented by a sun room overlooking the grounds. A study provides a dedicated home-working environment, while a play room offers further flexibility for family life. A cloakroom completes the ground-floor accommodation.
FIRST FLOOR – PRINCIPAL RESIDENCE
The split staircase rises to an impressive galleried first-floor reception hall, from which the bedroom accommodation is arranged. A large balcony provides an elevated outlook across the grounds and neighbouring countryside, creating a particularly attractive connection between the first floor and the wider setting.
The vaulted principal bedroom suite is generously proportioned and incorporates a dedicated dressing room together with a private ensuite bathroom with bespoke wardrobes and furniture. Two further bedrooms each benefit from substantial ensuite facilities, while the fourth bedroom is positioned conveniently beside a generously appointed family bathroom. The arrangement provides four substantial first-floor bedrooms, with a degree of separation and privacy well suited to both family living and visiting guests.
POOL COMPLEX
The dedicated indoor leisure complex represents one of the many impressive features of Harley Way Lodge. The substantial pool room incorporates a sizeable 11m swimming pool alongside a separate jacuzzi, with generous surrounding areas providing ample space for relaxation, seating and entertaining. Multiple bi-fold doors span the East and West elevations, making the most of the spectacular grounds.
A beautifully fitted changing room incorporates two separate shower enclosures, while an additional shower room can be accessed independently from outside, making it particularly practical when the gardens and leisure facilities are being used together. A dedicated plant room houses the supporting equipment and services for the complex.
SELF-CONTAINED ANNEX
The adjoining self-contained annex extends to approximately 1,800 sq ft and has been designed to provide genuinely independent accommodation without compromising the quality or proportions found within the principal house.
Access is available independently via either a staircase or private lift, creating a particularly practical arrangement for extended family, guests or multigenerational living. At its centre is an impressive and generously specified dining kitchen, which opens into a vaulted living room with access onto two separate balconies. The elevated position and generous glazing give the accommodation a distinct sense of separation while retaining views across the surrounding grounds.
There are two double bedrooms together with a luxury bathroom, while a separate study offers the flexibility to function as a third bedroom where required. A cloakroom and dedicated utility room complete the accommodation, reinforcing the annex’s ability to operate as an entirely independent residence.
OUTSIDE
Harley Way Lodge occupies an entirely private plot of approximately 2.3 acres, approached via a sweeping gated driveway which leads through the grounds towards the house and garaging.
Formal lawns fall away to the rear of the principal residence and provide an attractive sense of space, with the gardens framed by neighbouring open countryside and protected woodland. A private lake forms a particularly distinctive feature within the grounds, adding both visual interest and a strong sense of serenity to the setting.
The property offers exceptional garaging, with an oversized triple garage together with a separate detached double garage, providing secure housing for up to five large cars as well as additional storage. Further outbuildings and former stabling extend to approximately 740 sq ft, adding another layer of flexibility for storage, hobbies or ancillary use.
LOCATION
Despite its peaceful and semi-rural position, the property remains well placed for regional and national connections. Corby mainline railway station is approximately 6 miles away which has trains into Central London (59 minutes) and Peterborough station can be accessed within 30 minutes also with trains into Central London (48 minutes). East Midlands, Luton and Stansted airports are all within approximately 60–66 miles.
Exceptional schooling options are available with Oundle School being 6 miles away, and Kimbolton, Wellingborough, Uppingham and Oakham Schools all within a 30-minute drive.
The historic market town of Oundle, with the well-renowned Oundle School, is also around 6 miles from the property.
Air travel is conveniently accessible via East Midlands, Luton, and Stanstead Airports, all located 60-66 miles away from the property.
PROPERTY INFORMATION
Services: Mains water, mains electricity, gas (LPG), private Klargester sewerage system
Broadband: Ultrafast broadband available via Starlink
Local Authority: North Northamptonshire Council
Council Tax Band: G
Tenure: Freehold
Grade listed status: Unlisted
Viewings: Strictly by appointment with Jackson-Stops
DIRECTIONS
Navigation: NN14 3JD
what3words: ///encounter.standard.flattery
A feel for the area
Connected for everyday life
0%of homes in the postcode can access 100+ Mbps broadband.
Available speed bands
- 30+ Mbps
- 0%
- 100+ Mbps
- 0%
- 300+ Mbps
- 0%
- 1,000+ Mbps
- 0%
Getting about
5.2 milesto Corby Rail Station
Approximate straight-line distance · DfT NaPTAN · 13 Sept 2026Background air quality
- Fine particles · PM₂.₅
- 6.7 µg/m³ · Above the WHO guideline · well within the UK legal limit
- Nitrogen dioxide · NO₂
- 5.2 µg/m³ · Meets the WHO guideline
Annual background levels. For scale: the WHO 2021 guideline is 5 µg/m³ for PM₂.₅ and 10 for NO₂; the UK legal limit is 20 and 40. Lower is better; this is a 1 km model, not a reading at the door.
Defra · 2024 annual model · 1 km areaLocal information is approximate. Distances are straight-line estimates from the available location. Broadband describes postcode coverage, not the speed or service available at this home; check the address with a provider. Air quality is a modelled annual background estimate.
Picture your everyday
Start with the agent's details and explore the area guide to get a feel for daily life here.
Other homes nearby
Homes in NN14 postcode area →About these property details
The information provided in this listing is for general information purposes only and does not constitute property particulars. We make no warranties or guarantees, express or implied, regarding the accuracy, completeness, or availability of the information.
Property details are provided by the listing agent, developer, or other third parties, and we have no control over the content provided. Prospective buyers or tenants should make their own enquiries and verify all information directly with the agent or relevant party.
Information relating to Energy Performance Certificates, Home Reports, or other statutory documents should be obtained directly from the selling agent or developer where applicable.