

Ilfracombe · EX34
Fore Street
Guide price · Originally listed at £210,000
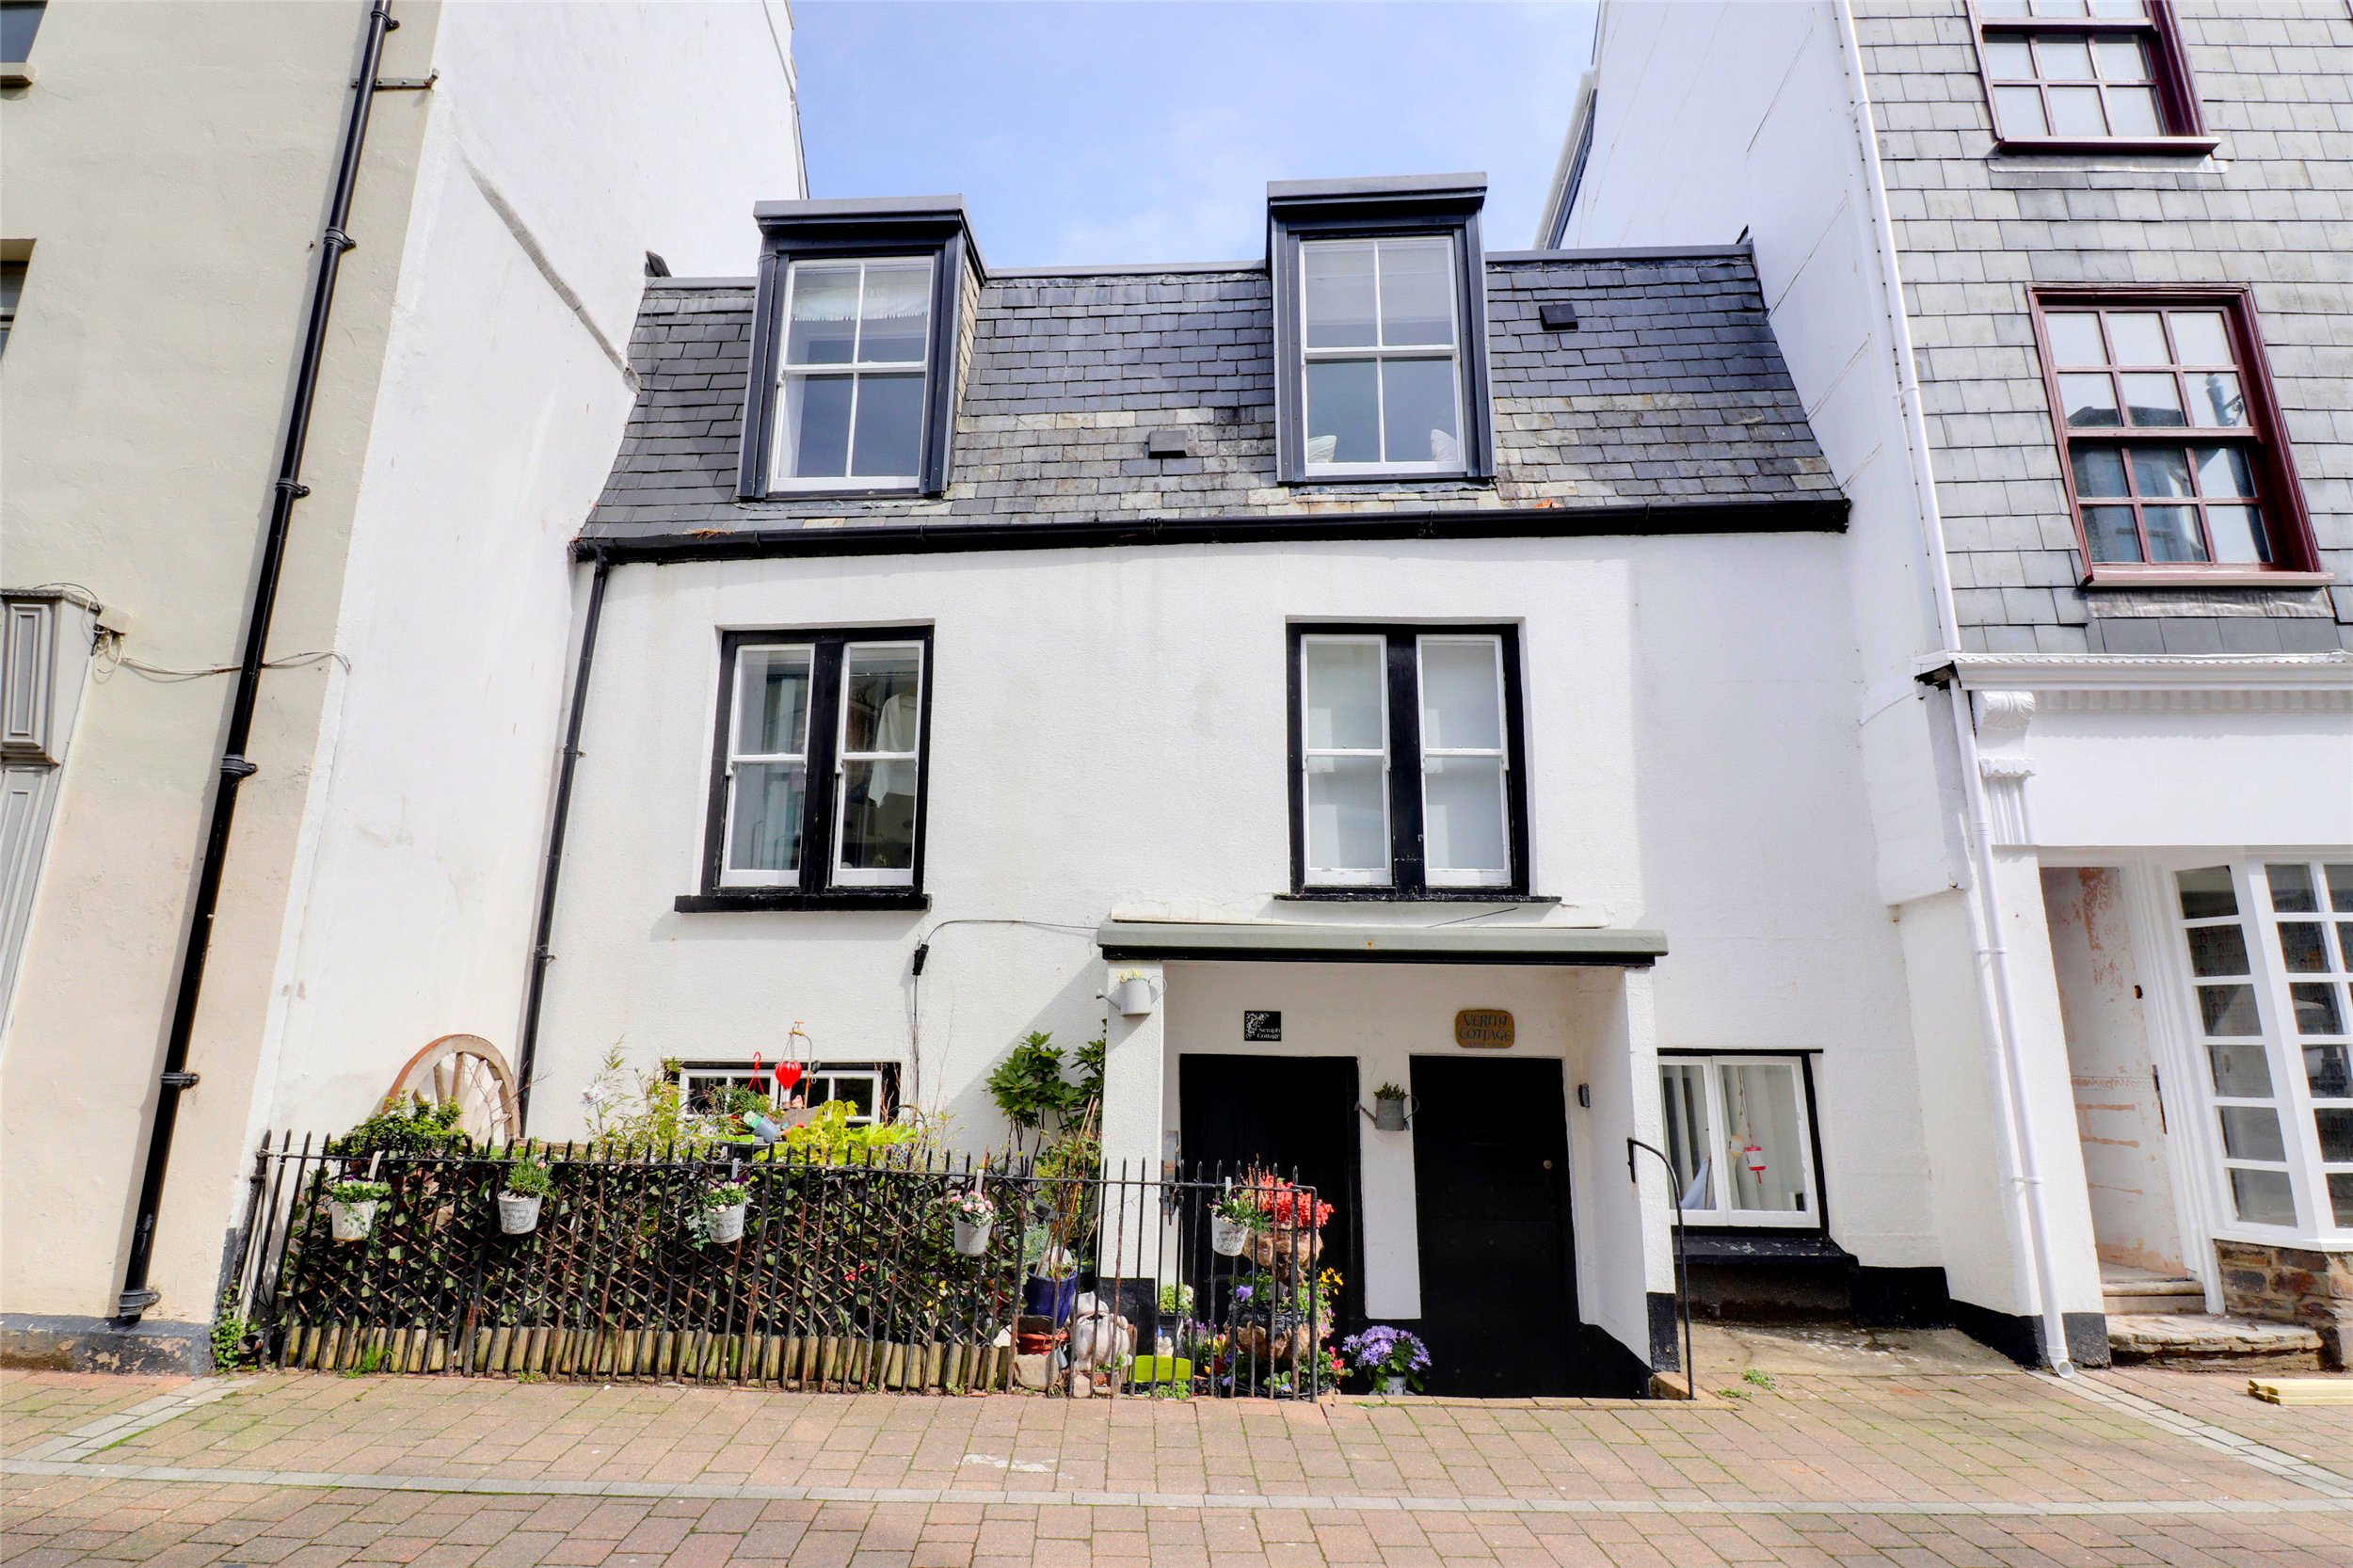
A beautifully presented and characterful grade II listed 2 bedroom, 2 bathroom three storey cottage situated in the oldest part of town just a stones throw from the picturesque harbour and quay, ideal as a permanent home or holiday home/holiday letting cottage.
The home, in the agent’s words
Read the full agent description
Verity is part of 78 Fore Street which is a substantial three story grade 2 listed terraced property arranged as two separate 2 bedroom cottages. The property has undergone considerable renovation and up-grading over the past 15 years and was converted into the 2 units by the previous oweners. All planning and listed building consents were granted and the conversion has been sympathetic to the era of the property and has retained the wealth of characterful and charming period features throughout.
The property is thought to date back to the 17th century and has had many uses in the past. We understand, that the property in slightly more recent times was used as a fish shop!!
Verity has beautifully presented and well kept accommodation arranged over three floors and benefits from gas central heating and has been designed with holiday use in mind and has been let very successfully through the busy season. However, the cottage could equally be used as a permanent residence.
The accommodation is primarily located on the first and second floors. However, the entrance is at ground floor level which leads into a spacious hallway and has a under stairs cupboard which has plumbing for an automatic washing machine. On the first floor there is a 13' master bedroom arranged as a double room and having its own en suite shower room/w.c. Stairs lead up to the second floor landing which gives access to the remaining rooms within the cottage.
There is a superb 15' x 11' lounge which has a fireplace and hearth and a useful store cupboard. The 15' kitchen is fitted with a range of base and wall units and includes an integrated oven, hob and extractor. There is a useful niche within the kitchen which houses the gas fired boiler for the central heating and hot water and has a worktop with space for a fridge freezer.
At the rear of the property there is a further twin bedroom with a built-in wardrobe and a family shower room/w.c. which comprises a white suite including a corner shower cubicle, w.c and wash hand basin.
The property is located just minutes walk from the picturesque harbour and working fish quay and is a short stroll along quay road to Damien Hirst's "Verity" statue. Within the immediate area are a variety of public houses and restaurants and the town's beaches including the famous Tunnels Beach with its children's indoor play area are also just a short distance away.
We fully advise an early internal inspection of this delightful characterful home.
AGENTS NOTE
78 Fore Street is arranged as two separate properties known as Seraph and Cherub (Verity Cottage). Seraph has its own front door and has accommodation arranged over the ground and first floor. The property is leasehold and is subject to a 999 year lease which commenced on the 1st March 2016. The freehold for the building is vested in the Management Company known as Harbour Cottages Limited (Company number 08882226). The Management Company is made up of the two cottage owners. Seraph is responsible for one half of any maintenance costs for any communal or external areas of the building. We have been advised there are no restrictions on holiday and longer term letting and pets are permitted within the building.
A feel for the area
Connected for everyday life
0%of homes in the postcode can access 100+ Mbps broadband.
Available speed bands
- 30+ Mbps
- 96%
- 100+ Mbps
- 0%
- 300+ Mbps
- 0%
- 1,000+ Mbps
- 0%
Getting about
9.7 milesto Barnstaple Rail Station
Approximate straight-line distance · DfT NaPTAN · 13 Sept 2026Background air quality
- Fine particles · PM₂.₅
- 4.4 µg/m³ · Meets the WHO guideline
- Nitrogen dioxide · NO₂
- 3.3 µg/m³ · Meets the WHO guideline
Annual background levels. For scale: the WHO 2021 guideline is 5 µg/m³ for PM₂.₅ and 10 for NO₂; the UK legal limit is 20 and 40. Lower is better; this is a 1 km model, not a reading at the door.
Defra · 2024 annual model · 1 km areaLocal information is approximate. Distances are straight-line estimates from the available location. Broadband describes postcode coverage, not the speed or service available at this home; check the address with a provider. Air quality is a modelled annual background estimate.
Checking nearby places…
Picture your everyday
Start with the agent's details and explore the area guide to get a feel for daily life here.
Other homes nearby
Homes in EX34 postcode area →About these property details
The information provided in this listing is for general information purposes only and does not constitute property particulars. We make no warranties or guarantees, express or implied, regarding the accuracy, completeness, or availability of the information.
Property details are provided by the listing agent, developer, or other third parties, and we have no control over the content provided. Prospective buyers or tenants should make their own enquiries and verify all information directly with the agent or relevant party.
Information relating to Energy Performance Certificates, Home Reports, or other statutory documents should be obtained directly from the selling agent or developer where applicable.