

Oxford · OX1
St. John Street
Guide Price
Standing proudly on St. John Street, No.
The home, in the agent’s words
- Three/four double bedrooms
- Excellent Central Oxford location
- Larger than average west facing garden
- Almost 1,700 sq. ft. of flexible accommodation
- Rear access via Beaumont Buildings
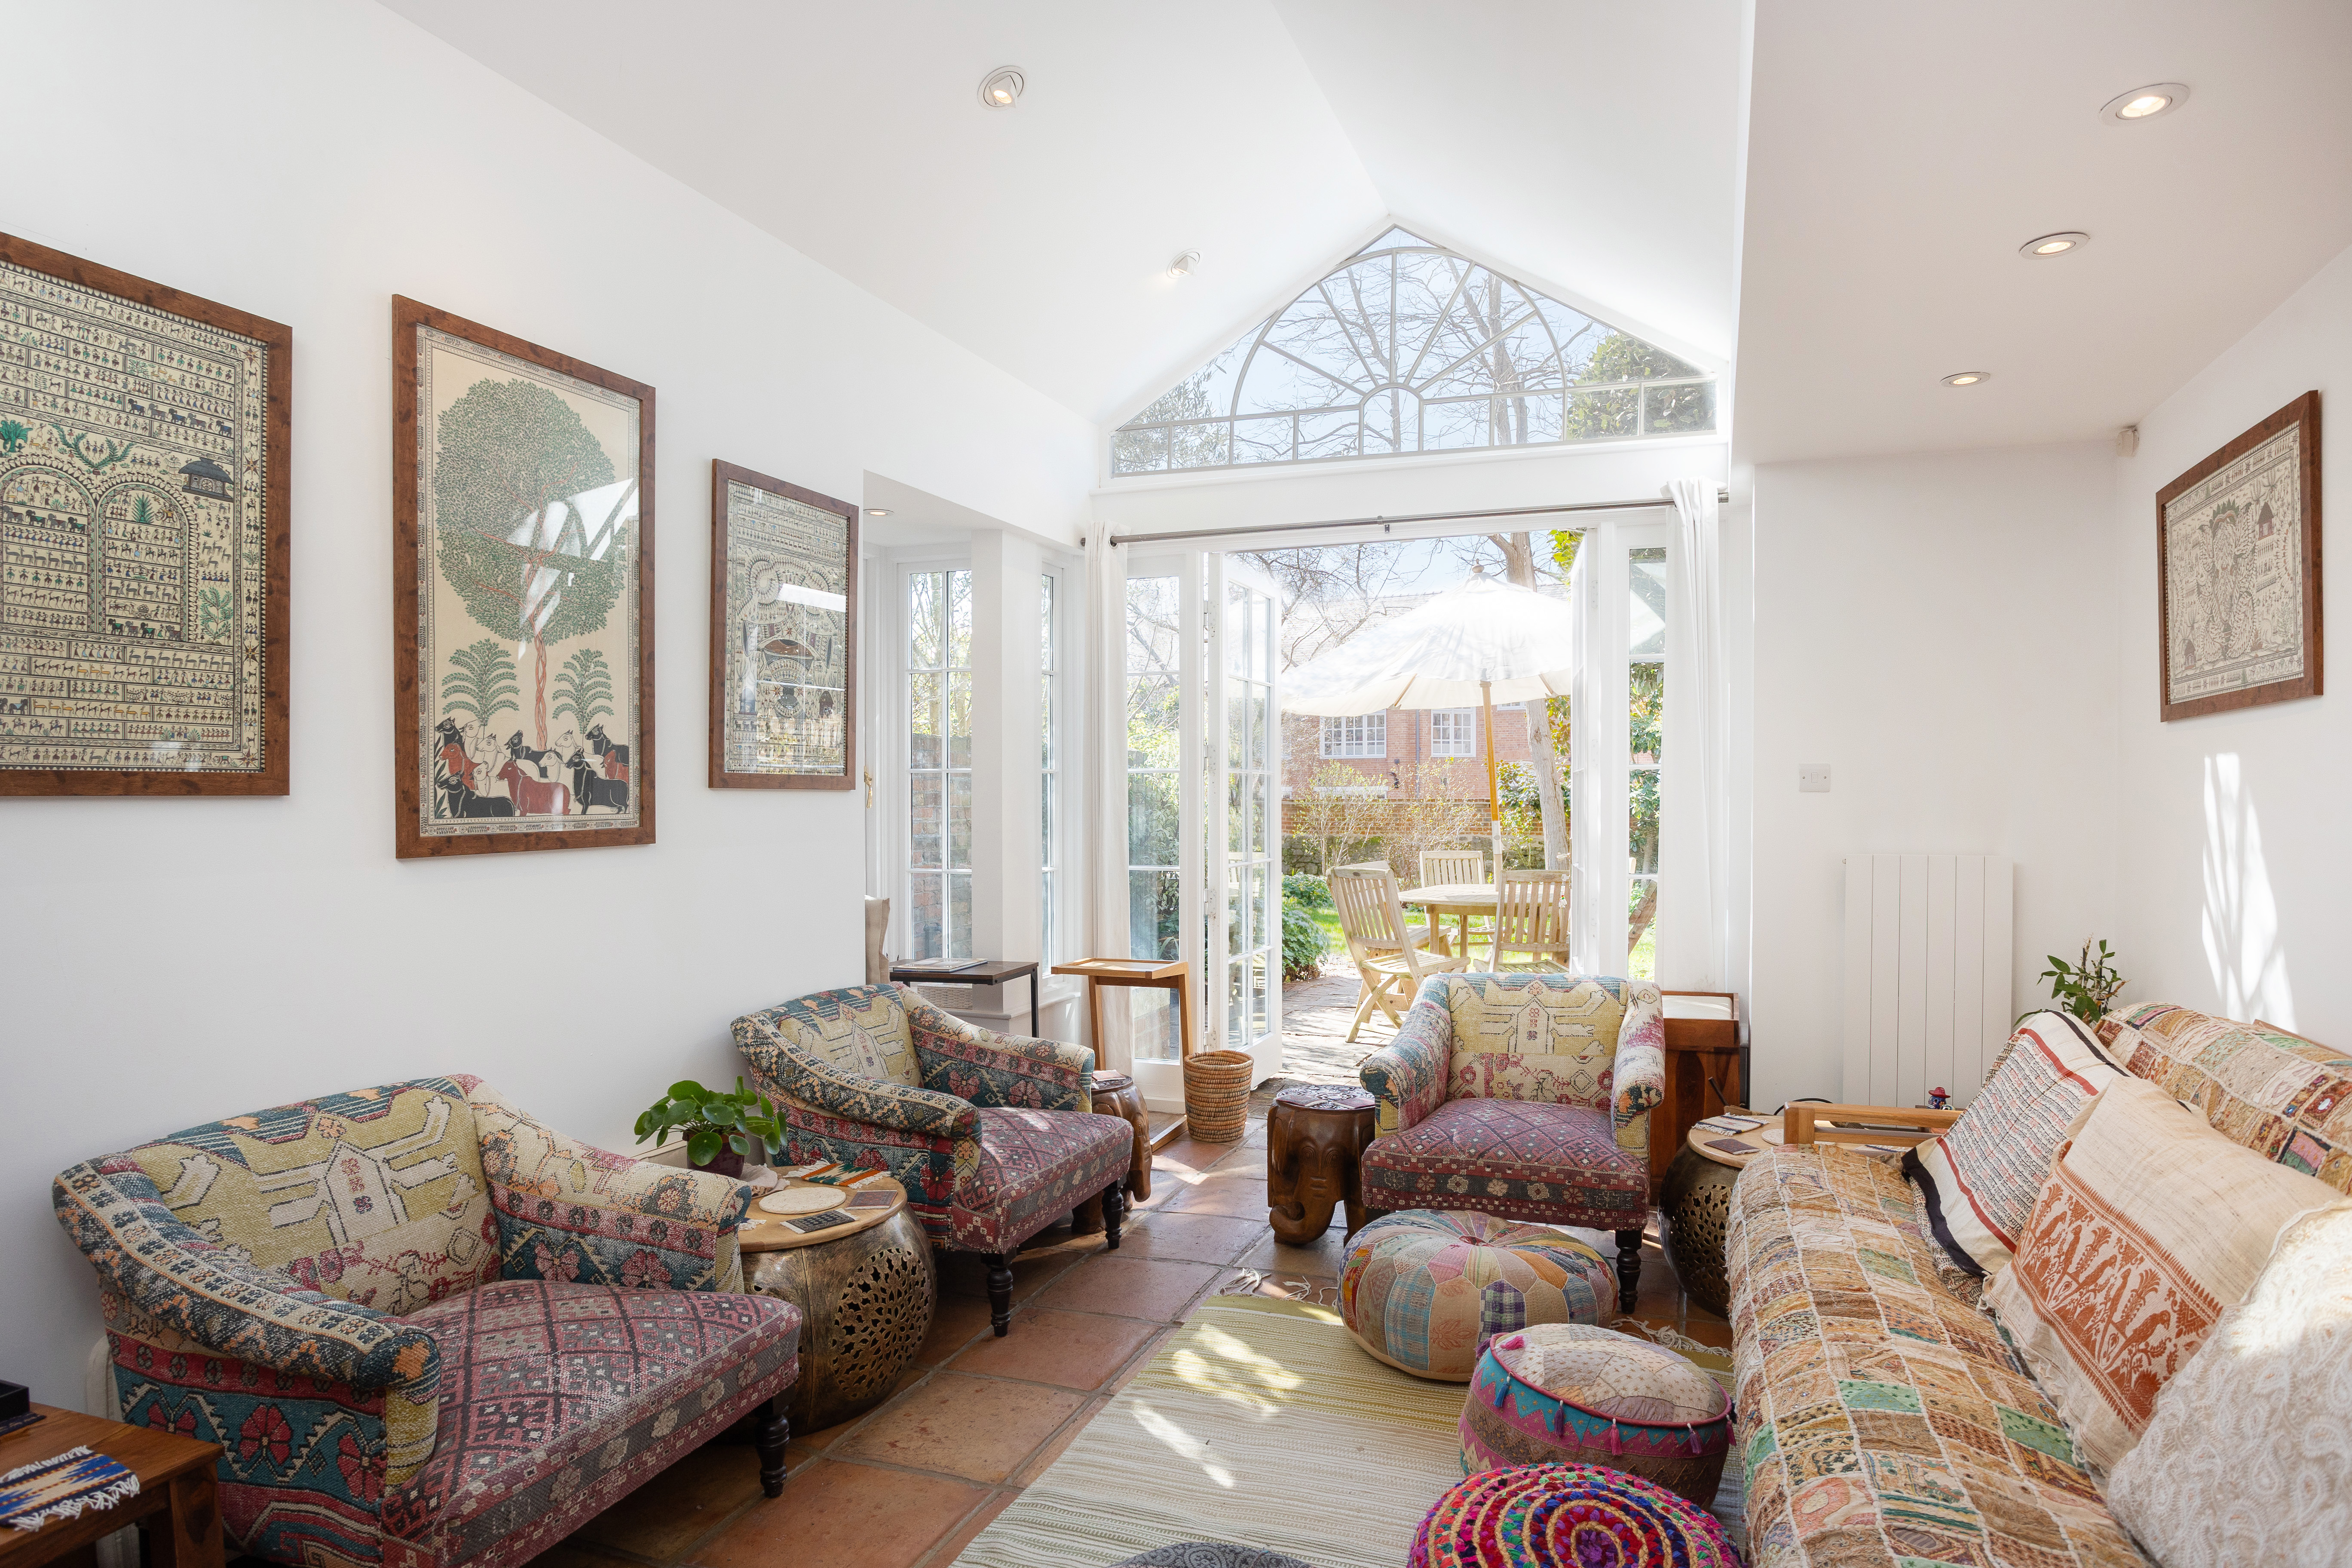
- 30ft. main reception room with double doors onto garden
Read the full agent description
Standing proudly on St. John Street, No. 35 is a spacious four-storey family home with a beautifully landscaped garden, offering almost 1,700 sq ft of flexible living across four bedrooms, three bathrooms and generous reception spaces.
The main living space is on the ground floor and includes a well-fitted kitchen with space for a small table and leads through to the dining / sitting room. This space has been cleverly designed to allow natural light to flow right through from the front of the house to the back.
The sitting room is a charming room at around 30 ft. in length and makes the most of the west facing aspect with the wonderful gable-end fanlight window and double doors opening on to the garden. This room is extremely flexible and offers a space for a large dining table, a desk and a large sitting area. The laundry room, powder room and two large coat cupboard are also on available the ground floor.
A further reception room which some may use as a fourth bedroom is available on the lower ground floor. Natural light is provided by a window well.
Three double bedrooms are arranged across the first and second floors. A generous study area is positioned on the first-floor landing alongside the family bathroom. The first floor hosts a spacious principal bedroom, while the second-floor principal bedroom benefits from an en-suite and adjoining study/home office. Built in storage, a real luxury, is available in all bedrooms, either as wardrobes or shelving.
A stand-out feature of this lovely home is the significantly larger than average west facing garden which we believe is the largest on the street. Behind the handsome Grade II listed façade, this hidden asset makes this home a real stand out. With multiple seating areas including a large patio area just outside the main reception room, well-established borders with climbing roses and mature trees, the garden offers fantastic space for parties and entertaining in the summer months with the added benefit of rear gated access to Beaumont Buildings.
Situated within a stone’s throw of the city centre, St. John’s Street is exceptionally well placed for easy access to all that this historic city has to offer. Jericho is just around the corner and benefits from shops, cafes and bars for your day-to-day needs.
Gloucester Green street market takes place weekly and provides both fresh local produce and cuisines from around the world. All the amenities of the city are within easy walking distance including many of the Oxford colleges, shops, theatres, restaurants, and the Ashmolean Museum.
Oxford rail station is around a ten-minute walk away and provides direct trains to London Paddington in under an hour.
For schooling, many of Oxford’s most prestigious private schools are set along the Woodstock and Banbury Roads, just north of the property. The Dragon, St. Edward’s, Oxford High School and Wychwood School are all close by. The property falls within the St. Barnabas primary and The Cherwell secondary school catchments.
A feel for the area
Connected for everyday life
100%of homes in the postcode can access 100+ Mbps broadband.
Available speed bands
- 30+ Mbps
- 100%
- 100+ Mbps
- 100%
- 300+ Mbps
- 100%
- 1,000+ Mbps
- 100%
Getting about
0.4 milesto Oxford Rail Station
Approximate straight-line distance · DfT NaPTAN · 13 Sept 2026Background air quality
- Fine particles · PM₂.₅
- 7.1 µg/m³ · Above the WHO guideline · well within the UK legal limit
- Nitrogen dioxide · NO₂
- 13.7 µg/m³ · Above the WHO guideline · well within the UK legal limit
Annual background levels. For scale: the WHO 2021 guideline is 5 µg/m³ for PM₂.₅ and 10 for NO₂; the UK legal limit is 20 and 40. Lower is better; this is a 1 km model, not a reading at the door.
Defra · 2024 annual model · 1 km areaLocal information is approximate. Distances are straight-line estimates from the available location. Broadband describes postcode coverage, not the speed or service available at this home; check the address with a provider. Air quality is a modelled annual background estimate.
Picture your everyday
Start with the agent's details and explore the area guide to get a feel for daily life here.
Other homes nearby
Homes in Oxford →About these property details
The information provided in this listing is for general information purposes only and does not constitute property particulars. We make no warranties or guarantees, express or implied, regarding the accuracy, completeness, or availability of the information.
Property details are provided by the listing agent, developer, or other third parties, and we have no control over the content provided. Prospective buyers or tenants should make their own enquiries and verify all information directly with the agent or relevant party.
Information relating to Energy Performance Certificates, Home Reports, or other statutory documents should be obtained directly from the selling agent or developer where applicable.