

Peterborough, Northamptonshire · PE8
Orchard Lane, Woodnewton
Asking price
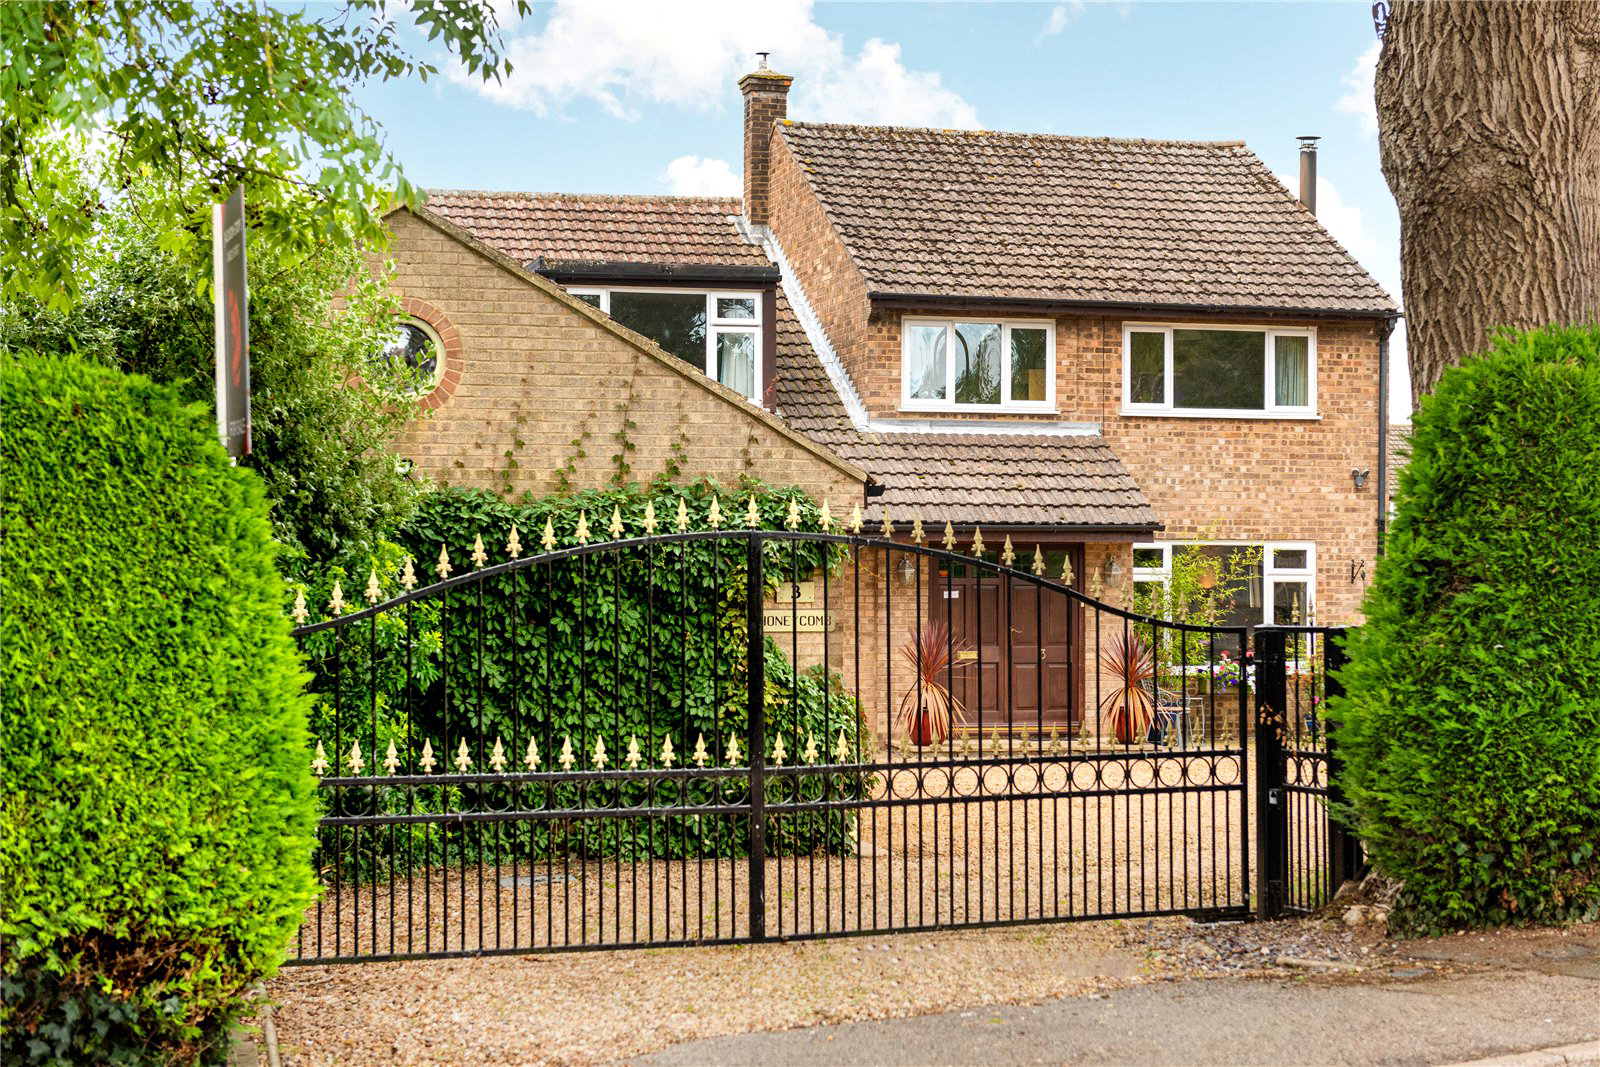
Situated on the outer part of the village and set behind electric gates on a generous and well established plot, this extended five-bedroom home offers plenty of versatile accommodation as well as triple garaging and additional workshop space. It is ideal for modern family living with potential to personalise over time.
INSIDE
Through the entrance lobby, you are welcomed into a large hallway which leads to two reception rooms and the kitchen. There is a bright, front-facing reception room, formerly being a double garage, and a generous front-to-back living and dining room that flows into a conservatory overlooking the enclosed garden. The kitchen breakfast room sits beside the dining area, and has a range of fitted units and space for a breakfast table. There is a versatile utility room, a good-sized boot room and ground floor shower room adding great day-to-day function.
Upstairs, there are four well-proportioned double bedrooms, each benefiting from fitted wardrobes, and a fi…
The home, in the agent’s words
- Generous south-facing plot
- Detached triple garage
- Workshop & inspection pit
- Gated driveway for multiple vehicles
- 2,659 sqft
- Impressively spacious accommodation
- Desirable village location
- 5 miles from Oundle
- 13 miles from mainline train station
- Versatile family home
Read the full agent description
Situated on the outer part of the village and set behind electric gates on a generous and well established plot, this extended five-bedroom home offers plenty of versatile accommodation as well as triple garaging and additional workshop space. It is ideal for modern family living with potential to personalise over time.
INSIDE
Through the entrance lobby, you are welcomed into a large hallway which leads to two reception rooms and the kitchen. There is a bright, front-facing reception room, formerly being a double garage, and a generous front-to-back living and dining room that flows into a conservatory overlooking the enclosed garden. The kitchen breakfast room sits beside the dining area, and has a range of fitted units and space for a breakfast table. There is a versatile utility room, a good-sized boot room and ground floor shower room adding great day-to-day function.
Upstairs, there are four well-proportioned double bedrooms, each benefiting from fitted wardrobes, and a fifth large single which is currently used as a home office. The principal bedroom features built-in wardrobes and an ensuite shower room, and there is also a family bathroom off the landing. The layout and proportions make it a very practical, long-term home with real family appeal.
OUTSIDE
The house sits centrally within its plot, approached via wrought iron electric gates that lead onto a driveway with space for multiple vehicles. There is a triple garage one with an inspection pit and an adjoining workshop, all with electric doors.
The rear garden is generous and well kept, with spacious patio areas which are ideal for entertaining, mature trees, established borders and plenty of lawn space. It is a charming, private garden that has been lovingly maintained over time.
PROPERTY INFORMATION
Tenure: Freehold
Services: Mains water, electricity and sewerage connected. Oil fired central heating.
Broadband: Ultrafast broadband available to the property
Local Authority: North Northamptonshire Council (Tel. 0300 126 3000)
Council tax band: F
EPC Rating: D
A feel for the area
Connected for everyday life
100%of homes in the postcode can access 100+ Mbps broadband.
Available speed bands
- 30+ Mbps
- 100%
- 100+ Mbps
- 100%
- 300+ Mbps
- 100%
- 1,000+ Mbps
- 100%
Getting about
7.5 milesto Stamford Rail Station
Approximate straight-line distance · DfT NaPTAN · 13 Sept 2026Background air quality
- Fine particles · PM₂.₅
- 6.7 µg/m³ · Above the WHO guideline · well within the UK legal limit
- Nitrogen dioxide · NO₂
- 5.1 µg/m³ · Meets the WHO guideline
Annual background levels. For scale: the WHO 2021 guideline is 5 µg/m³ for PM₂.₅ and 10 for NO₂; the UK legal limit is 20 and 40. Lower is better; this is a 1 km model, not a reading at the door.
Defra · 2024 annual model · 1 km areaLocal information is approximate. Distances are straight-line estimates from the available location. Broadband describes postcode coverage, not the speed or service available at this home; check the address with a provider. Air quality is a modelled annual background estimate.
Checking nearby places…
Picture your everyday
Start with the agent's details and explore the area guide to get a feel for daily life here.
Other homes nearby
Homes in PE8 postcode area →About these property details
The information provided in this listing is for general information purposes only and does not constitute property particulars. We make no warranties or guarantees, express or implied, regarding the accuracy, completeness, or availability of the information.
Property details are provided by the listing agent, developer, or other third parties, and we have no control over the content provided. Prospective buyers or tenants should make their own enquiries and verify all information directly with the agent or relevant party.
Information relating to Energy Performance Certificates, Home Reports, or other statutory documents should be obtained directly from the selling agent or developer where applicable.