

Newcastle · ST5
Poolfield Avenue
In Excess of
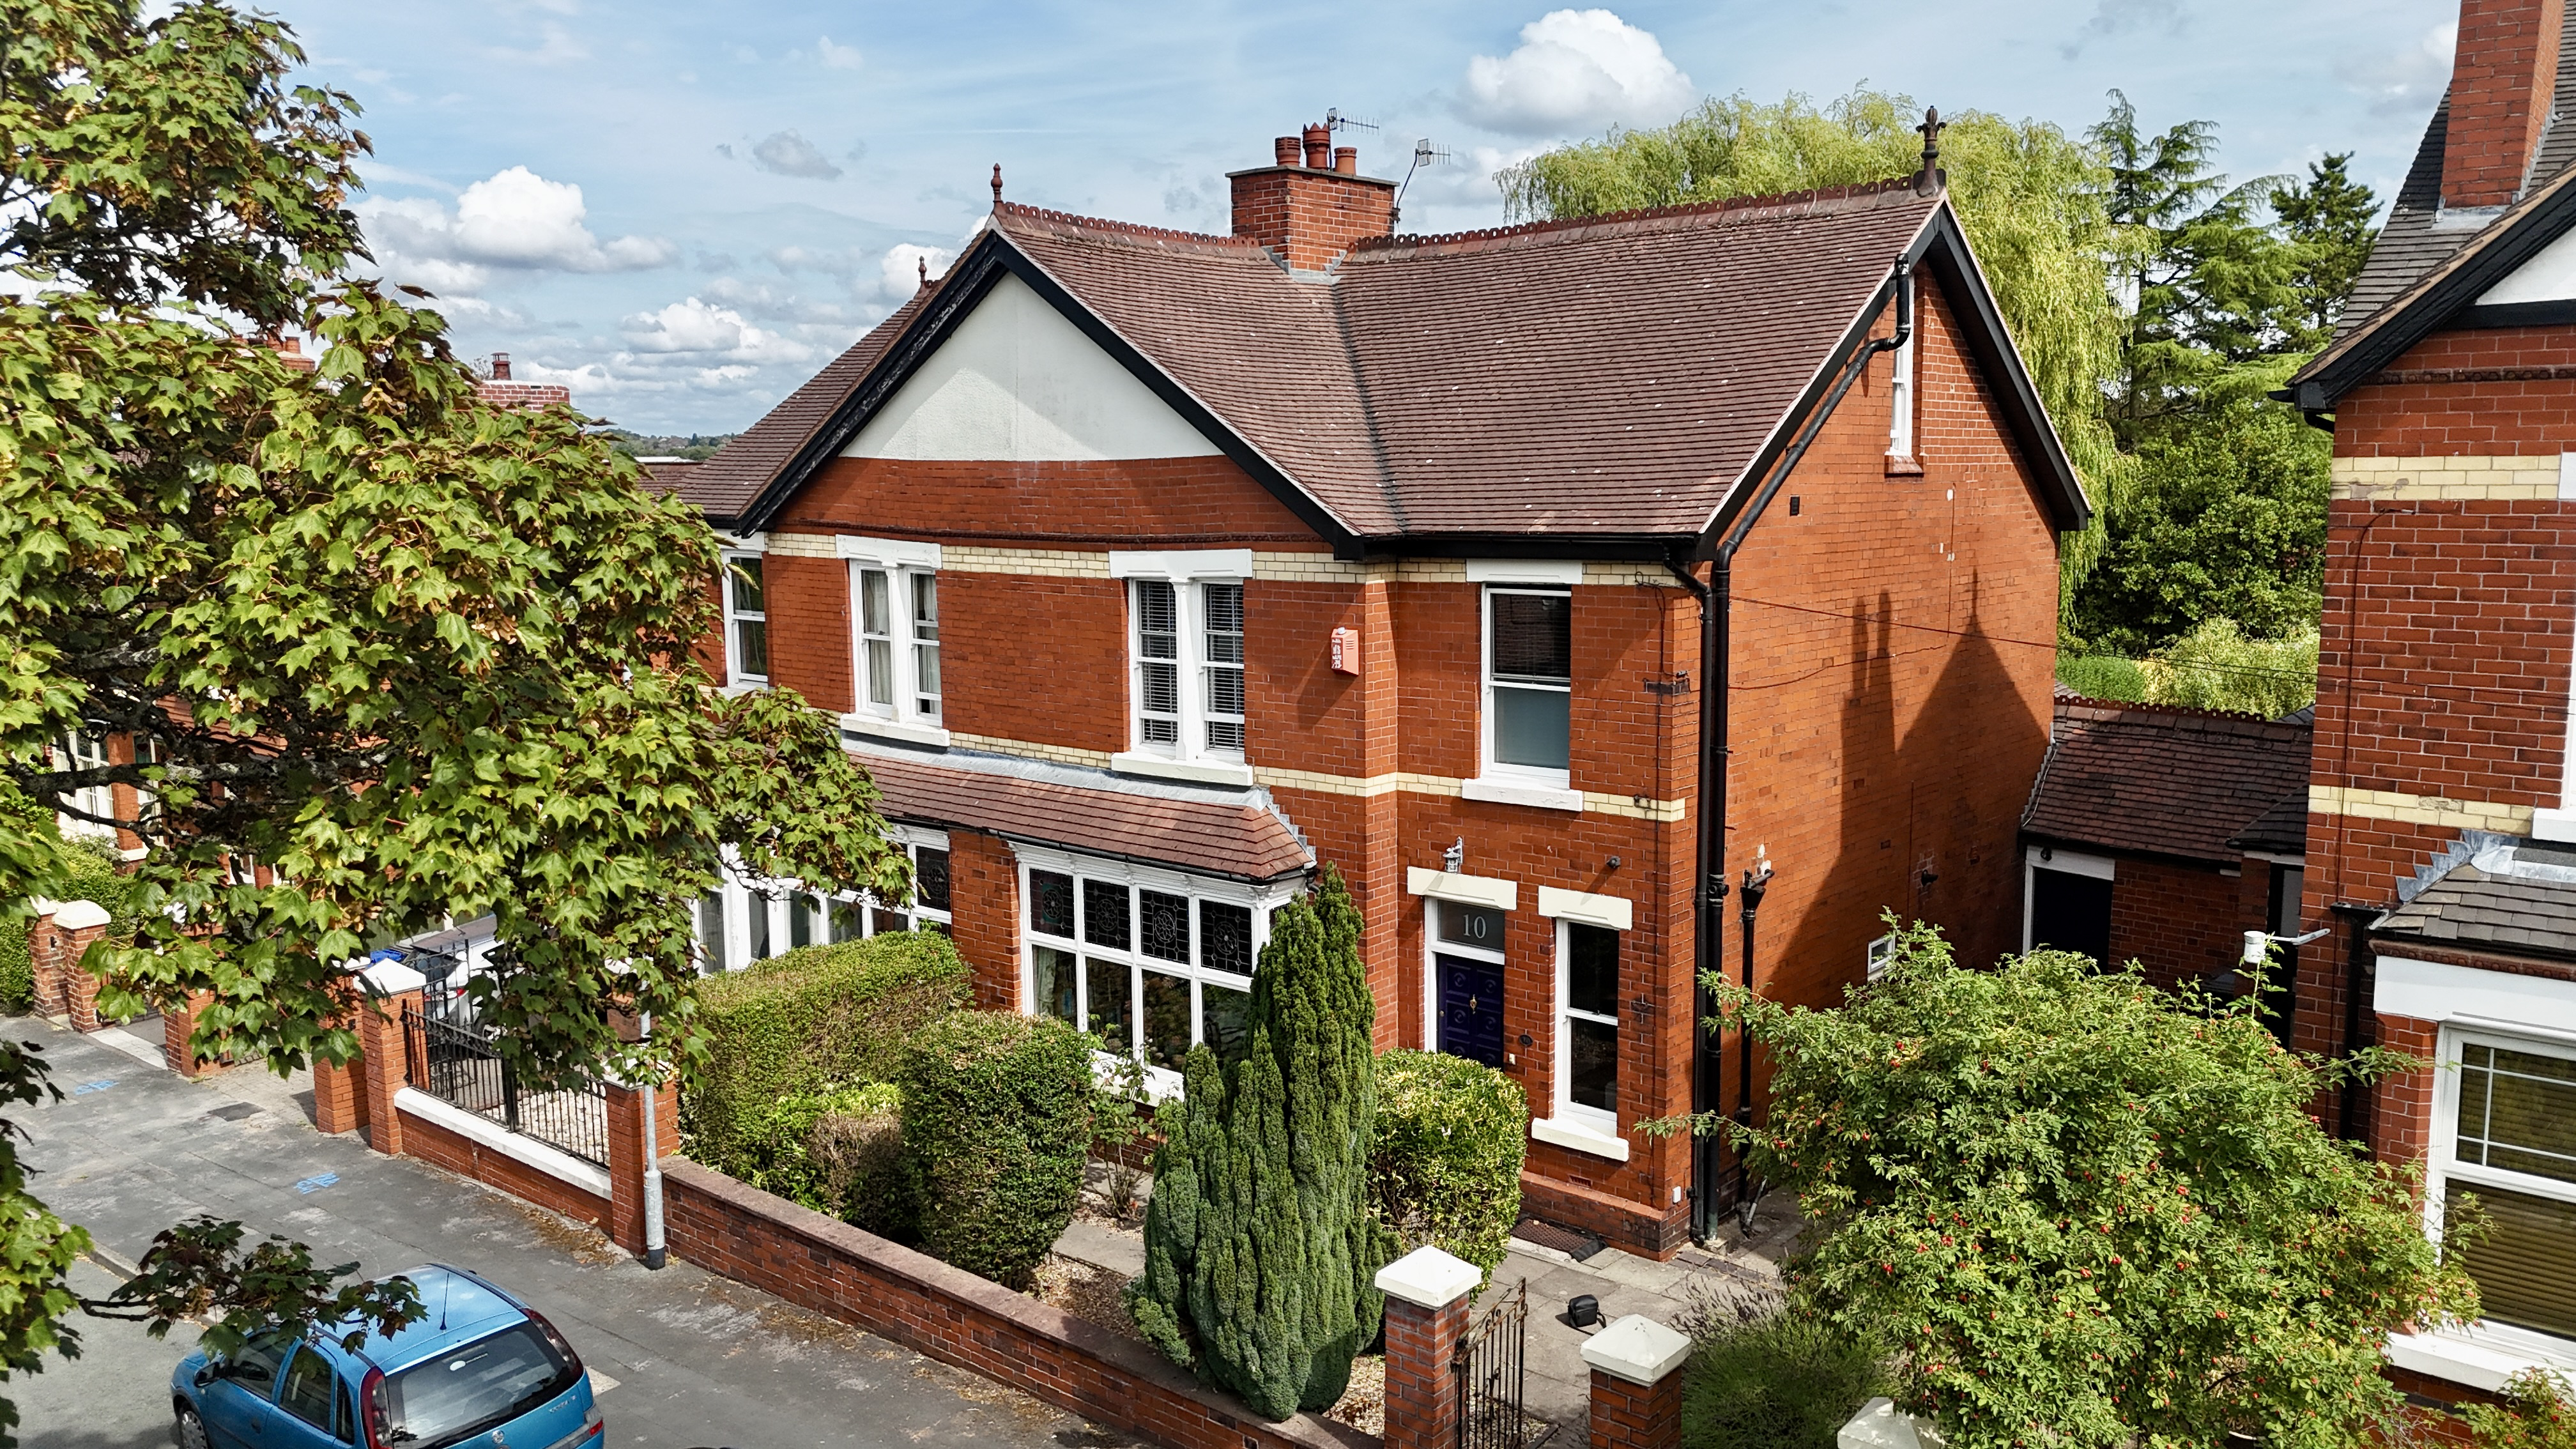
Four-bedroom, three-storey semi-detached home in Newcastle-under-Lyme, packed with character, spacious rooms, great storage, a long garden, garage and hidden parking. Take your shot!
The home, in the agent’s words
- A characterful four-bedroom, three-storey semi-detached home offering generous rooms, excellent storage, flexible living space and plenty of charm.
- A bright entrance hall, living room with gorgeous open fire, a spacious kitchen diner with French and bifold doors, and a character-filled dining room with period fireplace and stained glass windows.
- Three well-sized bedrooms, a modern family shower room and a top-floor fourth bedroom, with a study area and useful built-in storage.
- A long rear garden offers plenty of space for children, entertaining and relaxing, with a garage and parking tucked away at the end via a rear service road.
- Set in Newcastle-under-Lyme, close to shops, schools, amenities, transport links, Keele University and the M6, ideal for families and commuters.
Read the full agent description
Rack ’em up and take your shot at this fantastic four-bedroom semi-detached home on Poolfield Avenue, Newcastle-under-Lyme! Set over three floors, this characterful home is a real full house, offering families plenty of space, storage and room to grow. With four generously sized bedrooms, and generous parking to the rear and a garage at the bottom of the garden, this home has plenty of winning shots up its sleeve.
Step inside and you're immediately welcomed by a large dining room, complete with a gorgeous period style fire surround and beautiful stained-glass windows. It's a real opening break, setting the tone for a home full of character and charm. It's the perfect spot for family meals, entertaining and making memories. Just off the dining room, follow the brightly coloured entrance hall, you will find a handy WC is tucked beneath the stairs, while a door leads down to the cellar, providing another great pocket of storage. The living room offers a lovely view of the garden with a gorgeous open fireplace, perfect for those winter nights and watching TV by the fire.
Moving through the home, you'll find the lovely kitchen diner, where there's plenty of room to cook, dine and spend time together. French doors open onto the long rear garden, while a set of bifold doors floods the space with natural light, creating a fantastic connection between inside and out. It's a space that's sure to be the cue ball of family life, with everything coming together perfectly.
Now it's time to take the next shot and head upstairs. The first floor offers three spacious bedrooms, each providing plenty of room for furniture and personal touches. Completing this floor is a modern family shower room, offering a fresh and contemporary space for everyone. With useful storage throughout, there's plenty of room to keep everything neatly racked up and ready to go.
But don't stop there — follow the balls upstairs to the top floor, where there's even more space to discover. The landing is currently being used as a study area, making it a great option for working from home, homework or simply creating a quiet space to escape to. Beyond this is the fourth bedroom, another fantastic-sized room with plenty of flexibility. Built-in storage adds another practical touch, giving you even more room to keep life organised.
Outside, the long garden is a fantastic space for children to play, entertaining guests or enjoying the sunshine. Follow it all the way to the end and you'll discover the garage and parking area, accessed via a rear service road, cleverly positioned away from the main garden. It's almost like having your own hidden pocket at the back of the table — practical, useful and nicely tucked away.
With four generous bedrooms, three floors of living space, character at every turn, fantastic storage, a long garden, garage and hidden parking, this home has all the right ingredients for a family winner. There's plenty of space to line up your next move, and with so much flexibility on offer, you could really break the rack with this one.
So, if you've been waiting for the right home to come along, chalk up your cue, line up the perfect shot and take your chance on Poolfield Avenue — this could be the home that sends you straight into the winner's circle!
NEWCASTLE
Newcastle-under-Lyme is a vibrant and historic market town, situated adjacent to Stoke-on-Trent, the town benefits from excellent transport links via the A34, A500, and nearby M6 motorway, as well as convenient rail connections through Stoke station, making it an attractive base for both commuters and families.
A lively town centre is home to a mix of independent shops, cafés, and high-street brands, complemented by regular markets and a strong sense of community. The area offers a variety of leisure and cultural amenities, including the popular New Vic Theatre, the Brampton Museum, and several green spaces such as Brampton Park and the nearby Apedale Country Park.
The Royal Stoke University Hospital is located in Newcastle, and is one of the largest and most advanced teaching hospitals in the region.
Newcastle-under-Lyme is home to several highly regarded state and independent primary and secondary schools, as well as Newcastle-under-Lyme College. The town also lies close to Keele University, an internationally recognised institution known for its high-quality teaching, research excellence, and beautiful campus.
Newcastle-under-Lyme offers an appealing and well-connected environment for residents, students, and visitors alike.
A feel for the area
Connected for everyday life
100%of homes in the postcode can access 100+ Mbps broadband.
Available speed bands
- 30+ Mbps
- 100%
- 100+ Mbps
- 100%
- 300+ Mbps
- 100%
- 1,000+ Mbps
- 100%
Getting about
2.4 milesto Stoke-on-Trent Rail Station
Approximate straight-line distance · DfT NaPTAN · 13 Sept 2026Background air quality
- Fine particles · PM₂.₅
- 6.8 µg/m³ · Above the WHO guideline · well within the UK legal limit
- Nitrogen dioxide · NO₂
- 9.2 µg/m³ · Meets the WHO guideline
Annual background levels. For scale: the WHO 2021 guideline is 5 µg/m³ for PM₂.₅ and 10 for NO₂; the UK legal limit is 20 and 40. Lower is better; this is a 1 km model, not a reading at the door.
Defra · 2024 annual model · 1 km areaLocal information is approximate. Distances are straight-line estimates from the available location. Broadband describes postcode coverage, not the speed or service available at this home; check the address with a provider. Air quality is a modelled annual background estimate.
Checking nearby places…
Picture your everyday
Start with the agent's details and explore the area guide to get a feel for daily life here.
Other homes nearby
Homes in ST5 postcode area →About these property details
The information provided in this listing is for general information purposes only and does not constitute property particulars. We make no warranties or guarantees, express or implied, regarding the accuracy, completeness, or availability of the information.
Property details are provided by the listing agent, developer, or other third parties, and we have no control over the content provided. Prospective buyers or tenants should make their own enquiries and verify all information directly with the agent or relevant party.
Information relating to Energy Performance Certificates, Home Reports, or other statutory documents should be obtained directly from the selling agent or developer where applicable.