

Purley · CR8
Furze Lane
Guide Price
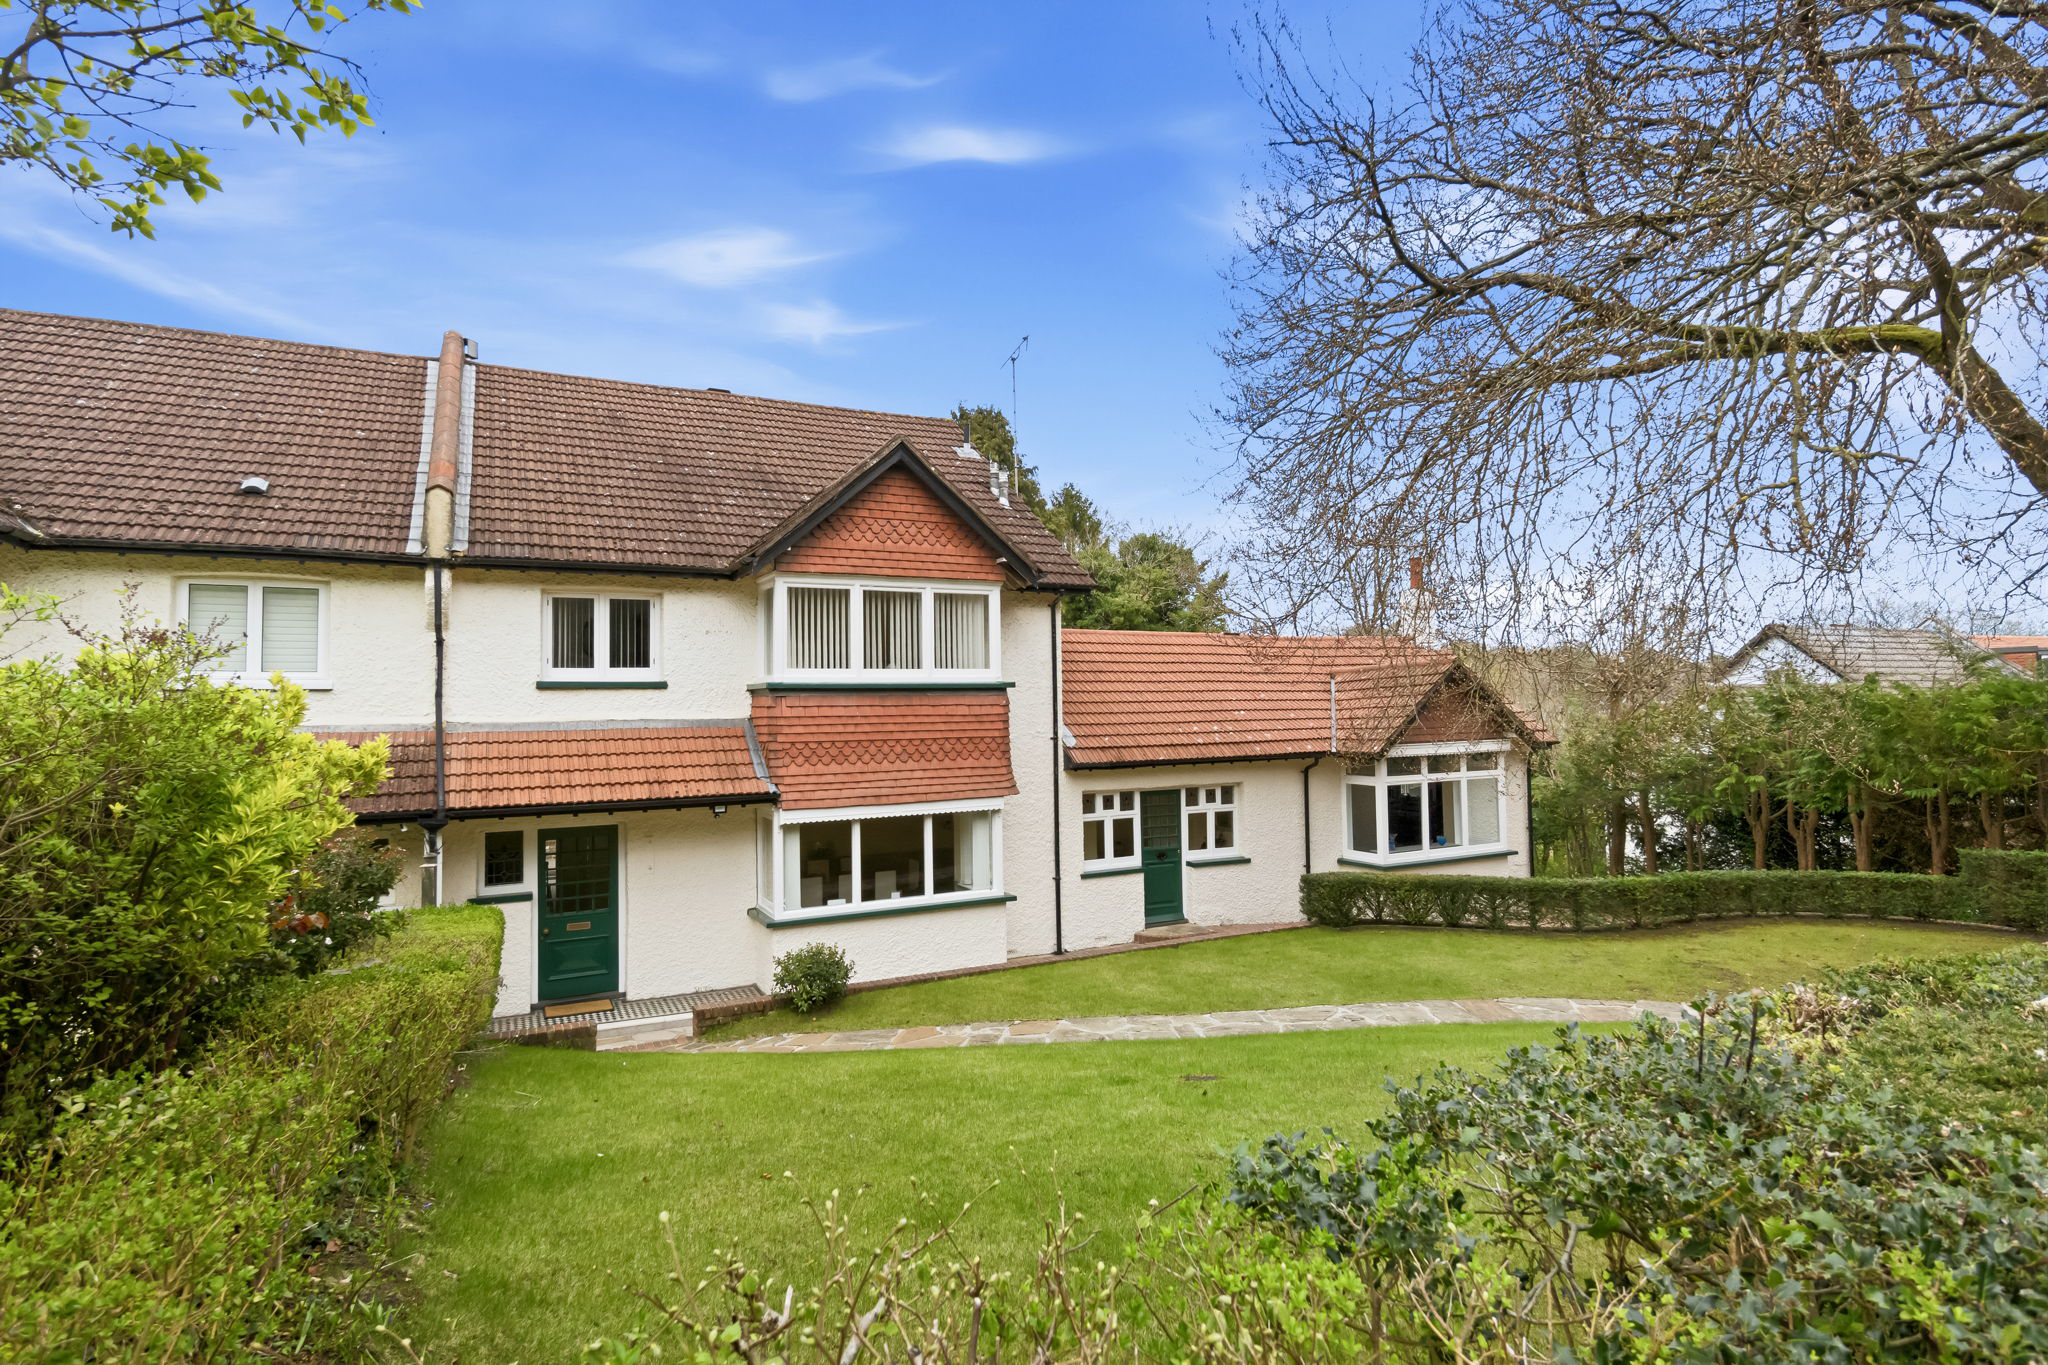
A well presented, Webb built 5 bedroom, 3 reception room, semi detached property, offering 2,582 square feet of living accommodation, situated within the prestigious Webb Estate, being within a short walk of Purley Town Centre and mainline railway station. Featuring an original Edwardian addition to create a second entrance hall with cloakroom and large double aspect sitting room.
The home, in the agent’s words
- Webb Built Semi
- Edwardian Extension
- Original Features
- Formal Dining Room
- Double Aspect Sitting Room with Woodburning Stove
- 1/3 Acre Plot
Read the full agent description
Nestled in a 1/3rd acre plot on a sought-after residential road in Purley within the prestigious Webb Estate, this exceptional Webb-built Edwardian five-bedroom semi-detached home effortlessly combines period elegance with generous family living space. Dating back to 1908, the family home, boasts an abundance of original features, providing excellent family accommodation over three floors,
The property has been thoughtfully enhanced by an original Edwardian addition, creating a magnificent ground floor drawing room featuring a striking fireplace, high ceilings and a bright double-aspect outlook—ideal for both entertaining and relaxation.
Upstairs, the home continues to impress with well-proportioned bedrooms full of character. The top floor guest suite enjoys a double-aspect outlook and excellent eaves storage, while the spacious landing is complemented by multiple built-in cupboards. Bedroom one boasts an original fireplace and an attractive large square bay window, with bedroom two and three also retaining their original fireplaces. Throughout the home, beautifully restored original wooden doors add warmth and authenticity. The family bathroom is well-appointed with both a bath and a separate shower.
The ground floor welcomes you via an inviting entrance hall with the original front door, parquet flooring and elegant stained glass detailing. The family room offers a cosy yet refined space, complete with a recessed gas fireplace and French doors opening onto a substantial wrap-around rear terrace. A separate formal dining room, adorned with wall panelling and a charming mahogany fireplace, provides an ideal setting for hosting.
At the heart of the home is a superb kitchen/diner, designed around an integrated double range cooker and a restored original dresser, it has been fitted with a bespoke solid wood kitchen, with granite worktops and a classic butler sink. The room benefits from a double-aspect layout, with doors leading directly to the terrace from the dining area, and is complemented by a separate utility room.
The second entrance hall provides a downstairs cloakroom and direct access to the main entertaining areas, including the feature drawing room with 10’ ceilings and two square bay windows to the front and rear with stained glass detailing. A beautiful original fireplace with a wood-burning stove creates a warm focal point.
Externally, the property is nestled within a 1/3 of an acre plot and enjoys a stunning and substantial rear garden, with a 90sqm paved wrap-around terrace that captures the sun from March through to October. The terrace steps down to the extensive and private level lawns bordered by mature trees and shrubs—perfect for family life and outdoor entertaining. To the front, the ample driveway provides good off-road parking for several cars, leading to a detached single garage. There is a side gate leading to the rear garden. Extensive lawns to the front, bordered by mature hedging to all sides.
This is a rare opportunity to acquire a substantial period home in a desirable location, offering both timeless charm and flexible modern living.
A feel for the area
Connected for everyday life
100%of homes in the postcode can access 100+ Mbps broadband.
Available speed bands
- 30+ Mbps
- 100%
- 100+ Mbps
- 100%
- 300+ Mbps
- 100%
- 1,000+ Mbps
- 100%
Getting about
0.6 milesto Purley Rail Station
Approximate straight-line distance · DfT NaPTAN · 13 Sept 2026Background air quality
- Fine particles · PM₂.₅
- 7.8 µg/m³ · Above the WHO guideline · well within the UK legal limit
- Nitrogen dioxide · NO₂
- 11.1 µg/m³ · Above the WHO guideline · well within the UK legal limit
Annual background levels. For scale: the WHO 2021 guideline is 5 µg/m³ for PM₂.₅ and 10 for NO₂; the UK legal limit is 20 and 40. Lower is better; this is a 1 km model, not a reading at the door.
Defra · 2024 annual model · 1 km areaLocal information is approximate. Distances are straight-line estimates from the available location. Broadband describes postcode coverage, not the speed or service available at this home; check the address with a provider. Air quality is a modelled annual background estimate.
Checking nearby places…
Picture your everyday
Start with the agent's details and explore the area guide to get a feel for daily life here.
Other homes nearby
Homes in CR8 postcode area →About these property details
The information provided in this listing is for general information purposes only and does not constitute property particulars. We make no warranties or guarantees, express or implied, regarding the accuracy, completeness, or availability of the information.
Property details are provided by the listing agent, developer, or other third parties, and we have no control over the content provided. Prospective buyers or tenants should make their own enquiries and verify all information directly with the agent or relevant party.
Information relating to Energy Performance Certificates, Home Reports, or other statutory documents should be obtained directly from the selling agent or developer where applicable.