
Tunbridge Wells · TN2
Linden Park Road
Guide Price · Originally listed at £525,000
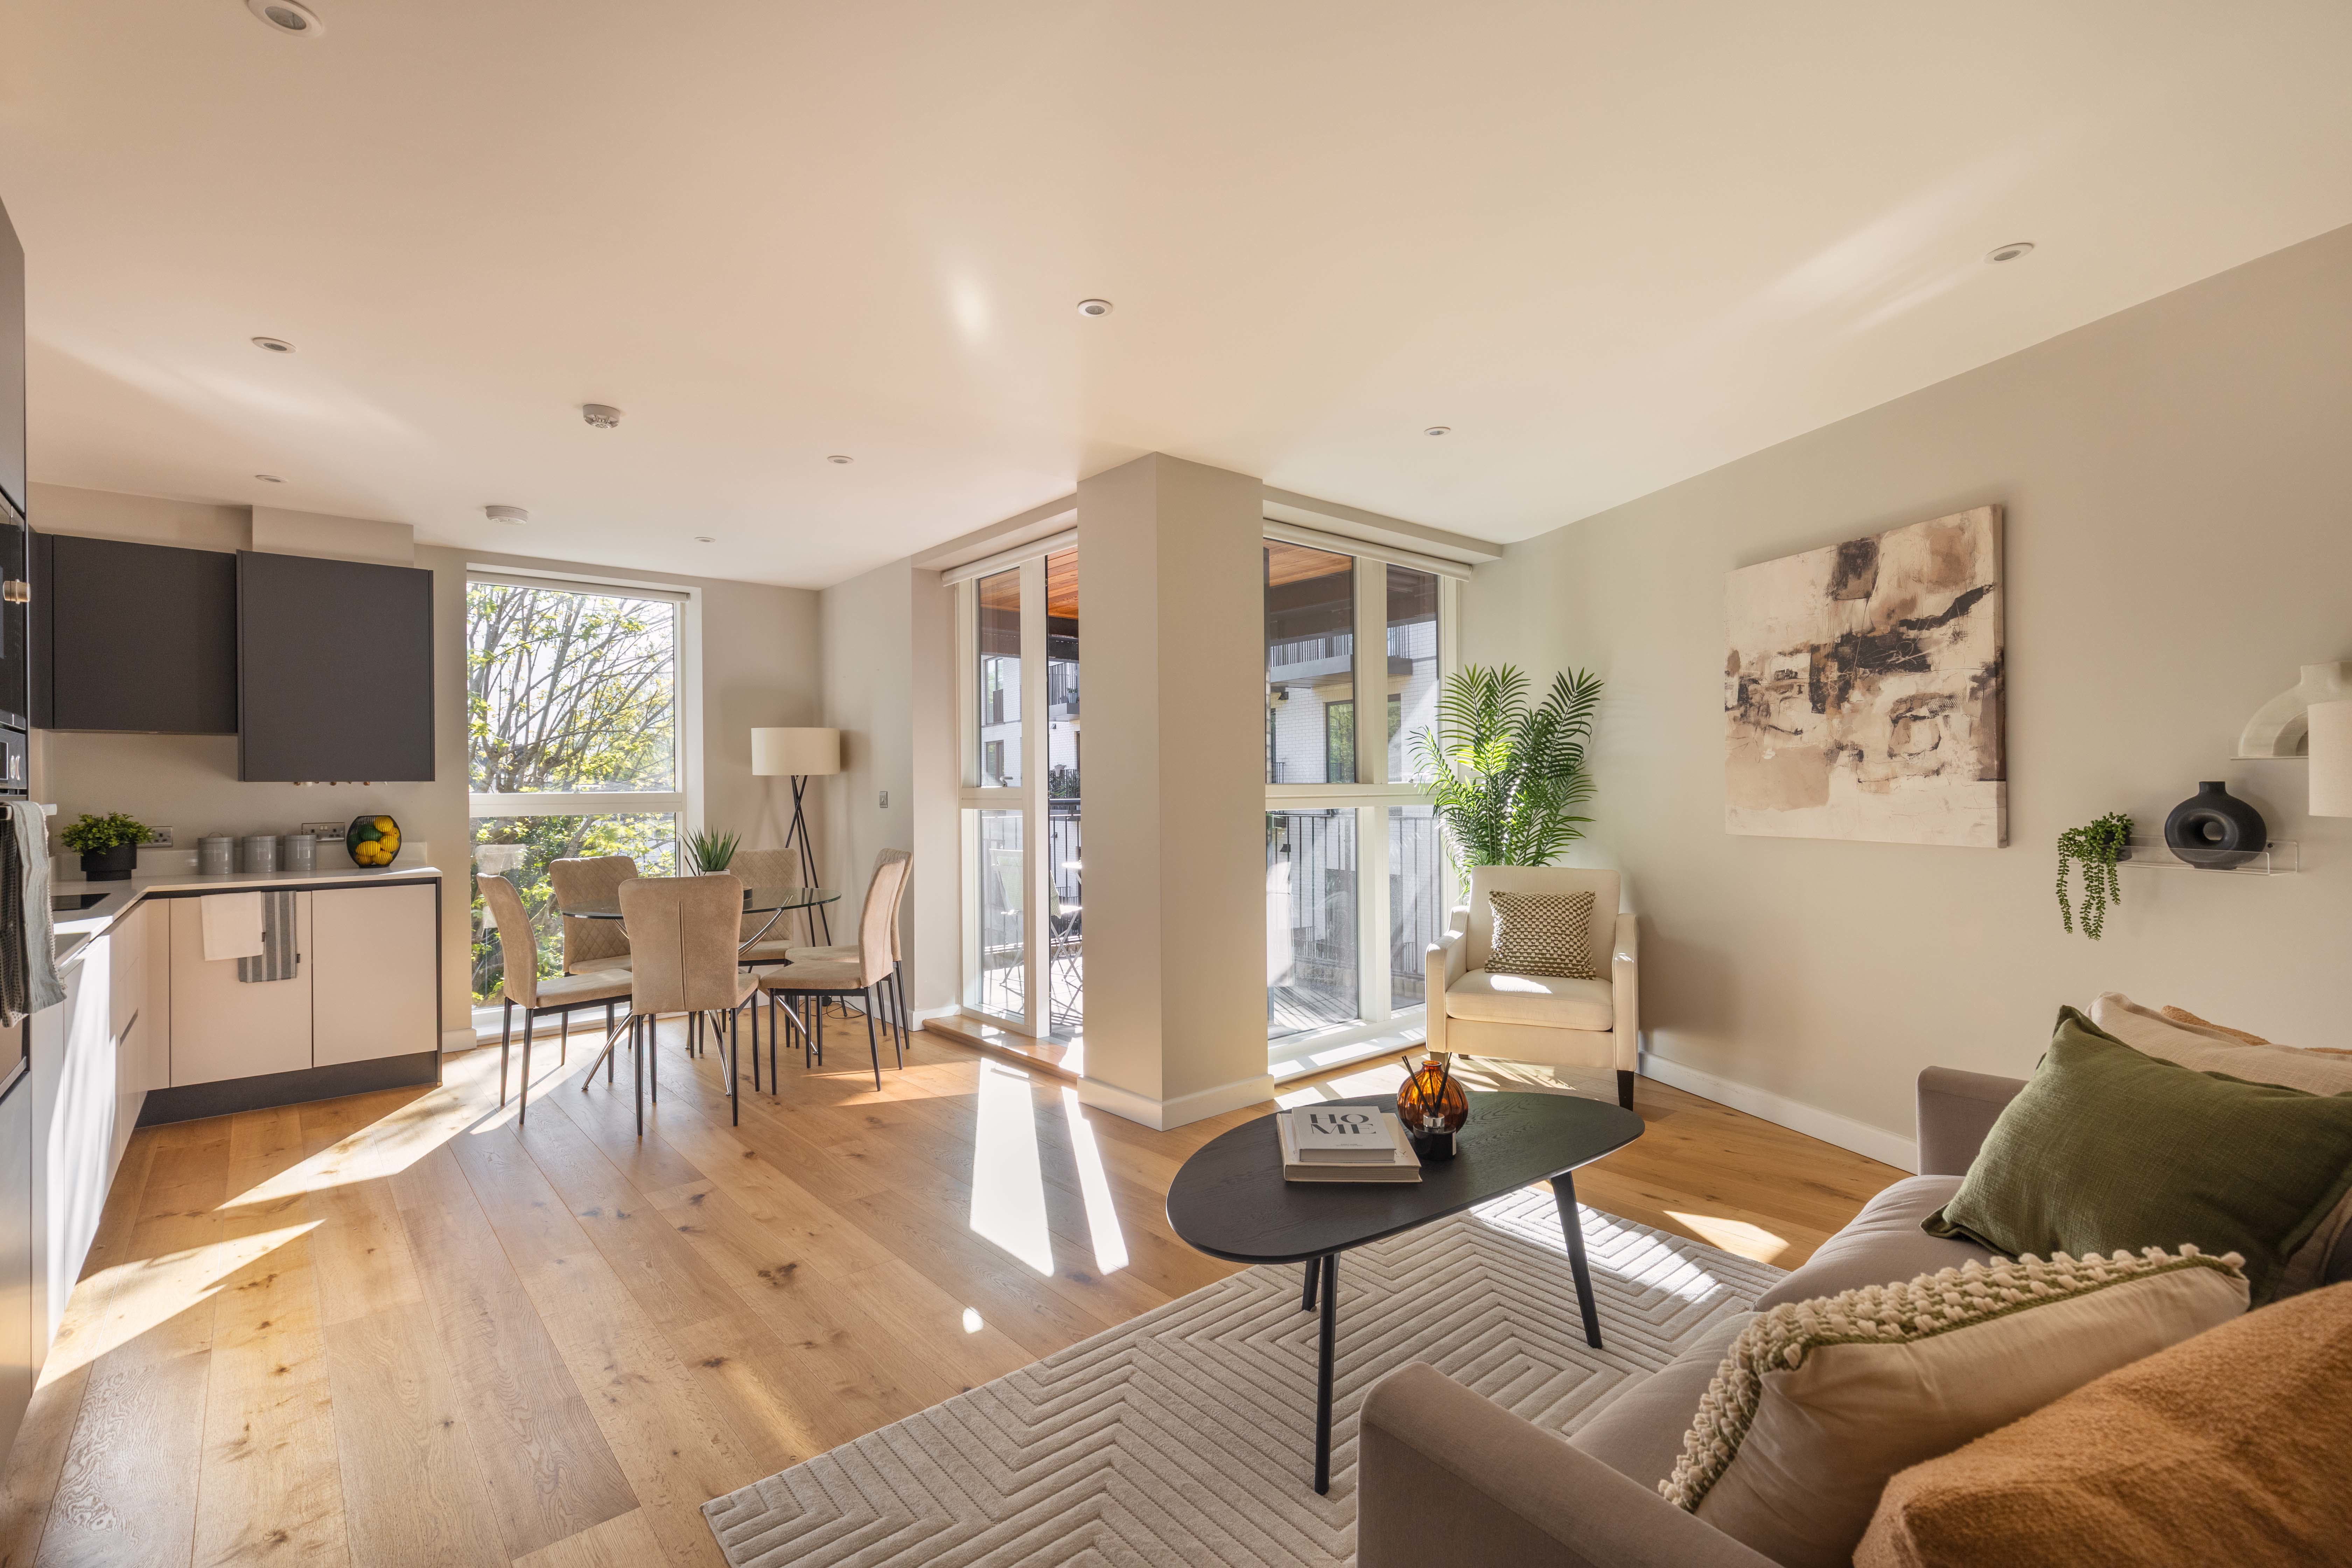
Located within the striking Pantiles Garden Rooms development, this beautifully presented chain-free two-bedroom apartment offers stylish eco-conscious living in one of Tunbridge Wells’ most desirable locations.
The home, in the agent’s words
- Contemporary, boutique apartment on The Pantiles of Tunbridge Wells
- Modern highly energy efficient build with high specification finishes
- Open plan kitchen / diner / living
- 2 bedrooms and 2 bathrooms
- Private west facing balcony
- Allocated secure parking with private EV charger
- No onward chain
- Utility room with washer and dryer
Read the full agent description
This highly attractive 2-bedroom third floor apartment is situated in the beautiful Pantiles Garden Rooms, with its iconic living wall and located in the highly desirable Pantiles area of Tunbridge Wells. The station is just a short 10 minute walk away down the High Street, and Tunbridge Wells Common is on your doorstep. Light and airy throughout with high ceilings and large windows, it provides fantastic modern living accommodation, with the convenience of its own secure car parking space, a private west-facing balcony and all in a very special setting with no onward chain.
This apartment is located towards the rear of the building, accessed via the communal hallway, and meaning that the main living accommodation has an open outlook towards trees. Once in the apartment, all rooms lead off the hallway. The main living space is an L-shaped room with an open plan kitchen/diner with fully integrated, high-specification appliances, well designed units and underfloor heating, which runs through all of the apartment. This main living room also provides access to the private, covered balcony, which has a very appealing westerly orientation.
The master bedroom is an excellent double with en-suite shower room, built in wardrobe / dressing room. The second bedroom is also good double with space for stand-alone storage. Adjacent is the second bathroom, and this one features a bath with shower over. A spacious cupboard leading off from the internal hall presents further useful storage space.
The apartment enjoys modern building construction and therefore is highly energy efficient. A video phone intercom provides easy access for guests and visitors, and the allocated underground parking space features a private EV charger.
The location of this apartment is excellent, and with no onward chain, it is ready for its new owners to move into and enjoy as soon as they wish.
Material Information Disclosure -
National Trading Standards Material Information Part B Requirements (information that should be established for all properties)
Property Construction – External walls are double skin brick cavity brick wall and underground floor walls are formed of solid concrete. Hyload vertical DPC to cavity walls with openings closed with 100mm Thermabate insulated cavity closers. All internal walls are formed of Gyproc 50mm plasterboard and 3mm plaster finish and painted.
Property Roofing - Concrete decking flat roof construction. 150mm thick rib deck with screed laid to 1 in 60 falls, VCL, Protection layer, 70mm Kingspan Optium-R, 25mm Kingspan Thermaproof insulation, single ply membrane.
Electricity Supply - mains
Water Supply - mains
Sewerage - mains
Heating – gas heating
Broadband - FTTC
Mobile Signal / Coverage - good
National Trading Standards Material Information Part C Requirements (information that may or may not need to be established depending on whether the property is affected or impacted by the issue in question)
Building Safety – no known concerns
Restrictions – pets to be approved, subject to decision
Rights and Easements – no known concerns
Flood Risk - flood risk level 1 (low level)
Coastal Erosion Risk - no known concerns
Planning Permission - no known concerns
Accessibility / Adaptations - lift access, lateral living
Coalfield / Mining Area - no known concerns
PLEASE NOTE: Should you wish to proceed with an offer on this property, we are obligated by HMRC to conduct mandatory Anti-Money Laundering Checks. We outsource these checks to our compliance partners at Coadjute and they charge a fee for this service.
A feel for the area
Connected for everyday life
67%of homes in the postcode can access 100+ Mbps broadband.
Available speed bands
- 30+ Mbps
- 100%
- 100+ Mbps
- 67%
- 300+ Mbps
- 67%
- 1,000+ Mbps
- 67%
Getting about
0.5 milesto Tunbridge Wells Rail Station
Approximate straight-line distance · DfT NaPTAN · 13 Sept 2026Background air quality
- Fine particles · PM₂.₅
- 6.8 µg/m³ · Above the WHO guideline · well within the UK legal limit
- Nitrogen dioxide · NO₂
- 7.3 µg/m³ · Meets the WHO guideline
Annual background levels. For scale: the WHO 2021 guideline is 5 µg/m³ for PM₂.₅ and 10 for NO₂; the UK legal limit is 20 and 40. Lower is better; this is a 1 km model, not a reading at the door.
Defra · 2024 annual model · 1 km areaLocal information is approximate. Distances are straight-line estimates from the available location. Broadband describes postcode coverage, not the speed or service available at this home; check the address with a provider. Air quality is a modelled annual background estimate.
Picture your everyday
Start with the agent's details and explore the area guide to get a feel for daily life here.
Other homes nearby
Homes in TN2 postcode area →About these property details
The information provided in this listing is for general information purposes only and does not constitute property particulars. We make no warranties or guarantees, express or implied, regarding the accuracy, completeness, or availability of the information.
Property details are provided by the listing agent, developer, or other third parties, and we have no control over the content provided. Prospective buyers or tenants should make their own enquiries and verify all information directly with the agent or relevant party.
Information relating to Energy Performance Certificates, Home Reports, or other statutory documents should be obtained directly from the selling agent or developer where applicable.