

Canton, Cardiff · CF5
Tintern Street
Offers Over · Originally listed at £365,000
*** NO CHAIN *** Offers in Excess of £359,950 *** Presented to the market with no chain and offering spacious, modern living, this elegant three-bedroom, two-bathroom town house is an exceptional family home arranged over three floors. Built in 2005 and boasting a stylish interior throughout, with Oak flooring and doors, Welsh Slate flooring and Underfloor heating, the property benefits from a sleek fitted kitchen with quality integrated appliances which is open-plan to the living/dining room that provides a perfect space for both relaxing and entertaining an impressive family bathroom featuring a luxurious whirlpool ‘jacuzzi-style’ bath, The home further delights with a south-facing rear garden, a master bedroom complete with an en-suite shower room, and the convenience of uPVC double glazing and gas central heating powered by a combi boiler.
The home, in the agent’s words
- NO CHAIN SALE
- ARRANGED OVER 3 FLOORS (TOWN-HOUSE)
- OPEN-PLAN MODERN LIVING
- STYLISH FITTED KITCHEN with QUALITY INTEGRATED APPLIANCES
- SOUTH FACING REAR GARDEN
- IMPRESSIVE FAMILY BATHROOM SUITE (WHIRLPOOL 'JACUZZI STYLE' BATH
- EN-SUITE TO MASTER BEDROOM
- BUILT IN 2005
- TENURE: FREEHOLD.
- uPVC D/G & GAS C/H with COMBI-BOILER
Read the full agent description
*** NO CHAIN *** Offers in Excess of £359,950 *** Presented to the market with no chain and offering spacious, modern living, this elegant three-bedroom, two-bathroom town house is an exceptional family home arranged over three floors. Built in 2005 and boasting a stylish interior throughout, with Oak flooring and doors, Welsh Slate flooring and Underfloor heating, the property benefits from a sleek fitted kitchen with quality integrated appliances which is open-plan to the living/dining room that provides a perfect space for both relaxing and entertaining an impressive family bathroom featuring a luxurious whirlpool ‘jacuzzi-style’ bath, The home further delights with a south-facing rear garden, a master bedroom complete with an en-suite shower room, and the convenience of uPVC double glazing and gas central heating powered by a combi boiler. This beautifully presented townhouse is ready to welcome its new owners. WWW.MR-HOMES.CO.UK
SUMMARY
Located in a sought-after area known for its blend of friendly community feel and excellent amenities, this property offers easy access to local schools, shopping facilities, and transport links. The neighbourhood is ideal for families and professionals alike, with parks and leisure facilities close by, making it a perfect base to enjoy both city convenience and suburban tranquility.
Upon entering the property, you are greeted by a spacious hallway leading to the fitted kitchen and open-plan living/dining room. This bright and airy living space is perfect for family gatherings or unwinding after a busy day, with ample room for comfortable seating and dining. Large windows and modern decor create a welcoming atmosphere, while stairs lead comfortably to the upper floors.
The modern kitchen is a true highlight, boasting stylish fitted units paired with high-quality integrated appliances including an oven, hob, fridge freezer, and dishwasher. Designed for practicality and style, the kitchen offers generous work surfaces and storage, making meal preparation a breeze.
Moving upstairs, the first floor comprises two generously sized bedrooms alongside the impressive family bathroom. The bathroom is a standout feature of the home, equipped with a contemporary suite that includes a whirlpool jacuzzi-style bath � perfect for relaxing and unwinding in luxurious comfort after a long day.
The top floor is exclusively dedicated to the master suite, providing a peaceful retreat with its own en-suite shower room. This well-proportioned room benefits from plenty of natural light and built-in storage options, enhancing its functionality and appeal.
Externally, the property offers a lovely south-facing rear garden, ideal for outdoor dining, gardening, or simply enjoying the sunshine in a private and tranquil setting. The garden complements the interior living space, extending the home's entertaining potential during warmer months.
Additional features include uPVC double glazing and gas central heating with a modern combi boiler, ensuring energy efficiency and comfort throughout the year. The freehold tenure adds further value and security to what is a superb family home.
In summary, this three-bedroom townhouse offers a balanced combination of style, comfort, and convenience, perfectly positioned within a vibrant community. Whether you are looking for a family home or a long-term investment, this property presents a fantastic opportunity not to be missed.
Entrance Hallway - Ground Floor
11' 0" x 6' 3" (3.35m x 1.91m)
Oak flooring, Vertical bar radiator, Wall mounted electric RCD consumer unit, Oak doors to; Kitchen, Cloakroom/Downstairs W.c, Staircase to the First floor landing.
Cloakroom/ Downstairs W.c
5' 7" x 2' 10" (1.70m x 0.86m)
Welsh Slate Tile Flooring, Fully Tiled Walls, W.c with Push Button Flush, Wall Mounted Wash Hand Basin with Mixer Tap, Inset Extractor Fan to Ceiling and Sensor Light.
OPEN-PLAN - Kitchen & Living/Dining Room
26' 5" x 16' 1" max (8.05m x 4.90m)
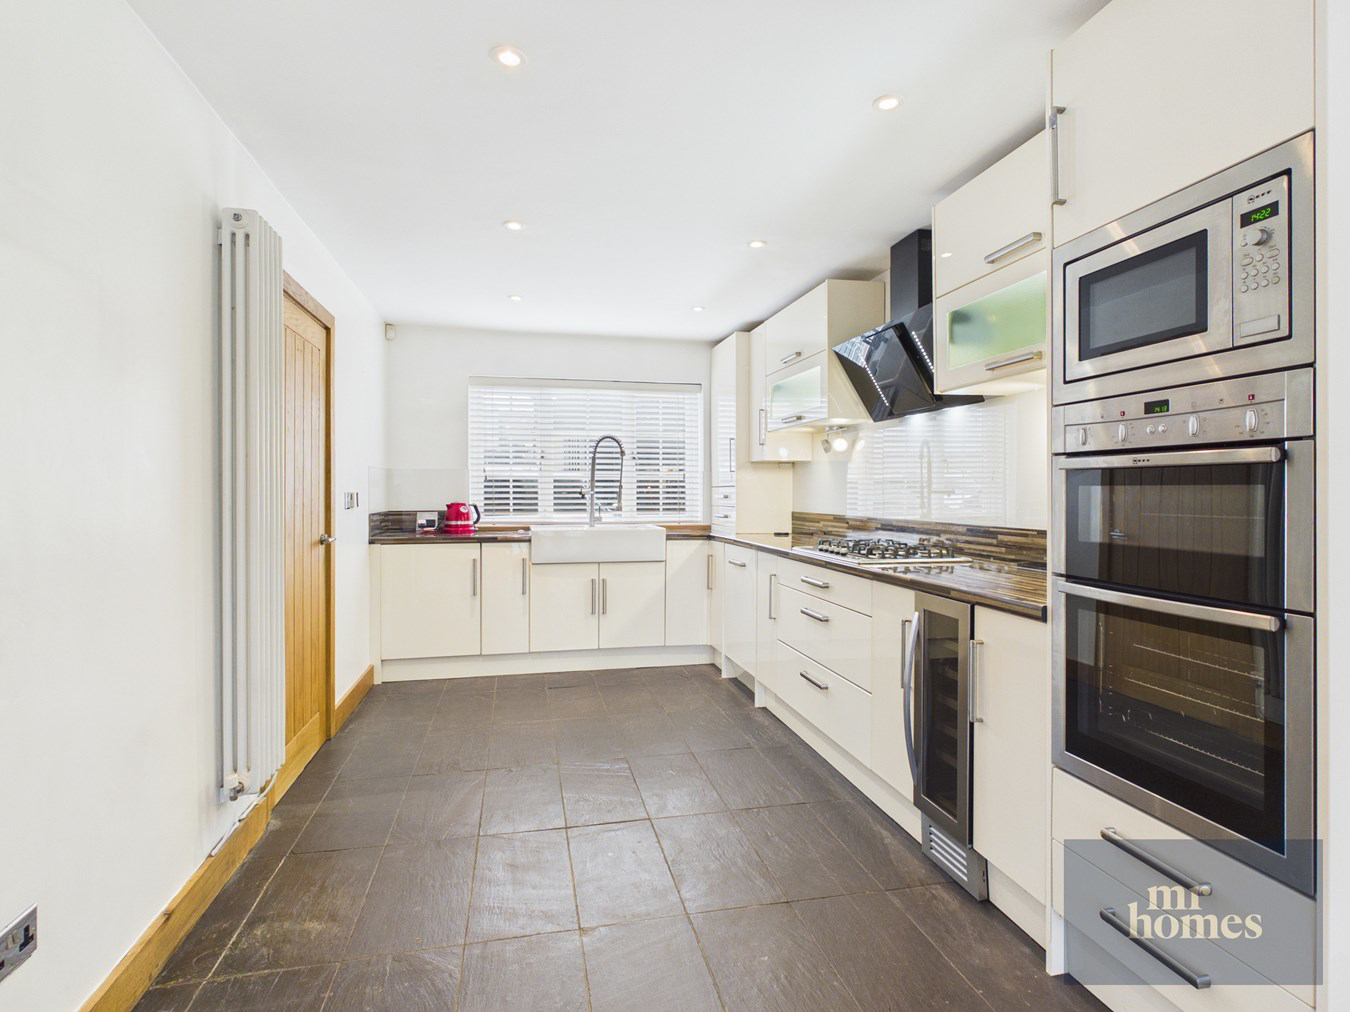
Re-Fitted & Modern Kitchen with Integrated Appliances - Welsh Slate Tile Flooring, Matching wall & base units in light high gloss cream, worksurfaces over, matching upstands, Belfast Sink, half Bowl & Drainer with Mixer Hose Tap and 2nd Mixer Tap, Food Waste Disposer, uPVC D/g Window to Front.
Integrated Appliances include; Hotpoint Dishwasher, Hotpoint Washer/Dryer, 5x Ring Neff Gas Hob with Modern Extractor Over, Neff Fan Assisted Oven & Grill with Neff Microwave Over, Caple Wine Cooler. Inset Spotlights to Ceiling. BAXI 105 HE Combi-Boiler housed in Wall Cupboard. Vertical Bar Radiator.
Open-Plan to; Living/Dining Room, Oak Flooring, uPVC D/g Window to Rear, Vertical bar Radiator, Column Radiator, Inset Spotlights to Ceiling, uPVC Double French Patio Doors with Inset Blinds to Rear Garden.
First Floor Landing
15' 2" x 6' 7" (4.62m x 2.01m)
Glass Balustrade to Oak Handrail Staircase and Landing, , Quality Fitted Carpet, Radiator, Inset Spotlights to Ceiling, Oak Doors to; Bedrooms 2, 3 & Family Bathroom Suite.
Bedroom 2
14' 11" x 8' 11" (4.55m x 2.72m)
Oak Flooring, uPVC D/g Window to Rear, Radiator, Inset Spotlights to Ceiling, (Wardrobe To Stay).
Bedroom 3
11' 0" x 8' 10" (3.35m x 2.69m)
Oak Flooring, uPVC D/g Window to Front, Radiator, Inset Spotlights to Ceiling, (Wardrobe & Shelving To Stay).
Family Bathroom Suite - Re-Fitted
11' 0" x 6' 10" (3.35m x 2.08m)
Welsh Slate Flooring with Underfloor Heating, Fully Tiled Walls, Large 'Jacuzzi Style' Whirlpool Bath with Floating Mixer Tap, attached Showerhead, and Spotlights, Circular Wash Hand Basin with Mixer Tap Set In Wooden Top Surround, Wall Mounted Shaver Point, W.c with Push Button Flush, Chrome ladder/Towel Radiator, Inset Spotlights to Ceiling, uPVC D/g Window to Rear with Inset Blinds.
Staircase to Second Floor Landing
3' 3" x 2' 8" (0.99m x 0.81m)
Glass Balustrade to Oak Handrail Staircase, Quality Fitted Carpet, Oak Door to Bedroom 1.
Bedroom 1
22' 6" x 15' 10" (6.86m x 4.83m)
Oak Flooring, uPVC D/g Semi-Circular Window to Front, 2x Velux D/g Windows to Sides and 2x Velux D/g Windows to Rear, Radiator, Inset Spotlights to Ceiling. Oak Door to En-Suite.
En-Suite
7' 10" x 5' 5" (2.39m x 1.65m)
Welsh Slate Tile Flooring, Fully Tiled Walls, Shower Cubicle with Mixer Shower and Dual Rainfall & Handheld Showerheads, Wall Mounted Wash Hand Basin with Hot 'n' Cold Taps Over, Radiator, Velux D/g Window to Rear, Inset Spotlights to Ceiling.
Front Terrace - Enclosed by Fencing
SOUTH FACING Rear Garden
Decked and Laid Lawn with Water Feature. Outside Solar Heater, Outside Tap & PowerPoints all Enclosed by Horizontal Panel Fencing.
A feel for the area
Connected for everyday life
100%of homes in the postcode can access 100+ Mbps broadband.
Available speed bands
- 30+ Mbps
- 100%
- 100+ Mbps
- 100%
- 300+ Mbps
- 100%
- 1,000+ Mbps
- 100%
Getting about
0.5 milesto Ninian Park Rail Station
Approximate straight-line distance · DfT NaPTAN · 13 Sept 2026Background air quality
- Fine particles · PM₂.₅
- 6.0 µg/m³ · Above the WHO guideline · well within the UK legal limit
- Nitrogen dioxide · NO₂
- 13.5 µg/m³ · Above the WHO guideline · well within the UK legal limit
Annual background levels. For scale: the WHO 2021 guideline is 5 µg/m³ for PM₂.₅ and 10 for NO₂; the UK legal limit is 20 and 40. Lower is better; this is a 1 km model, not a reading at the door.
Defra · 2024 annual model · 1 km areaLocal information is approximate. Distances are straight-line estimates from the available location. Broadband describes postcode coverage, not the speed or service available at this home; check the address with a provider. Air quality is a modelled annual background estimate.
Checking nearby places…
Picture your everyday
Start with the agent's details and explore the area guide to get a feel for daily life here.
Other homes nearby
Homes in Cardiff →About these property details
The information provided in this listing is for general information purposes only and does not constitute property particulars. We make no warranties or guarantees, express or implied, regarding the accuracy, completeness, or availability of the information.
Property details are provided by the listing agent, developer, or other third parties, and we have no control over the content provided. Prospective buyers or tenants should make their own enquiries and verify all information directly with the agent or relevant party.
Information relating to Energy Performance Certificates, Home Reports, or other statutory documents should be obtained directly from the selling agent or developer where applicable.