

Westward Ho! · EX39
Avon Lane
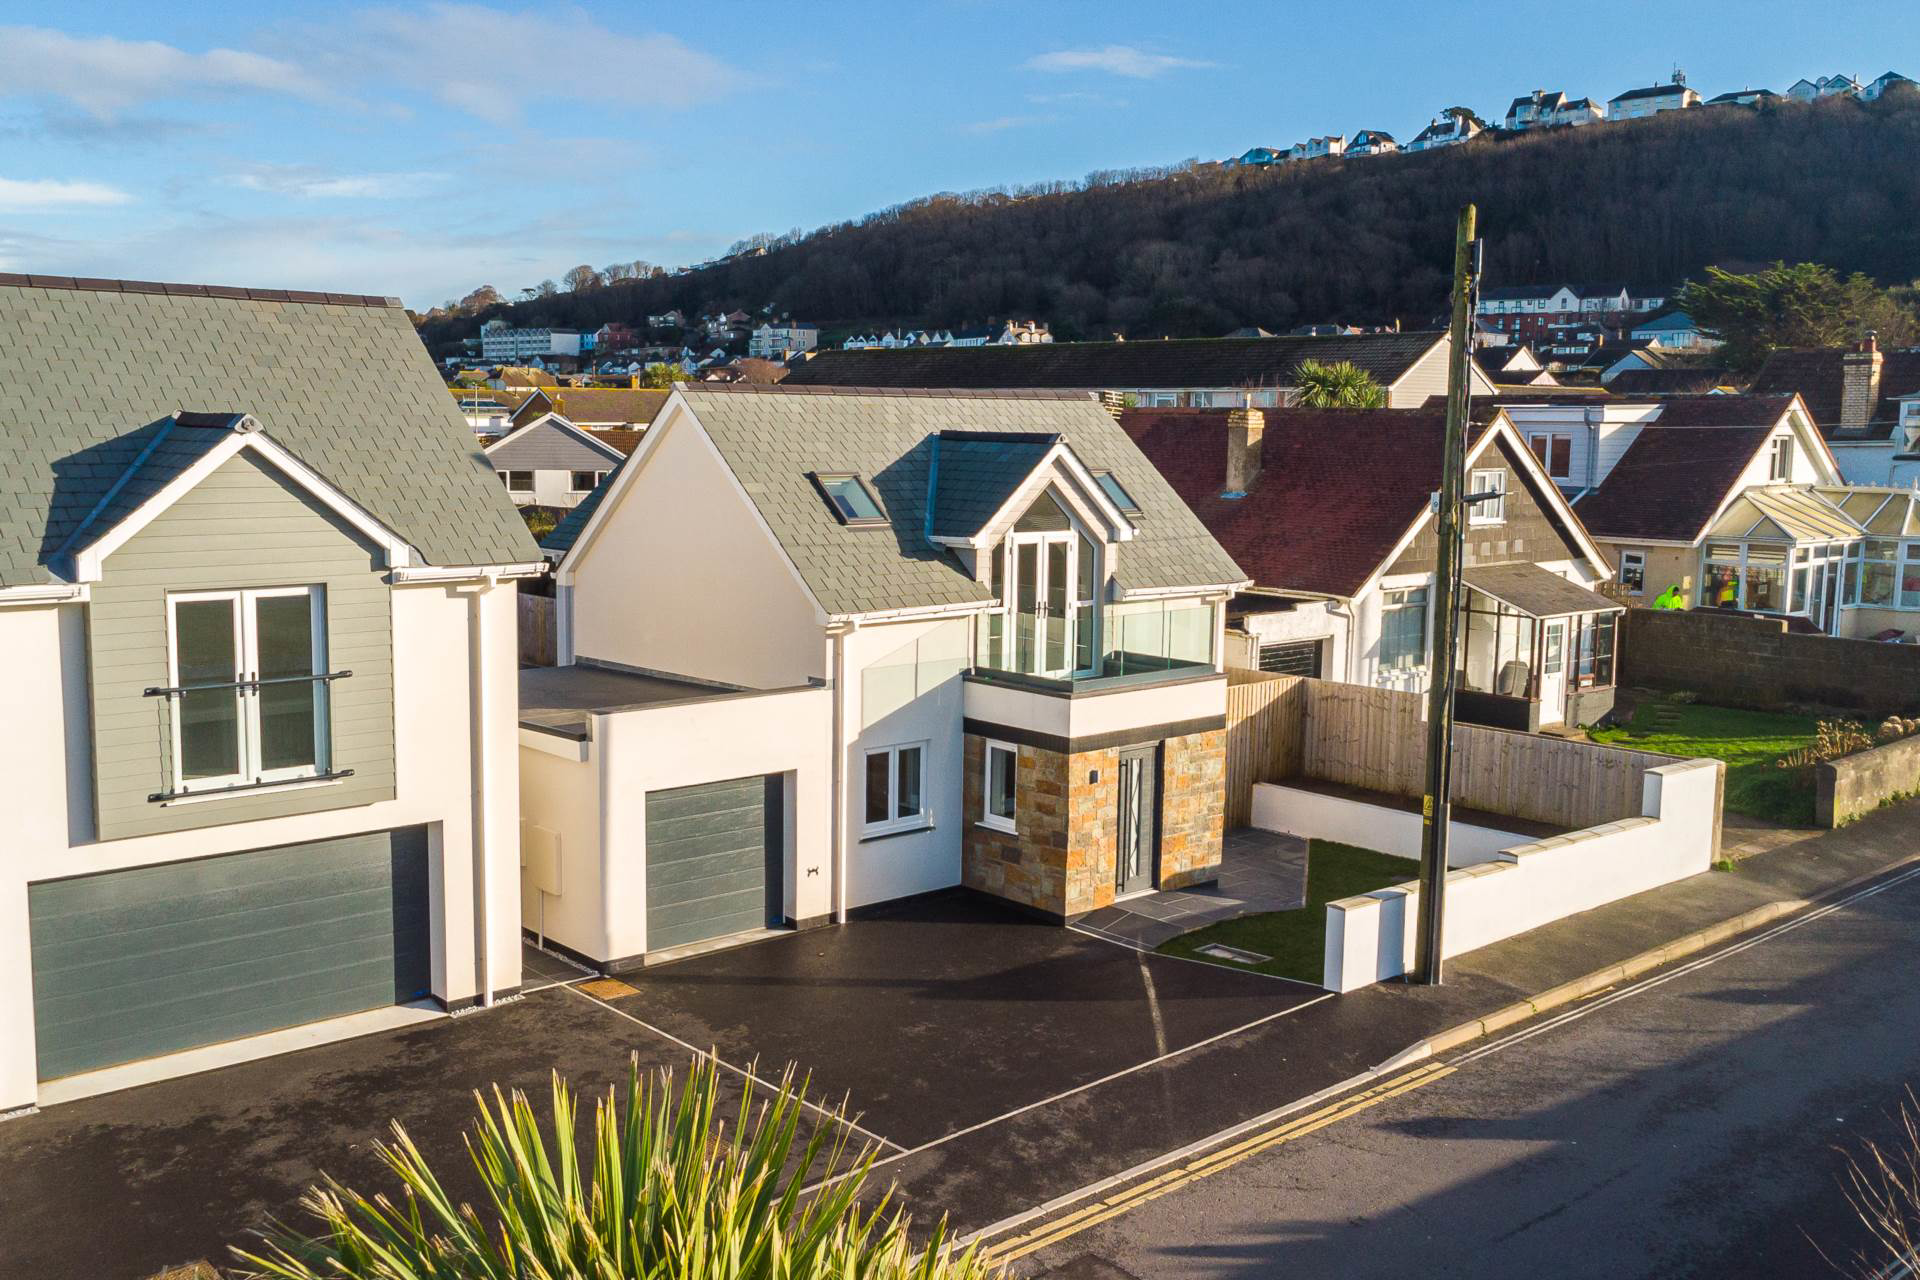
Rockpool House is a stunning new-build coastal home in Westward Ho! featuring a reverse-living design with first-floor open-plan living, four double bedrooms, and modern bathrooms. It offers far reaching sea views, a private generous size rear garden, garage & driveway.
The home, in the agent’s words
- Stunning new-build coastal home in Westward Ho!
- Reverse-living design to appreciate sea views
- First-floor open-plan kitchen, dining, and living space
- Private balcony
- Four spacious double bedrooms, including primary suite with ensuite
- Modern bathrooms
- Private driveway for 3 cars and garage with electric door
- Enclosed rear garden with patio, Astroturf, and heated shower
- Hot tub plumbing ready and side access on both sides
- No occupancy restrictions; ideal for holiday let, second home, or full-time residence
Read the full agent description
Rockpool House is a striking new-build coastal home that effortlessly blends contemporary design with breathtaking ocean views. Positioned in the heart of sought-after Westward Ho!, this exceptional property offers a rare opportunity with no occupancy restrictions, making it equally suited as a luxury holiday let, second home, or full-time residence.
Designed with an innovative reverse-living layout, the home maximises its elevated outlook, with the stunning first-floor open-plan kitchen, dining, and living space forming the social heart of the house. Flooded with natural light, this beautifully finished area boasts ample built-in storage, a stylish WC, and double doors opening onto a private balcony - the perfect spot to relax or entertain while enjoying panoramic views across the cricket pitch and out to the Atlantic beyond.
The ground floor hosts four generous double bedrooms, including an impressive primary suite featuring a sleek ensuite shower room and double doors opening directly onto the rear garden. Bedroom two benefits from a walk-in wardrobe, while the remaining bedrooms are equally well-proportioned, offering flexibility for family, guests, or home working. In total, the property provides two beautifully appointed bathrooms, finished to a high contemporary standard.
Outside, Rockpool House continues to impress. A private driveway offers off-road parking for up to three vehicles, complemented by a garage with an electric roller door and convenient rear access.
The enclosed rear garden features a patio ideal for outdoor dining as well as a generous Astroturf area there is also a heated outdoor shower and plumbing in place for a hot tub - perfect after a day spent on the beach. Side access on both sides of the property enhances practicality and ease of use.
Every detail of Rockpool House has been thoughtfully considered to deliver modern coastal living at its finest.
From sunset views over the ocean to sandy strolls just moments away, this is a home that captures the very essence of North Devon lifestyle living - stylish, relaxed, and truly special.
what3words /// escape.womb.plodding
Notice
Please note we have not tested any apparatus, fixtures, fittings, or services. Interested parties must undertake their own investigation into the working order of these items. All measurements are approximate and photographs provided for guidance only.
Council Tax
Torridge District Council, To Be Confirmed
Utilities
Electric: Mains Supply
Gas: Mains Supply
Water: Mains Supply
Sewerage: Mains Supply
Broadband: None
Telephone: None
Other Items
Heating: Gas Central Heating
Garden/Outside Space: Yes
Parking: Yes
Garage: Yes
A feel for the area
Connected for everyday life
100%of homes in the postcode can access 100+ Mbps broadband.
Available speed bands
- 30+ Mbps
- 100%
- 100+ Mbps
- 100%
- 300+ Mbps
- 100%
- 1,000+ Mbps
- 100%
Getting about
7.7 milesto Barnstaple Rail Station
Approximate straight-line distance · DfT NaPTAN · 13 Sept 2026Background air quality
- Fine particles · PM₂.₅
- 4.5 µg/m³ · Meets the WHO guideline
- Nitrogen dioxide · NO₂
- 2.6 µg/m³ · Meets the WHO guideline
Annual background levels. For scale: the WHO 2021 guideline is 5 µg/m³ for PM₂.₅ and 10 for NO₂; the UK legal limit is 20 and 40. Lower is better; this is a 1 km model, not a reading at the door.
Defra · 2024 annual model · 1 km areaLocal information is approximate. Distances are straight-line estimates from the available location. Broadband describes postcode coverage, not the speed or service available at this home; check the address with a provider. Air quality is a modelled annual background estimate.
Checking nearby places…
Picture your everyday
Start with the agent's details and explore the area guide to get a feel for daily life here.
Other homes nearby
Homes in EX39 postcode area →About these property details
The information provided in this listing is for general information purposes only and does not constitute property particulars. We make no warranties or guarantees, express or implied, regarding the accuracy, completeness, or availability of the information.
Property details are provided by the listing agent, developer, or other third parties, and we have no control over the content provided. Prospective buyers or tenants should make their own enquiries and verify all information directly with the agent or relevant party.
Information relating to Energy Performance Certificates, Home Reports, or other statutory documents should be obtained directly from the selling agent or developer where applicable.