

Newcastle Road · ST5
Baldwins Gate Grange
Prices From
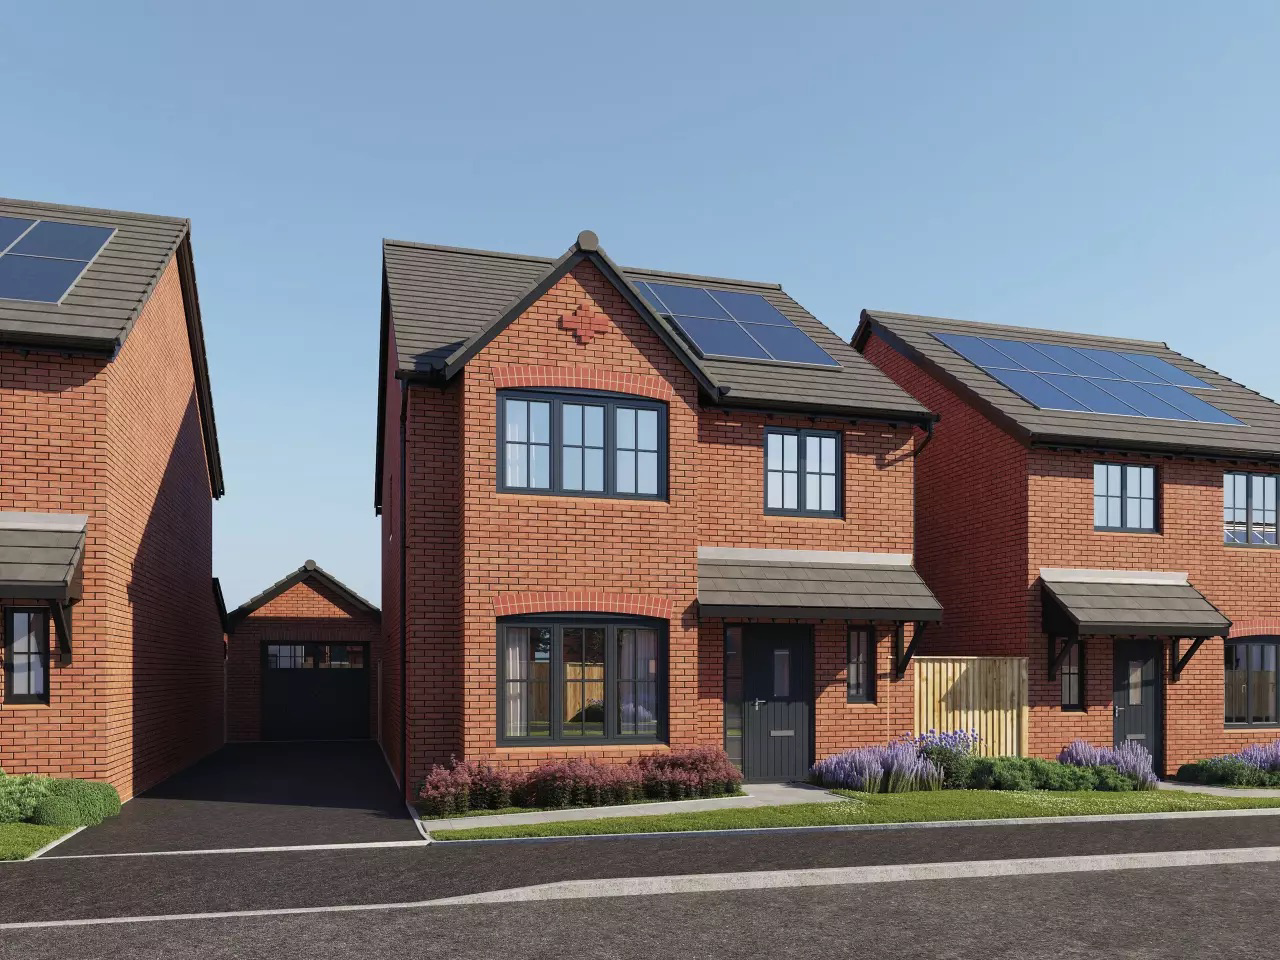
Every great story starts somewhere, and The Scrivener at Baldwins Gate Grange is ready to become the setting for yours. Beautifully designed for modern family living, this four-bedroom detached home combines elegant style with thoughtful practicality, creating a place where everyday moments become lasting memories.
The home, in the agent’s words
- A BRAND NEW detached home on Baldwins Gate Grange!
- Four bedrooms designed with flexibility in mind, offering comfortable spaces for family living, guests, or dedicated home working,
- A bright open-plan kitchen, dining and family space forms the heart of the home, complete with French doors leading to the rear garden for seamless indoor-outdoor living.
- 10-year warranty and insurance protection
- Located in Baldwins Gate enjoy great local amenities and a Primary School, along with M6 and A500 connections a short drive away.
Read the full agent description
Every great story starts somewhere, and The Scrivener at Baldwins Gate Grange is ready to become the setting for yours. Beautifully designed for modern family living, this four-bedroom detached home combines elegant style with thoughtful practicality, creating a place where everyday moments become lasting memories.
At the front of the property, the spacious living room is enhanced by a beautiful bay window, flooding the space with natural light and providing the perfect spot to unwind. A separate utility room keeps the practicalities neatly tucked away, helping everyday life run that little bit more smoothly.
The heart of the home is a stunning open-plan kitchen, dining and family area, a versatile space designed for everything from busy weekday breakfasts to relaxed evenings with friends. Complete with a contemporary fitted kitchen featuring an integrated oven, hob, hood, microwave, fridge freezer and dishwasher, it's ready for you to move straight in. French doors open onto the rear garden, effortlessly connecting indoor and outdoor living when the sun is shining.
Upstairs, four well-proportioned bedrooms offer space for the whole family, with the principal bedroom enjoying the luxury of its own en suite. A contemporary family bathroom serves the remaining bedrooms with style and sophistication.
With a single integral garage, carefully considered finishes throughout, and the reassurance of a 10-year warranty and insurance protection, The Scrivener is more than just a house, it's the place where your next chapter is waiting to be written.
Don’t wait to book your viewing today, contact us on 01785851886.
A feel for the area
Connected for everyday life
0%of homes in the postcode can access 100+ Mbps broadband.
Available speed bands
- 30+ Mbps
- 100%
- 100+ Mbps
- 0%
- 300+ Mbps
- 0%
- 1,000+ Mbps
- 0%
Getting about
6 milesto Wedgwood Rail Station
Approximate straight-line distance · DfT NaPTAN · 13 Sept 2026Background air quality
- Fine particles · PM₂.₅
- 5.9 µg/m³ · Above the WHO guideline · well within the UK legal limit
- Nitrogen dioxide · NO₂
- 5.5 µg/m³ · Meets the WHO guideline
Annual background levels. For scale: the WHO 2021 guideline is 5 µg/m³ for PM₂.₅ and 10 for NO₂; the UK legal limit is 20 and 40. Lower is better; this is a 1 km model, not a reading at the door.
Defra · 2024 annual model · 1 km areaLocal information is approximate. Distances are straight-line estimates from the available location. Broadband describes postcode coverage, not the speed or service available at this home; check the address with a provider. Air quality is a modelled annual background estimate.
Checking nearby places…
Picture your everyday
Start with the agent's details and explore the area guide to get a feel for daily life here.
Other homes nearby
Homes in ST5 postcode area →About these property details
The information provided in this listing is for general information purposes only and does not constitute property particulars. We make no warranties or guarantees, express or implied, regarding the accuracy, completeness, or availability of the information.
Property details are provided by the listing agent, developer, or other third parties, and we have no control over the content provided. Prospective buyers or tenants should make their own enquiries and verify all information directly with the agent or relevant party.
Information relating to Energy Performance Certificates, Home Reports, or other statutory documents should be obtained directly from the selling agent or developer where applicable.