
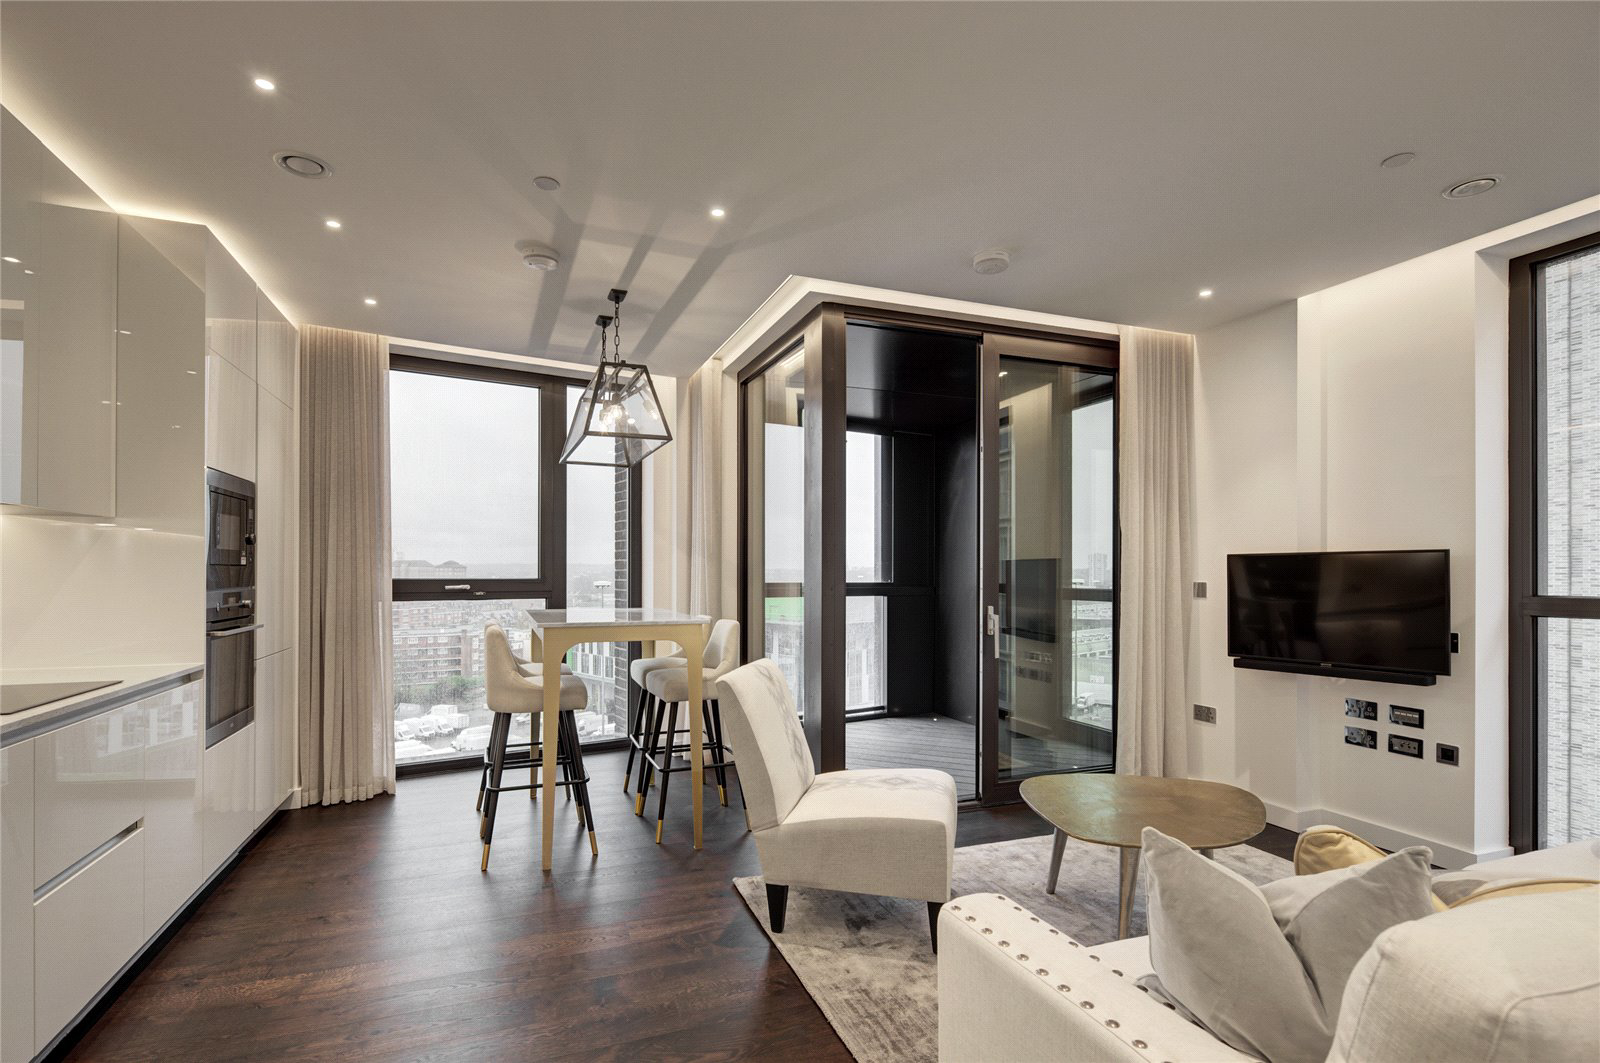
4 Charles Clowes Walk, Nine Elms · SW11
Thornes House
Two Double Bedrooms | Double Aspect Living Room | 1st Floor | Private Balcony | Beautifully Appointed | Fully Furnished | Residents Gym & Spa | 24 Hr Porter | Onsite Facilities Including Shopping, Dining & Bars | 864 Sq Ft | 5 Min Walk to Nine Elms Underground | Available Now
The home, in the agent’s words
- Residents Spa & Gym
- Stunning New Development
- Superb Local Facilities Including Waitose, Bars & Coffee shops
- 24 Hr Porterage
- Available Now
- Fully Furnished
- Council Tax Band F
- Concierge
- Swimming Pool
- Gymnasium
Read the full agent description
Two Double Bedrooms | Double Aspect Living Room | 1st Floor | Private Balcony | Beautifully Appointed | Fully Furnished | Residents Gym & Spa | 24 Hr Porter | Onsite Facilities Including Shopping, Dining & Bars | 864 Sq Ft | 5 Min Walk to Nine Elms Underground | Available Now
An impressive interior designed 864 Sq Ft two-bedroom, two-bathroom apartment located in Thornes House forming part of The Residence Collection in Nine Elms on London’s iconic South Bank.
This luxury apartment is situated on the 1st floor of this prestigious building which features a 24-hour manned concierge along with a dedicated building manager, lift service, gym, media room, board room and secure underground parking.
The apartment comprises a spacious reception area complete with Samsung Smart TV's with Bose sound bars incorporating a built in Amazon Alexa to control the apartments lighting, TV and heating systems. The reception room is open plan with a fully fitted kitchen featuring integrated AEG appliances with floor to ceiling windows. The apartment offers two double-bedrooms, two-bathrooms, one of which is an en-suite bathroom from the master bedroom as well as a private balcony accessed via the reception area and one of the bedrooms. The apartment also benefits from ample storage space.
Thornes House is ideally positioned between two new Northern Line underground stations (set to open in 2020), adding to the extensive transport links including tree lined footpaths, dedicated cycle lanes, Clipper river service, local buses and the Pimlico bridge providing direct access into the neighbouring Royal Boroughs of Kensington and Chelsea.
A feel for the area
Connected for everyday life
100%of homes in the postcode can access 100+ Mbps broadband.
Available speed bands
- 30+ Mbps
- 100%
- 100+ Mbps
- 100%
- 300+ Mbps
- 100%
- 1,000+ Mbps
- 100%
Getting about
0.5 milesto Vauxhall Rail Station
Approximate straight-line distance · DfT NaPTAN · 13 Sept 2026Background air quality
- Fine particles · PM₂.₅
- 9.4 µg/m³ · Above the WHO guideline · well within the UK legal limit
- Nitrogen dioxide · NO₂
- 24.5 µg/m³ · Above the WHO guideline · within the UK legal limit
Annual background levels. For scale: the WHO 2021 guideline is 5 µg/m³ for PM₂.₅ and 10 for NO₂; the UK legal limit is 20 and 40. Lower is better; this is a 1 km model, not a reading at the door.
Defra · 2024 annual model · 1 km areaLocal information is approximate. Distances are straight-line estimates from the available location. Broadband describes postcode coverage, not the speed or service available at this home; check the address with a provider. Air quality is a modelled annual background estimate.
Checking nearby places…
Picture your everyday
Start with the agent's details and explore the area guide to get a feel for daily life here.
Other homes nearby
Homes in SW11 postcode area →About these property details
The information provided in this listing is for general information purposes only and does not constitute property particulars. We make no warranties or guarantees, express or implied, regarding the accuracy, completeness, or availability of the information.
Property details are provided by the listing agent, developer, or other third parties, and we have no control over the content provided. Prospective buyers or tenants should make their own enquiries and verify all information directly with the agent or relevant party.
Information relating to Energy Performance Certificates, Home Reports, or other statutory documents should be obtained directly from the selling agent or developer where applicable.