

Coulsdon · CR5
Richmond Road
In Excess of
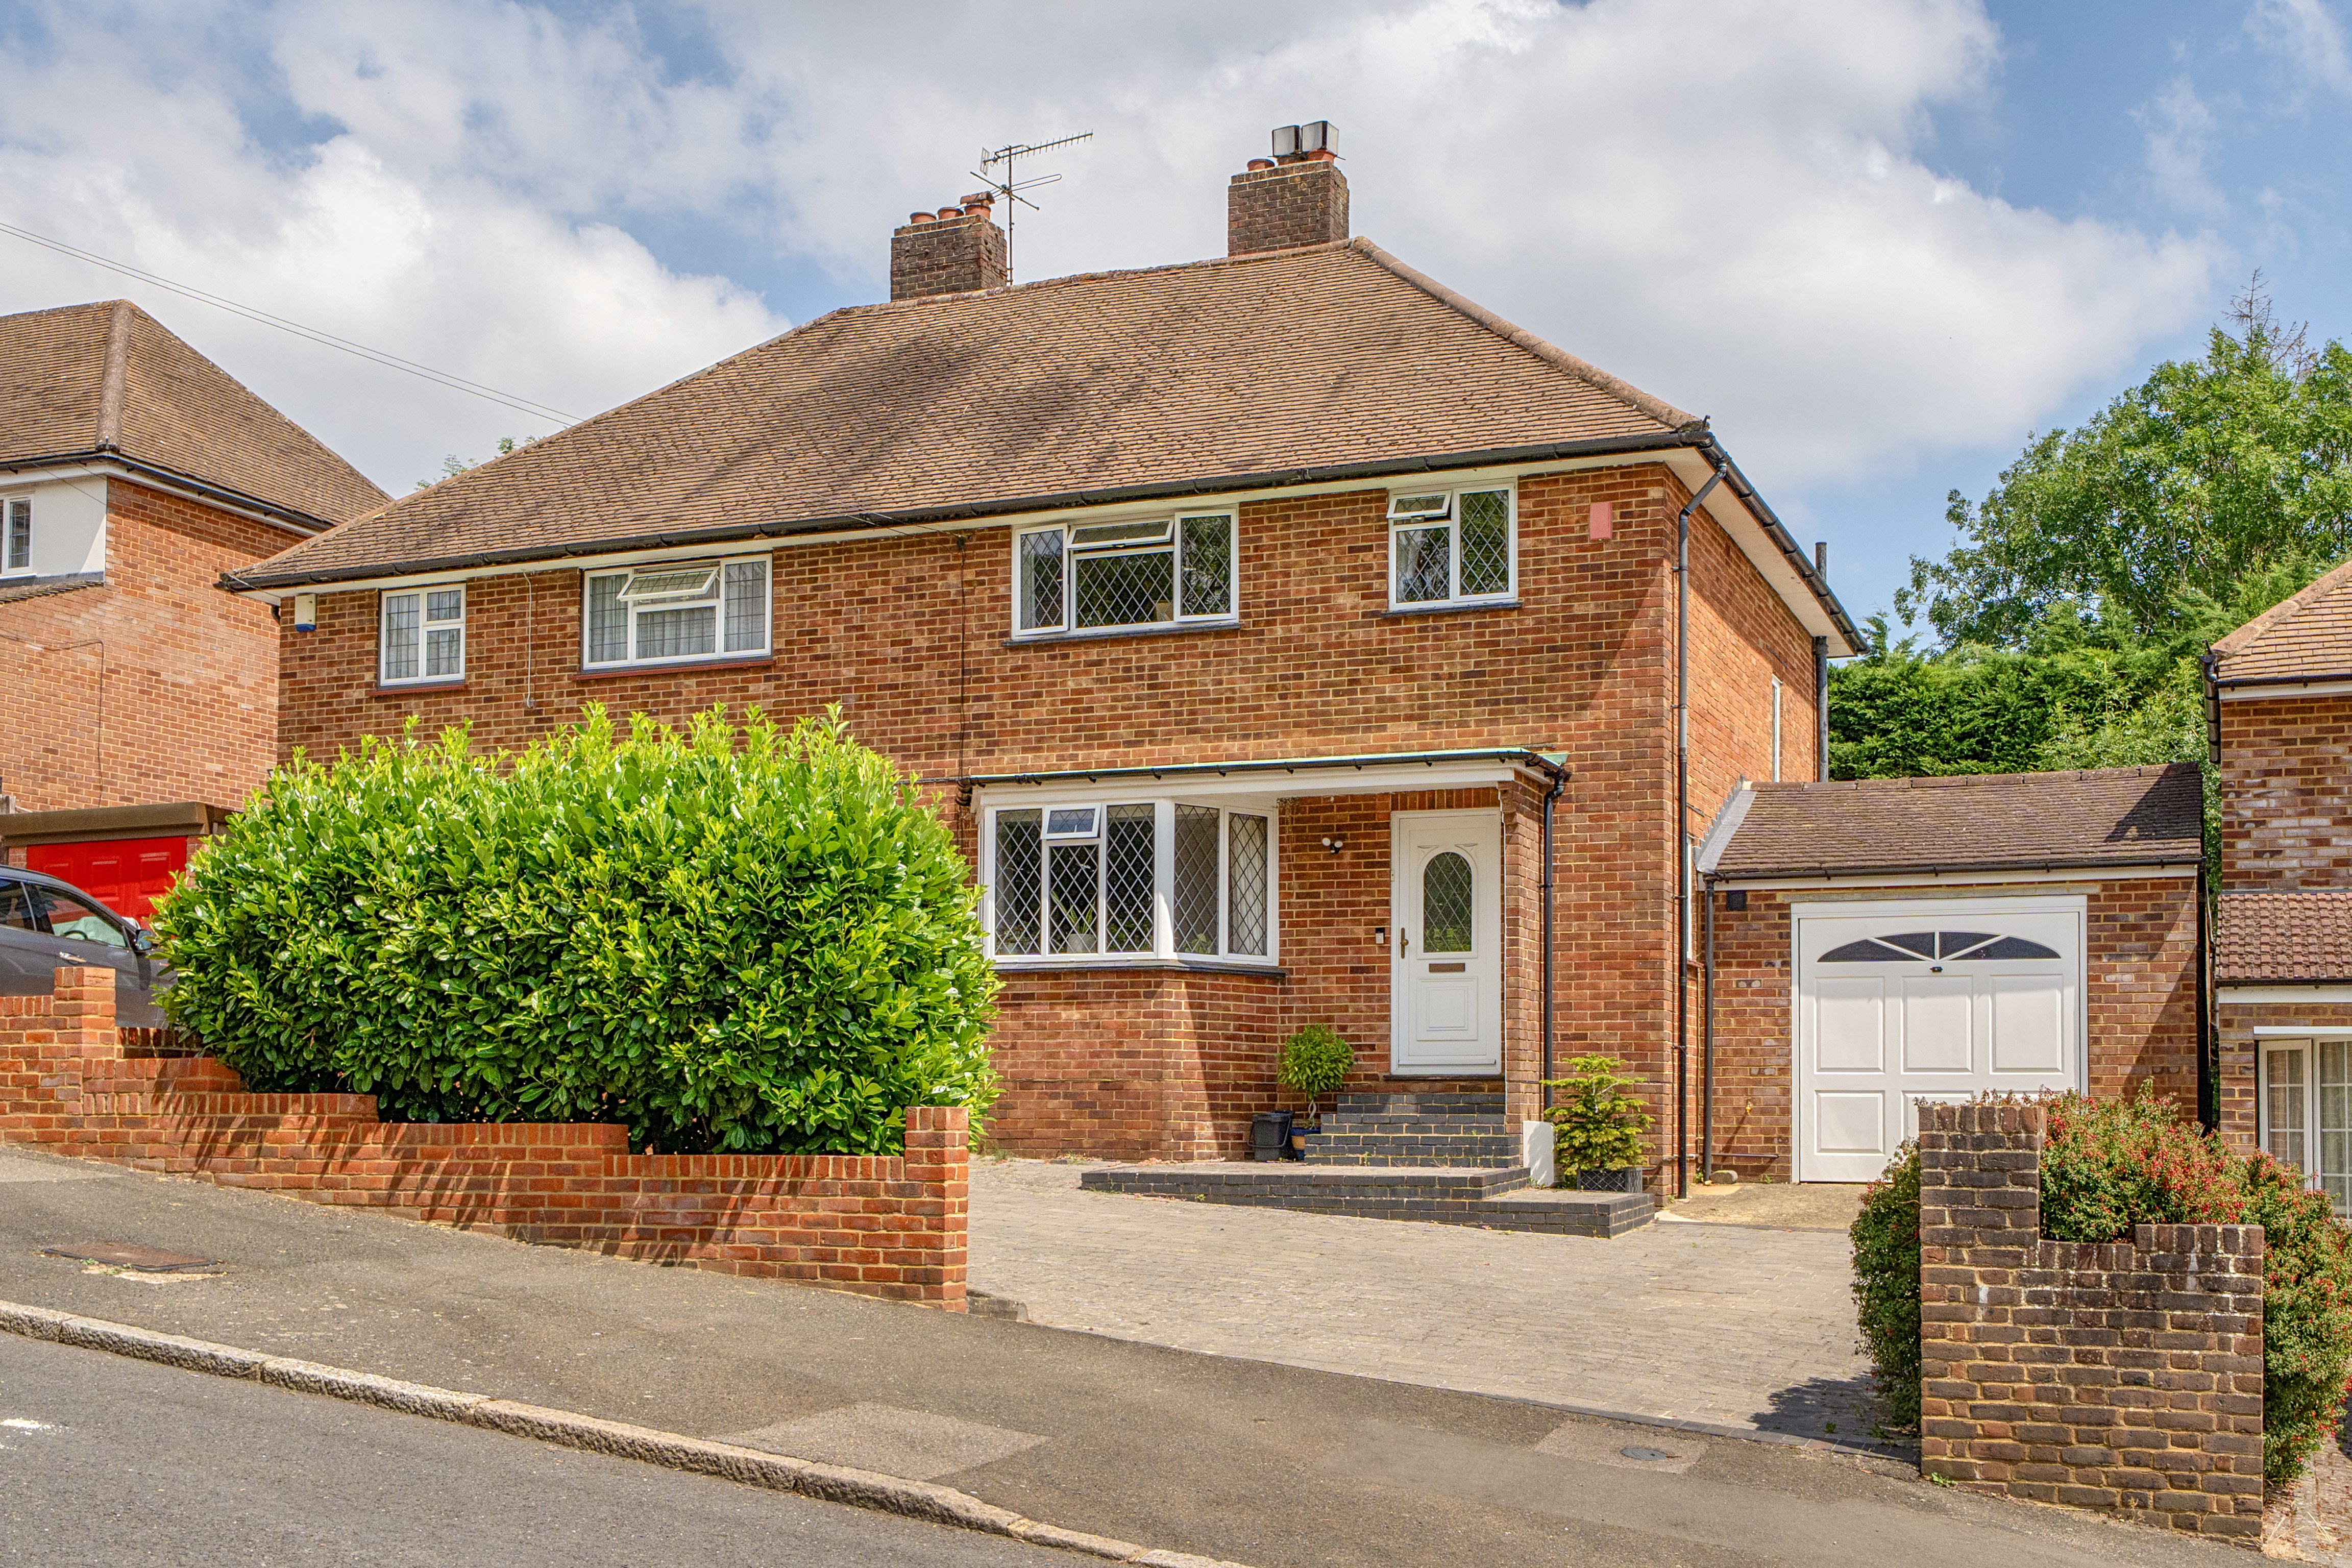
A perfect three double bedroom semi-detached house on the west side of Coulsdon. The accommodation includes a downstairs WC, two reception rooms, modern fitted kitchen, delightful rear garden, large garage to the side and a driveway. Plenty of potential to extend, stp. Call to view!
The home, in the agent’s words
- Semi-Detached Family Home
- Three Double Bedrooms
- Two Reception Rooms
- Modern Fitted Kitchen
- Downstairs WC
- Large Garage to Side
- Delightful Rear Garden
- Driveway to Front
- Set on West Side of Coulsdon
Read the full agent description
This three bedroom semi-detached home sits on the west side of Coulsdon, in a popular and well-established location and offers genuine scope to extend both to the side and rear, subject to the necessary planning permission, a real opportunity for a family looking to put their own stamp on a home for the long term.
The accommodation is arranged over two floors. An entrance hall, complete with a downstairs WC leads through to a lounge with a multi-fuel burner, giving the room a proper focal point for colder months. To the rear, the dining room opens directly onto the garden through French doors, making it an easy space for family meals or entertaining. The kitchen is modern and well fitted, with views out over the garden as you cook.
Upstairs, the first floor landing leads to three double bedrooms and a family bathroom.
Outside
The rear garden is mature and well established, laid out with three separate patio areas alongside a lawn, giving plenty of options for sitting out, dining, or letting children play. A generous garage sits to the side of the property and there is also a driveway provides off-road parking for two to three cars.
London Borough of Croydon Council Tax Band E
As part of the service we offer, we may recommend ancillary services to you which we believe will help your property transaction. We wish to make you aware that should you decide to proceed we will receive a referral fee. This could be a fee, commission, payment or other reward. We will not refer your details unless you have provided consent for us to do so. You are not under any obligation to provide us with your consent or to use any of these services, but where you do, you should be aware of the following referral fee information. You are also free to choose an alternative provider.
Cook Taylor Woodhouse Solicitors – £250 + VAT per referral
Taylor Rose Solicitors – £175 + VAT per referral
Arnold & Baldwin Surveyors – 10% of fee
Huxley Surveyors – £25/£50 voucher per referral
Atrium Surveyors - £20 - £50 per referral
A feel for the area
Connected for everyday life
100%of homes in the postcode can access 100+ Mbps broadband.
Available speed bands
- 30+ Mbps
- 100%
- 100+ Mbps
- 100%
- 300+ Mbps
- 100%
- 1,000+ Mbps
- 100%
Getting about
0.2 milesto Woodmansterne Rail Station
Approximate straight-line distance · DfT NaPTAN · 13 Sept 2026Background air quality
- Fine particles · PM₂.₅
- 7.5 µg/m³ · Above the WHO guideline · well within the UK legal limit
- Nitrogen dioxide · NO₂
- 9.9 µg/m³ · Meets the WHO guideline
Annual background levels. For scale: the WHO 2021 guideline is 5 µg/m³ for PM₂.₅ and 10 for NO₂; the UK legal limit is 20 and 40. Lower is better; this is a 1 km model, not a reading at the door.
Defra · 2024 annual model · 1 km areaLocal information is approximate. Distances are straight-line estimates from the available location. Broadband describes postcode coverage, not the speed or service available at this home; check the address with a provider. Air quality is a modelled annual background estimate.
Checking nearby places…
Picture your everyday
Start with the agent's details and explore the area guide to get a feel for daily life here.
Other homes nearby
Homes in CR5 postcode area →About these property details
The information provided in this listing is for general information purposes only and does not constitute property particulars. We make no warranties or guarantees, express or implied, regarding the accuracy, completeness, or availability of the information.
Property details are provided by the listing agent, developer, or other third parties, and we have no control over the content provided. Prospective buyers or tenants should make their own enquiries and verify all information directly with the agent or relevant party.
Information relating to Energy Performance Certificates, Home Reports, or other statutory documents should be obtained directly from the selling agent or developer where applicable.